
Inscription par: REALTORS® Association of Edmonton / Listed By: Janelle Harder, Maxwell Heritage Realty
956 Morris Way Leduc, AB T9E 1G1
En vigueur
310 239 $ (USD)
HORAIRES DES PORTES OUVERTES
-
OUVERTESDim, Août 301:00 pm - 2:30 pm

Description
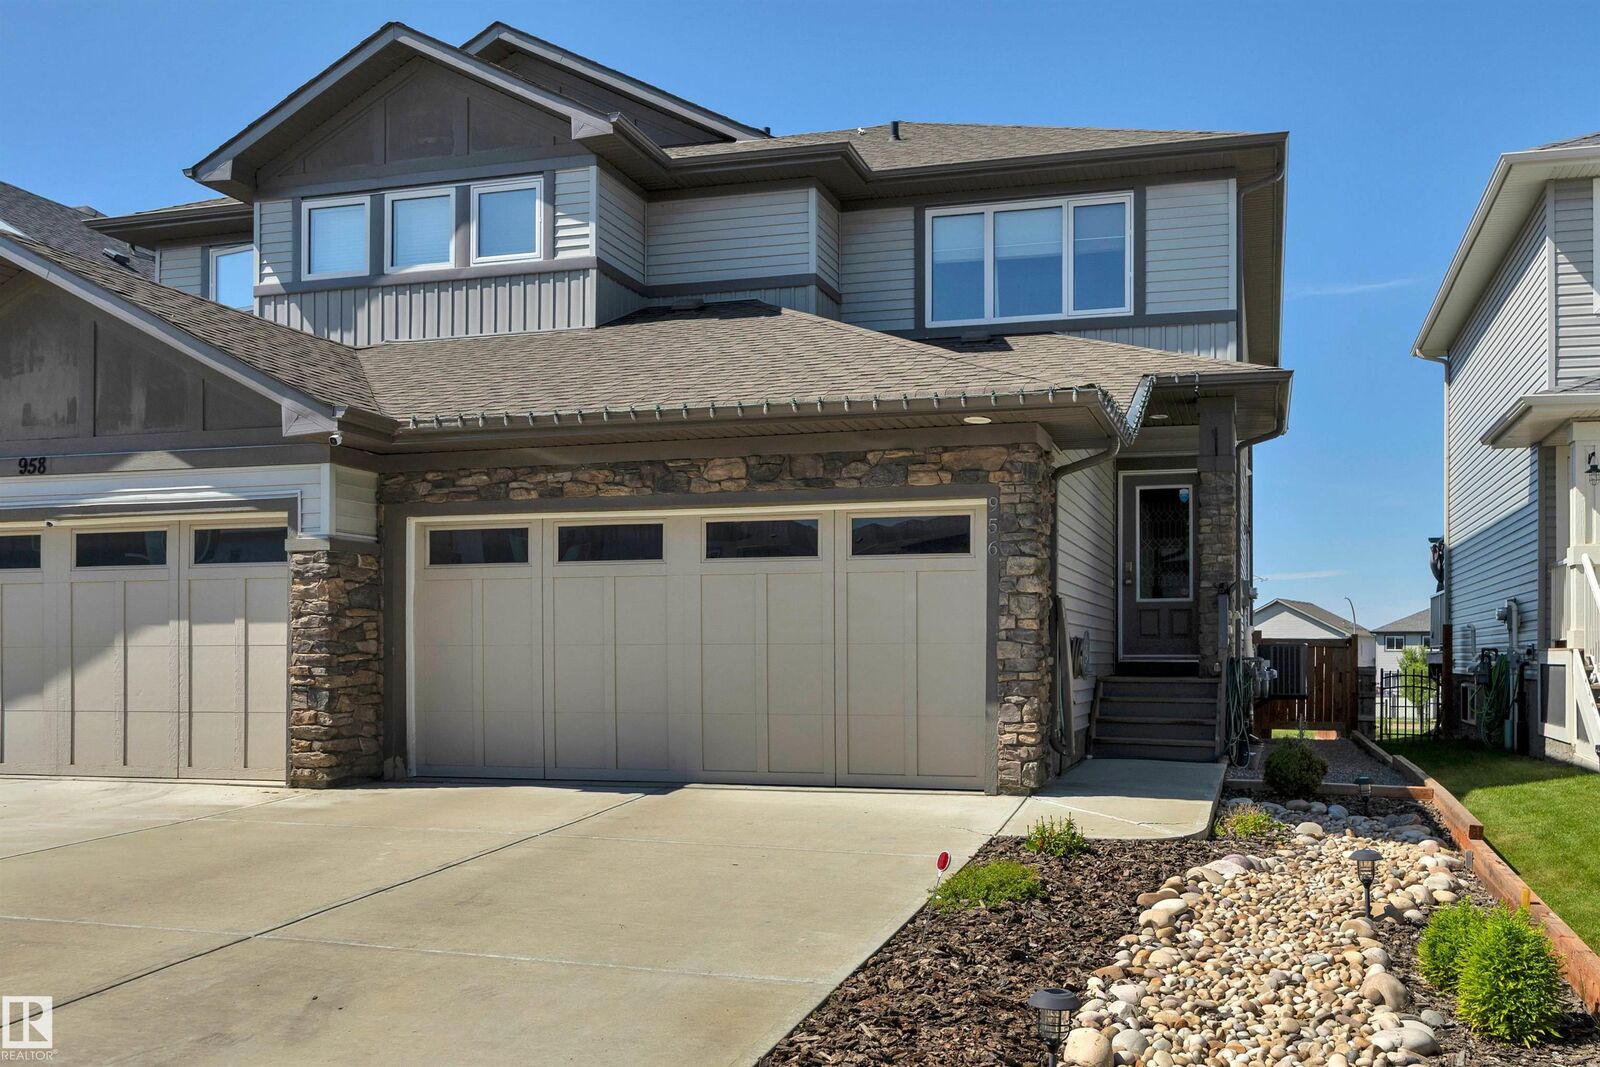
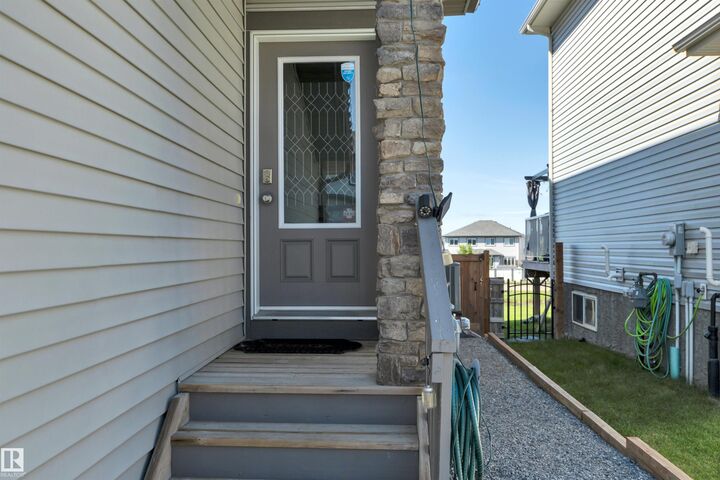
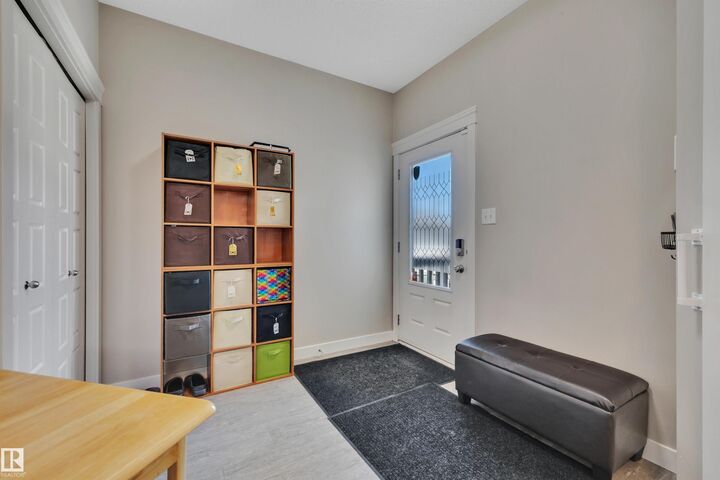
STUNNING & WELL MAINTAINED Duplex! BACKING ONTO GREEN SPACE with no rear neighbours! BEAUTIFUL UPGRADES & AC! Pacesetter-built 1559 sq ft two-storey half-duplex offering an exceptional blend of style, space, and privacy. The open-concept main level boasts durable vinyl plank flooring, a sleek kitchen equipped with quartz countertops, stainless steel appliances, and a spacious walk-in pantry perfect for effortless hosting. Step outside into your fully fenced backyard retreat complete with a two-tiered deck and low-maintenance landscaping designed for outdoor relaxation. The upper level is thoughtfully configured with top-floor laundry, a full main bath, and three spacious bedrooms—highlighted by a primary suite featuring a private 4-piece ensuite and a walk-in closet. This 3 bedroom, 2.5 bathroom home is complete with central air conditioning, a 23-foot double attached garage. Located close to schools, parks, and shopping, this turn-key property is a must-see.
MLS®:
E4502914
E4502914
Catégorie
Multifamily
Multifamily
Année de Construction
2017
2017
Style
2 Storey
2 Storey
Ville
Leduc County
Leduc County
Listed By
Janelle Harder, Maxwell Heritage Realty
Source
REALTORS® Association of Edmonton
Dernière vérification Août 28 2026 à 9:02 PM EDT
REALTORS® Association of Edmonton
Dernière vérification Août 28 2026 à 9:02 PM EDT
Détails sur les salles de bains
- Salles de bains: 2
- Salle d’eau: 1
Caractéristiques Intérieures
- Amenities: Dishwasher-Built-In
- Amenities: Dryer
- Amenities: Garage Control
- Amenities: Hood Fan
- Amenities: Stove-Electric
- Amenities: Washer
- Amenities: Garage Opener
- Amenities: Window Coverings
- Amenities: Refrigerator
- Additional Rooms:
- Amenities: Alarm/Security System
- Amenities: Oven-Microwave
Informations sur le lot
- Landscaped
- Low Maintenance Landscape
- Backs Onto Park/Trees
Caractéristiques de la propriété
- Foundation: Concrete Perimeter
Chauffage et refroidissement
- Forced Air-1
- Natural Gas
Informations sur les sous-sols
- Full
- Unfinished
Caractéristiques extérieures
- Toit: Asphalt Shingles
Informations sur les écoles
- Elementary School: Caledonia Park School
- High School: Leduc Composite High
Garage
- Double Garage Attached
Stationnement
- Double Garage Attached
- Insulated
Étages
- 2
Surface Habitable
- 1,559 pi. ca.
Historique des prix des annonces
Date
Événement
Prix
% Variation en
$ (+/-)
Août 13, 2026
Prix modifié
429 900 $
-4%
-20 000 $
Disclaimer: Copyright 2024 REALTORS® Association of Edmonton IDX. Trademarks are owned or controlled by the Canadian Real Estate Association (CREA) and identify real estate professionals who are members of CREA (REALTOR®, REALTORS®) and/or the quality of services they provide (MLS®, Multiple Listing Service®). 8/28/26 14:02

