
Inscription par: REALTORS® Association of Edmonton / Listed By: Mani Bagga, Royal Lepage Magna
409 Robinson Boulevard Leduc, AB T9E 1P8
En vigueur
483 364 $ (USD)
HORAIRES DES PORTES OUVERTES
-
OUVERTESDim, Août 301:00 pm - 4:00 pm

Description
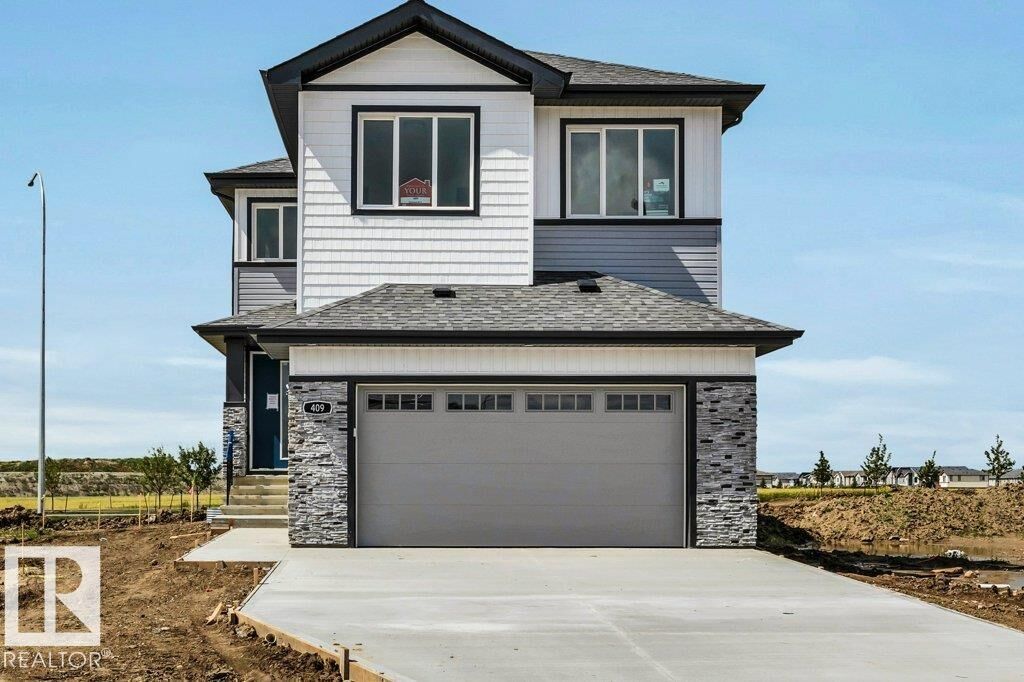
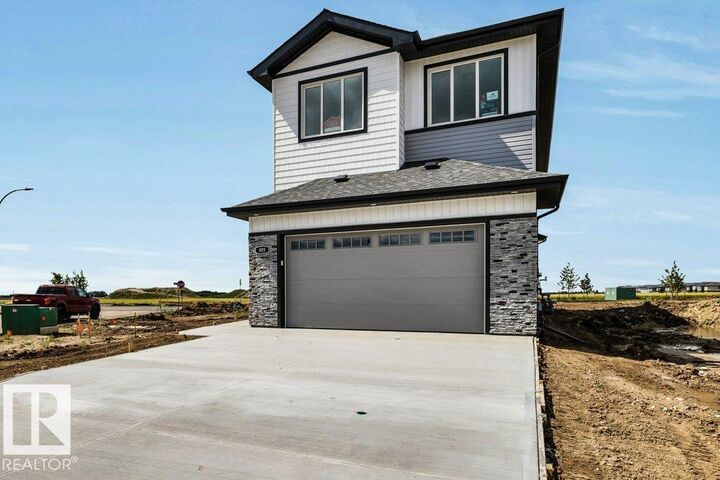
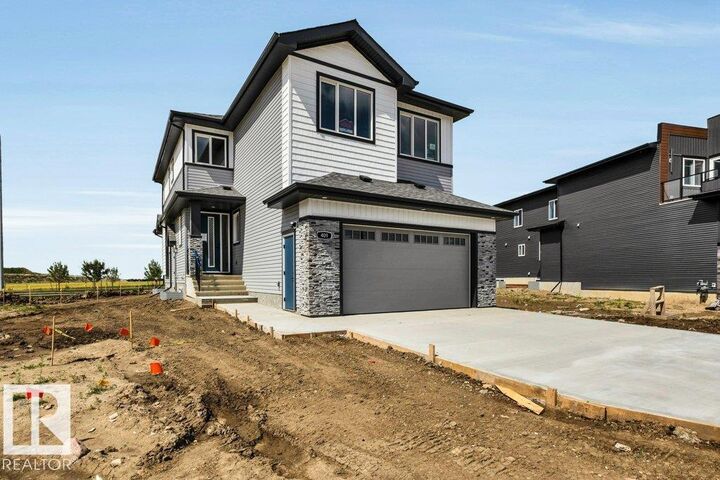
Welcome to Leduc! Welcome to this stunning CORNER LOT new-build home offering over 2,326 sq. ft. of finished living space, thoughtfully designed with modern style, functionality, and plenty of room for the whole family. The main floor features a spacious bedroom, ideal for guests, a home office, or extended family. The chef-inspired kitchen is the heart of the home, showcasing custom cabinetry, modern light fixtures, a walk-in pantry & a $5,000 Builder Appliance Credit to help you create your dream kitchen. Upstairs, you’ll find 3 generously sized bedrooms, including a private primary retreat complete w/ a 5-piece ensuite & walk-in closet. A 4-piece common bathroom &convenient upper-floor laundry room complete the second level. The undeveloped basement with SIDE ENTRANCE offers over 965 sq. ft. of additional space, providing excellent potential for future development! Enjoy beautiful views of the green space from this exceptional home, offering a peaceful backdrop and a desirable setting!
MLS®:
E4503081
E4503081
Catégorie
Single-Family Home
Single-Family Home
Année de Construction
2026
2026
Style
2 Storey
2 Storey
Ville
Leduc County
Leduc County
Listed By
Mani Bagga, Royal Lepage Magna
Source
REALTORS® Association of Edmonton
Dernière vérification Août 28 2026 à 8:32 PM EDT
REALTORS® Association of Edmonton
Dernière vérification Août 28 2026 à 8:32 PM EDT
Détails sur les salles de bains
- Salles de bains: 3
Caractéristiques Intérieures
- Additional Rooms: Laundry Room Mud Room
- Amenities: Builder Appliance Credit
Informations sur le lot
- Flat Site
Caractéristiques de la propriété
- Foundation: Concrete Perimeter
Chauffage et refroidissement
- Forced Air-1
- Natural Gas
Informations sur les sous-sols
- Full
- Unfinished
Caractéristiques extérieures
- Toit: Asphalt Shingles
Informations sur les écoles
- Elementary School: East Elementary School
- Middle School: École Leduc Junior Hs
- High School: Leduc Composite Highschool
Garage
- Double Garage Attached
Stationnement
- Double Garage Attached
Étages
- 2
Surface Habitable
- 2,326 pi. ca.
Disclaimer: Copyright 2024 REALTORS® Association of Edmonton IDX. Trademarks are owned or controlled by the Canadian Real Estate Association (CREA) and identify real estate professionals who are members of CREA (REALTOR®, REALTORS®) and/or the quality of services they provide (MLS®, Multiple Listing Service®). 8/28/26 13:32

