
Inscription par: PILLAR 9 - IDX / Listed By: Re/Max Real Estate Central Alberta
4718 College Avenue Lacombe, AB T4L 1Z1
En vigueur (477 Jours)
478 056 $ (USD)
3 527
PI. CA.
Description
MLS®:
A2213994
A2213994
Catégorie
Multifamily
Multifamily
Année de Construction
1971
1971
Style
2 Storey
2 Storey
Ville
Lacombe County
Lacombe County
Listed By
Tammy Polley, Re/Max Real Estate Central Alberta
Source
PILLAR 9 - IDX
Dernière vérification Août 29 2026 à 8:23 PM EDT
PILLAR 9 - IDX
Dernière vérification Août 29 2026 à 8:23 PM EDT
Détails sur les salles de bains
Caractéristiques Intérieures
- Appliances : Refrigerator
- Appliances : Stove(s)
- Appliances : Garage Control(s)
- Appliances : Washer/Dryer
- Ceiling Fan(s)
- Storage
Quartier
- College Heights
Informations sur le lot
- Landscaped
Caractéristiques de la propriété
- Cheminée: Living Room
- Cheminée: Total Fireplace(s) : 1 Gas
- Foundation: Poured Concrete
Chauffage et refroidissement
- Varies by Unit
Informations sur les sous-sols
- Partial
Planchers
- Carpet
- Linoleum
- Tile
Caractéristiques extérieures
- Toit: Asphalt Shingle
Garage
- Single Garage Attached
Stationnement
- Rv Garage
- Parking Space(s) : 5
Surface Habitable
- 3,527 pi. ca.
Historique des prix des annonces
Date
Événement
Prix
% Variation en
$ (+/-)
Juin 05, 2026
Prix modifié
665 000 $
-1%
-4 000 $
Août 26, 2025
Prix modifié
669 000 $
-8%
-56 000 $
Juil 16, 2025
Prix modifié
725 000 $
-3%
-25 000 $
Juin 10, 2025
Prix modifié
750 000 $
-3%
-25 000 $
Disclaimer: Data is supplied by Pillar 9™ MLS® System. Pillar 9™ is the owner of the copyright in its MLS® System. Data is deemed reliable but is not guaranteed accurate by Pillar 9™. The trademarks MLS®, Multiple Listing Service® and the associated logos are owned by The Canadian Real Estate Association (CREA) and identify the quality of services provided by real estate professionals who are members of CREA. Used under license.
Data is supplied by Pillar 9™ MLS® System. Pillar 9™ is the owner of the copyright in its MLS® System. Data is deemed reliable but is not guaranteed accurate by Pillar 9™. The trademarks MLS®, Multiple Listing Service® and the associated logos are owned by The Canadian Real Estate Association (CREA) and identify the quality of services provided by real estate professionals who are members of CREA. Used under license.
Data is supplied by Pillar 9™ MLS® System. Pillar 9™ is the owner of the copyright in its MLS® System. Data is deemed reliable but is not guaranteed accurate by Pillar 9™. The trademarks MLS®, Multiple Listing Service® and the associated logos are owned by The Canadian Real Estate Association (CREA) and identify the quality of services provided by real estate professionals who are members of CREA. Used under license.


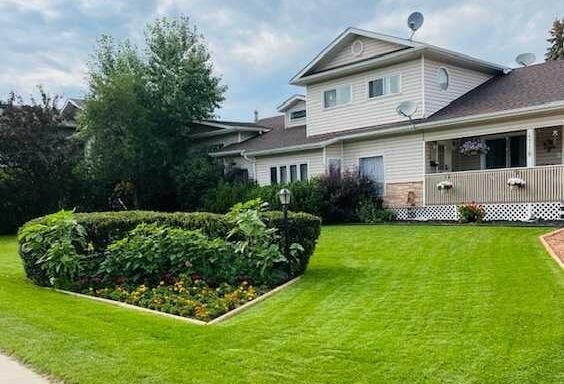
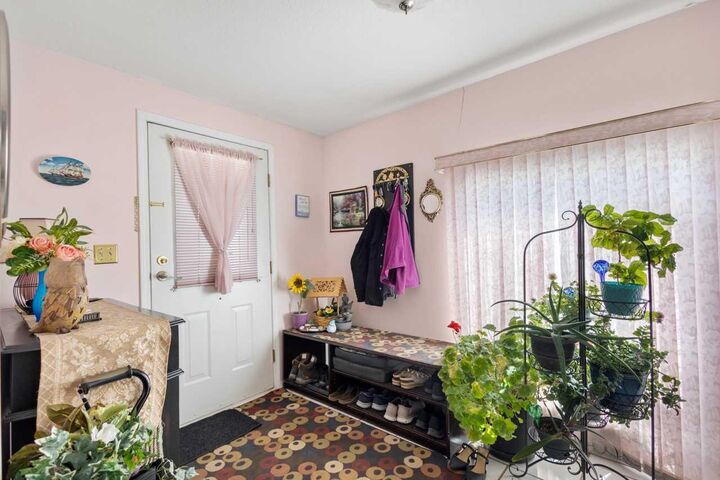
Unit 1, the standout of the complex, is a spacious 3-bedroom, 2.5-bathroom home featuring an attached single garage, gas fireplace, large mud/laundry room with sink, jacuzzi tub, and updated carpet. Perfect for an owner-occupier, this unit provides the comfort and amenities of a single-family home with the added bonus of rental income from the three additional suites.
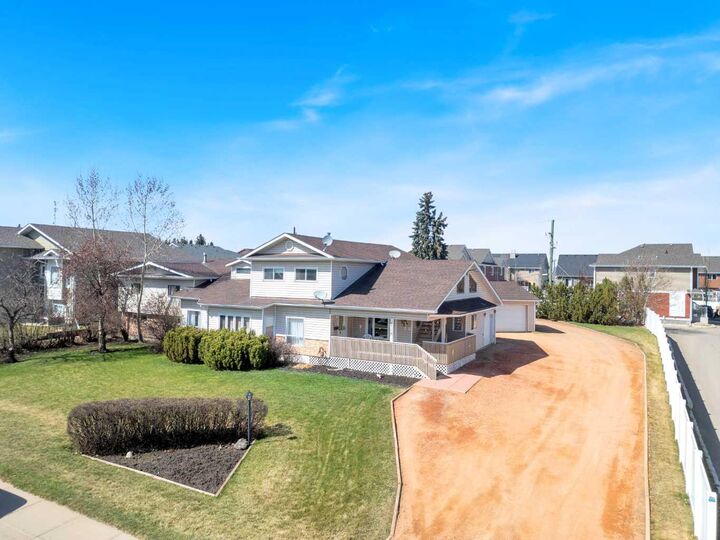
Units 2, 3, and 4 offer a mix of functional layouts, including loft-style bedrooms and open floorplans, with shared access to a laundry area and large storage room. Updates include newer windows, modernized bathrooms, and forced-air or hot water baseboard heating. Unit 3 has new carpet in living room and primary bedroom. Unit 4 also includes its own attached garage and units 2 and 3 share the double car detached garage.
Additional revenue comes from a separately rented motorhome garage. The building has been well cared for, with new siding and shingles completed approx. 7 years ago and updated electrical in the detached garage just two years ago.
This property is a rare opportunity to own a high-performing asset with lifestyle flexibility. Whether you’re investing or looking to live in your investment—this 4-plex delivers.