
Inscription par: PILLAR 9 - IDX / Listed By: Re/Max Real Estate Central Alberta
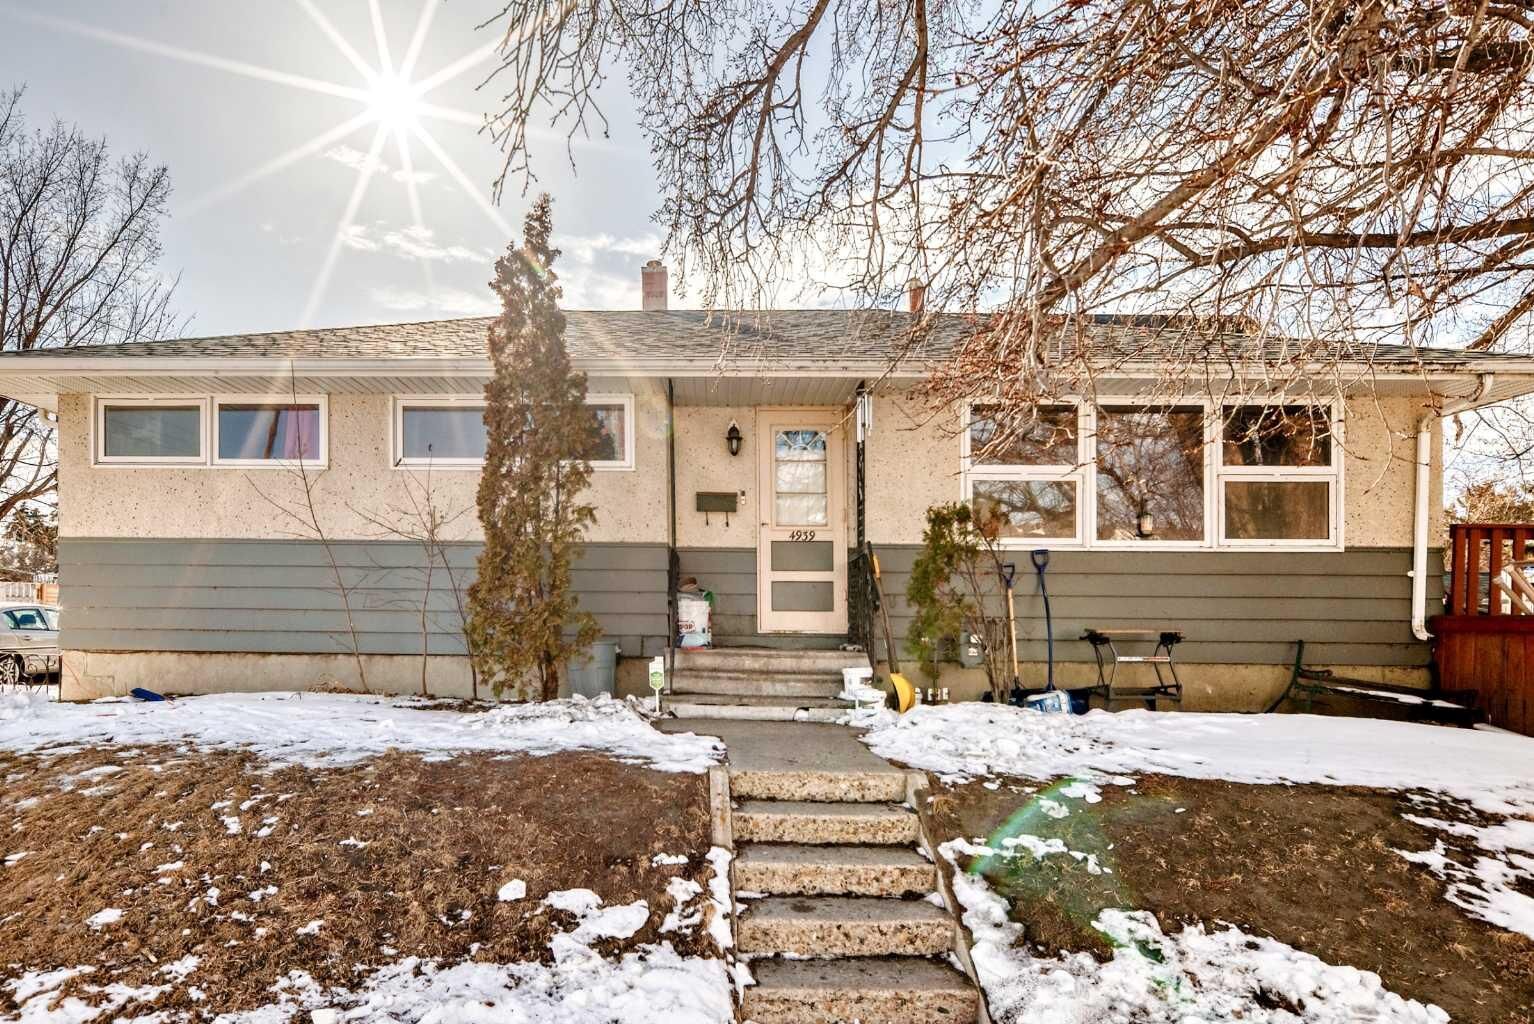
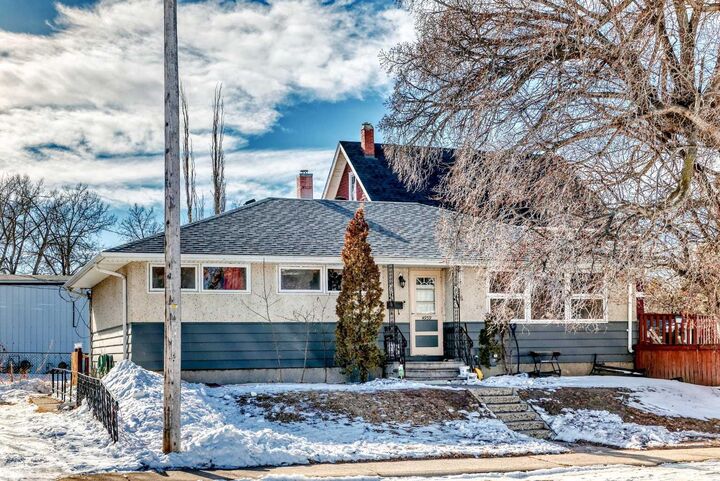
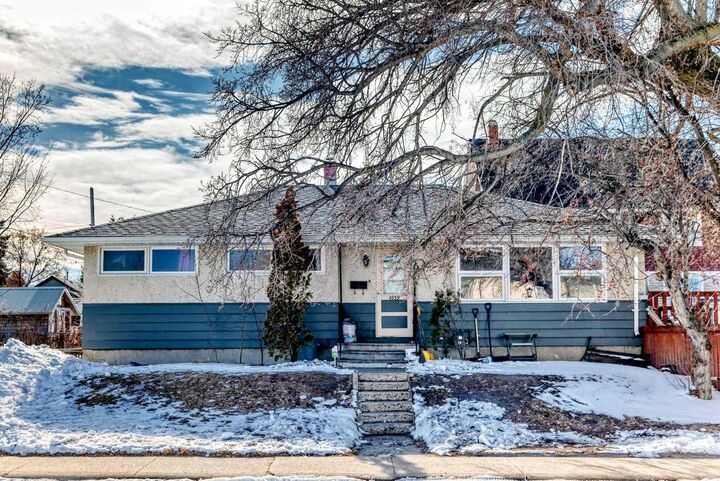
4939 45 Street Innisfail, AB T4G 1M4
En vigueur (179 Jours)
258 725 $ (USD)
Description
MLS®:
A2289524
A2289524
Surface Terrain
9,000 PI. CA.
9,000 PI. CA.
Catégorie
Single-Family Home
Single-Family Home
Année de Construction
1958
1958
Style
Bungalow
Bungalow
Ville
Red Deer County
Red Deer County
Listed By
Ty Elliott, Re/Max Real Estate Central Alberta
Source
PILLAR 9 - IDX
Dernière vérification Août 29 2026 à 1:05 PM EDT
PILLAR 9 - IDX
Dernière vérification Août 29 2026 à 1:05 PM EDT
Détails sur les salles de bains
- Salles de bains: 2
Caractéristiques Intérieures
- Appliances : See Remarks
- Laundry/Utility Room : In Basement
- Laundry/Utility Room : Common Area
- Separate Entrance
- Storage
- See Remarks
Quartier
- Central Innisfail
Informations sur le lot
- Back Lane
- Back Yard
- Few Trees
Caractéristiques de la propriété
- Cheminée: Total Fireplace(s) : 0
- Foundation: Poured Concrete
Chauffage et refroidissement
- Boiler
- None
Informations sur les sous-sols
- Full
Planchers
- Laminate
- Tile
Caractéristiques extérieures
- Toit: Asphalt
Stationnement
- Parking Pad
- Parking Space(s) : 4
Étages
- 1
Surface Habitable
- 1,174 pi. ca.
Historique des prix des annonces
Date
Événement
Prix
% Variation en
$ (+/-)
Mai 31, 2026
Prix modifié
359 900 $
-1%
-5 000 $
Mai 04, 2026
Prix modifié
364 900 $
-1%
-5 000 $
Disclaimer: Data is supplied by Pillar 9™ MLS® System. Pillar 9™ is the owner of the copyright in its MLS® System. Data is deemed reliable but is not guaranteed accurate by Pillar 9™. The trademarks MLS®, Multiple Listing Service® and the associated logos are owned by The Canadian Real Estate Association (CREA) and identify the quality of services provided by real estate professionals who are members of CREA. Used under license.
Data is supplied by Pillar 9™ MLS® System. Pillar 9™ is the owner of the copyright in its MLS® System. Data is deemed reliable but is not guaranteed accurate by Pillar 9™. The trademarks MLS®, Multiple Listing Service® and the associated logos are owned by The Canadian Real Estate Association (CREA) and identify the quality of services provided by real estate professionals who are members of CREA. Used under license.
Data is supplied by Pillar 9™ MLS® System. Pillar 9™ is the owner of the copyright in its MLS® System. Data is deemed reliable but is not guaranteed accurate by Pillar 9™. The trademarks MLS®, Multiple Listing Service® and the associated logos are owned by The Canadian Real Estate Association (CREA) and identify the quality of services provided by real estate professionals who are members of CREA. Used under license.


The Legal basement suite offers a separate entry, eat-in kitchen, spacious living room, 4-piece bathroom, and a generously sized bedroom. The laundry/mechanical room provides additional storage space.
Some updates over the years include roof, boiler, and hot water tank. A fenced yard with large gate access allows for additional vehicle or recreational storage.
Conveniently located within walking distance to local amenities including banking and shopping, and a short distance to the hospital, golf course, and ski hill.