
Inscription par: PILLAR 9 - IDX / Listed By: Melissa Hicks, Century 21 Twin Realty
726 Carmichael Lane 7 Hinton, AB T7V 1T1
En vigueur (24 Jours)
23 723 $ (USD)
Description
MLS®:
A2334718
A2334718
Catégorie
Mfghome
Mfghome
Année de Construction
1966
1966
Style
Mobile Home-Single Wide
Mobile Home-Single Wide
Ville
Yellowhead County
Yellowhead County
Listed By
Melissa Hicks, Century 21 Twin Realty
Source
PILLAR 9 - IDX
Dernière vérification Août 29 2026 à 9:04 AM EDT
PILLAR 9 - IDX
Dernière vérification Août 29 2026 à 9:04 AM EDT
Détails sur les salles de bains
- Salle de bains: 1
Caractéristiques Intérieures
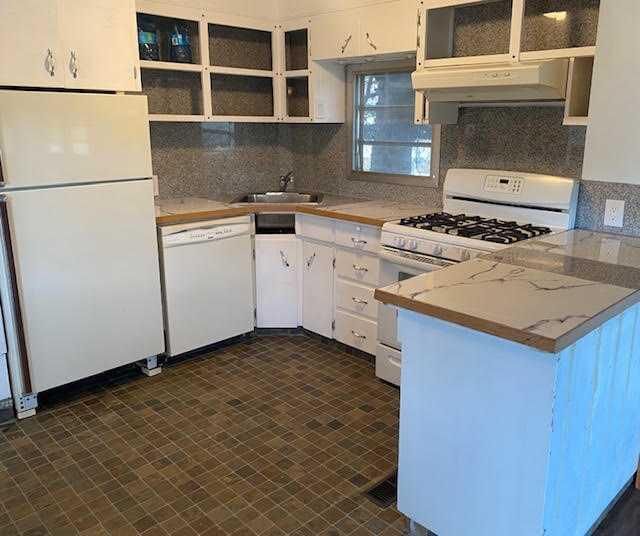
- Appliances : Refrigerator
- Appliances : Dishwasher
- Appliances : Washer/Dryer
- Laundry/Utility Room : In Hall
- Appliances : Gas Range
Quartier
- None
Caractéristiques de la propriété
- Cheminée: Total Fireplace(s) : 0
- Foundation: None
Chauffage et refroidissement
- Forced Air
Planchers
- Tile
- Other
Caractéristiques extérieures
- Toit: Metal
Stationnement
- Rv Access/Parking
- Parking Space(s) : 3
Étages
- 1
Surface Habitable
- 600 pi. ca.
Disclaimer: Data is supplied by Pillar 9™ MLS® System. Pillar 9™ is the owner of the copyright in its MLS® System. Data is deemed reliable but is not guaranteed accurate by Pillar 9™. The trademarks MLS®, Multiple Listing Service® and the associated logos are owned by The Canadian Real Estate Association (CREA) and identify the quality of services provided by real estate professionals who are members of CREA. Used under license.
Data is supplied by Pillar 9™ MLS® System. Pillar 9™ is the owner of the copyright in its MLS® System. Data is deemed reliable but is not guaranteed accurate by Pillar 9™. The trademarks MLS®, Multiple Listing Service® and the associated logos are owned by The Canadian Real Estate Association (CREA) and identify the quality of services provided by real estate professionals who are members of CREA. Used under license.
Data is supplied by Pillar 9™ MLS® System. Pillar 9™ is the owner of the copyright in its MLS® System. Data is deemed reliable but is not guaranteed accurate by Pillar 9™. The trademarks MLS®, Multiple Listing Service® and the associated logos are owned by The Canadian Real Estate Association (CREA) and identify the quality of services provided by real estate professionals who are members of CREA. Used under license.


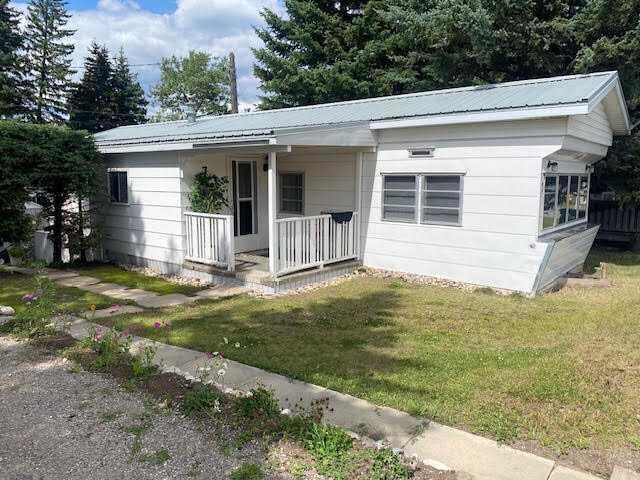
This home offers several valuable upgrades, including a durable metal roof, hot water on demand, and extensive tile work throughout. The inviting living room features a unique tiled feature wall with a built-in candle niche, adding warmth and character to the space.
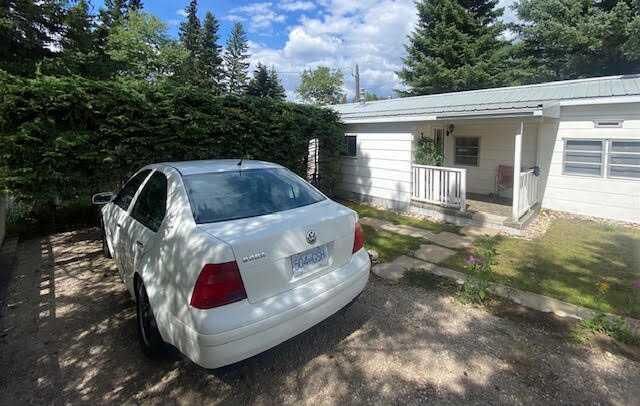
Outside, you’ll appreciate the spacious yard with a green lawn area, ample parking, and plenty of storage thanks to multiple sheds, perfect for tools, seasonal items, or hobbies. A quonset & RV parking are behind the fence.
While the home could benefit from a few finishing touches, it offers a fantastic opportunity to add your own style and build equity. Whether you’re a first-time buyer, downsizing, or looking for an investment property, this home offers great value in a convenient, sought-after location.
Pad rent is $605 per month. Property is being sold as is, where is.