
Inscription par: PILLAR 9 - IDX / Listed By: Real Estate Centre
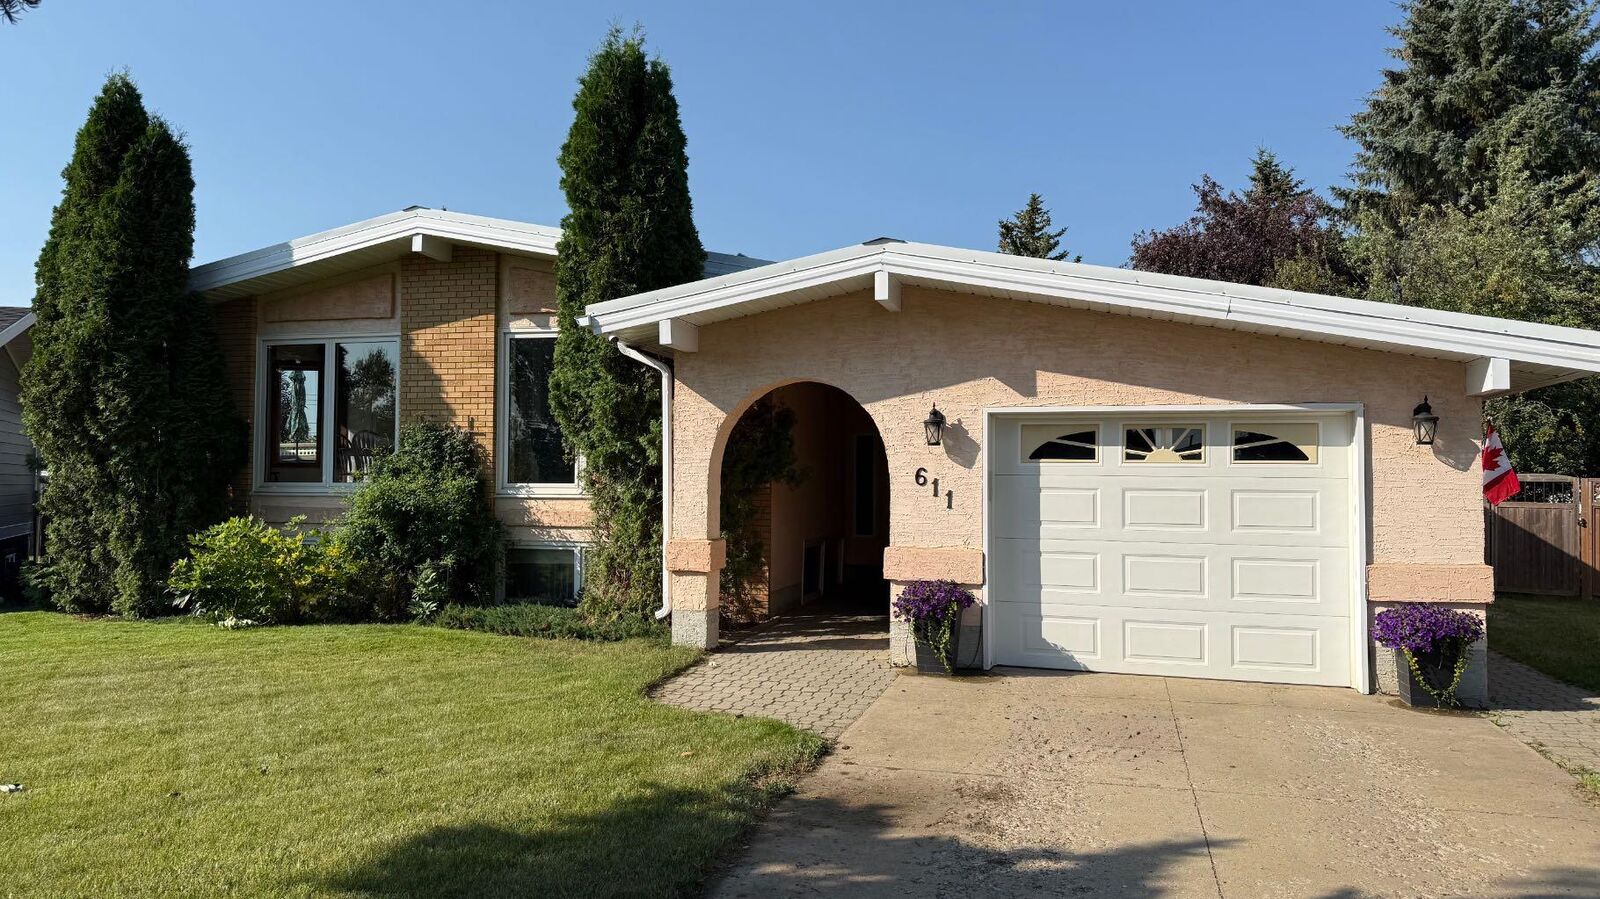
611 6 Avenue W Hanna, AB T0J 1P0
En vigueur (25 Jours)
278 207 $ (USD)
Description
MLS®:
A2333707
A2333707
Surface Terrain
0.34 acres
0.34 acres
Catégorie
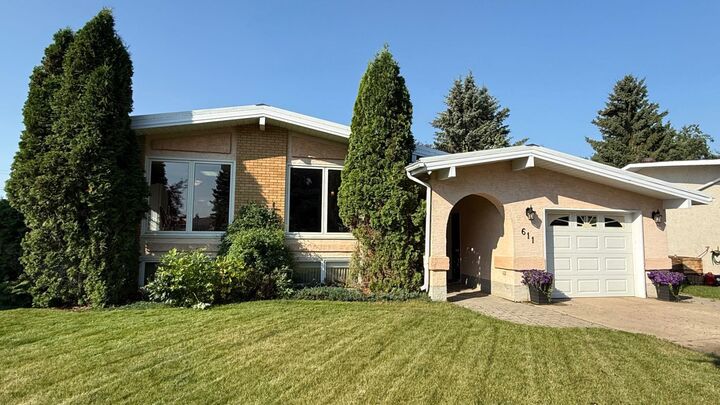
Single-Family Home
Single-Family Home
Année de Construction
1967
1967
Style
Bungalow
Bungalow
Ville
Special Area No. 2
Special Area No. 2
Listed By
Elizabeth Kukulsky, Real Estate Centre
Source
PILLAR 9 - IDX
Dernière vérification Août 29 2026 à 2:20 PM EDT
PILLAR 9 - IDX
Dernière vérification Août 29 2026 à 2:20 PM EDT
Détails sur les salles de bains
- Salles de bains: 2
- Salle d’eau: 1
Caractéristiques Intérieures
- Appliances : Refrigerator
- Appliances : Dishwasher
- Appliances : Electric Stove
- Appliances : Dryer
- Laundry/Utility Room : In Basement
- Appliances : Washer
- Appliances : Disposal
- Ceiling Fan(s)
- Central Vacuum
- Closet Organizers
- Kitchen Island
- Appliances : Central Air Conditioner
- Vinyl Windows
- Quartz Counters
Quartier
- Hanna
Informations sur le lot
- Pie Shaped Lot
- Many Trees
Caractéristiques de la propriété
- Cheminée: Total Fireplace(s) : 0
- Foundation: Poured Concrete
Chauffage et refroidissement
- Natural Gas
- Central Air
Informations sur les sous-sols
- Full
Planchers
- Carpet
- Linoleum
- Ceramic Tile
Caractéristiques extérieures
- Toit: Asphalt Shingle
- Toit: Metal
Garage
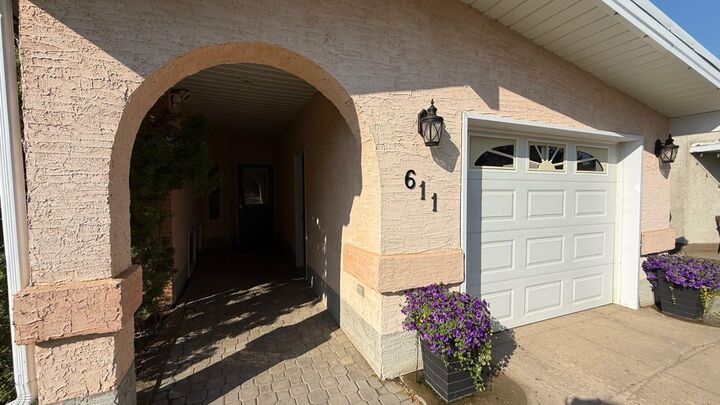
- Single Garage Attached
Stationnement
- Parking Space(s) : 7
Surface Habitable
- 1,535 pi. ca.
Historique des prix des annonces
Date
Événement
Prix
% Variation en
$ (+/-)
Août 18, 2026
Prix modifié
387 000 $
-3%
-12 000 $
Disclaimer: Data is supplied by Pillar 9™ MLS® System. Pillar 9™ is the owner of the copyright in its MLS® System. Data is deemed reliable but is not guaranteed accurate by Pillar 9™. The trademarks MLS®, Multiple Listing Service® and the associated logos are owned by The Canadian Real Estate Association (CREA) and identify the quality of services provided by real estate professionals who are members of CREA. Used under license.
Data is supplied by Pillar 9™ MLS® System. Pillar 9™ is the owner of the copyright in its MLS® System. Data is deemed reliable but is not guaranteed accurate by Pillar 9™. The trademarks MLS®, Multiple Listing Service® and the associated logos are owned by The Canadian Real Estate Association (CREA) and identify the quality of services provided by real estate professionals who are members of CREA. Used under license.
Data is supplied by Pillar 9™ MLS® System. Pillar 9™ is the owner of the copyright in its MLS® System. Data is deemed reliable but is not guaranteed accurate by Pillar 9™. The trademarks MLS®, Multiple Listing Service® and the associated logos are owned by The Canadian Real Estate Association (CREA) and identify the quality of services provided by real estate professionals who are members of CREA. Used under license.


The property offers the convenience of both an attached garage and a detached 26' x 26' garage (shingles 2023) with two oversized 9-foot doors, providing plenty of space for vehicles, a workshop, hobbies or extra storage. Additionally it has a large RV parking at the back with plug in to accommodate any extra recreational vehicles.
Outside the expansive yard has been thoughtfully designed with multiple outdoor living spaces including a garden, firepit area, BBQ patio and plenty of room to relax or entertain. An automatic underground sprinkler and drip irrigation system supplied by its own pump keeps the lawn and flower beds looking their best with minimal effort.
Located just a short walk from the school in a highly desirable neighborhood this property combines space, functionality and a fantastic location. If you're looking for a home that offers both indoor comfort and exceptional outdoor living, this one is well worth a look!