
Inscription par: PILLAR 9 - IDX / Listed By: Real Estate Centre
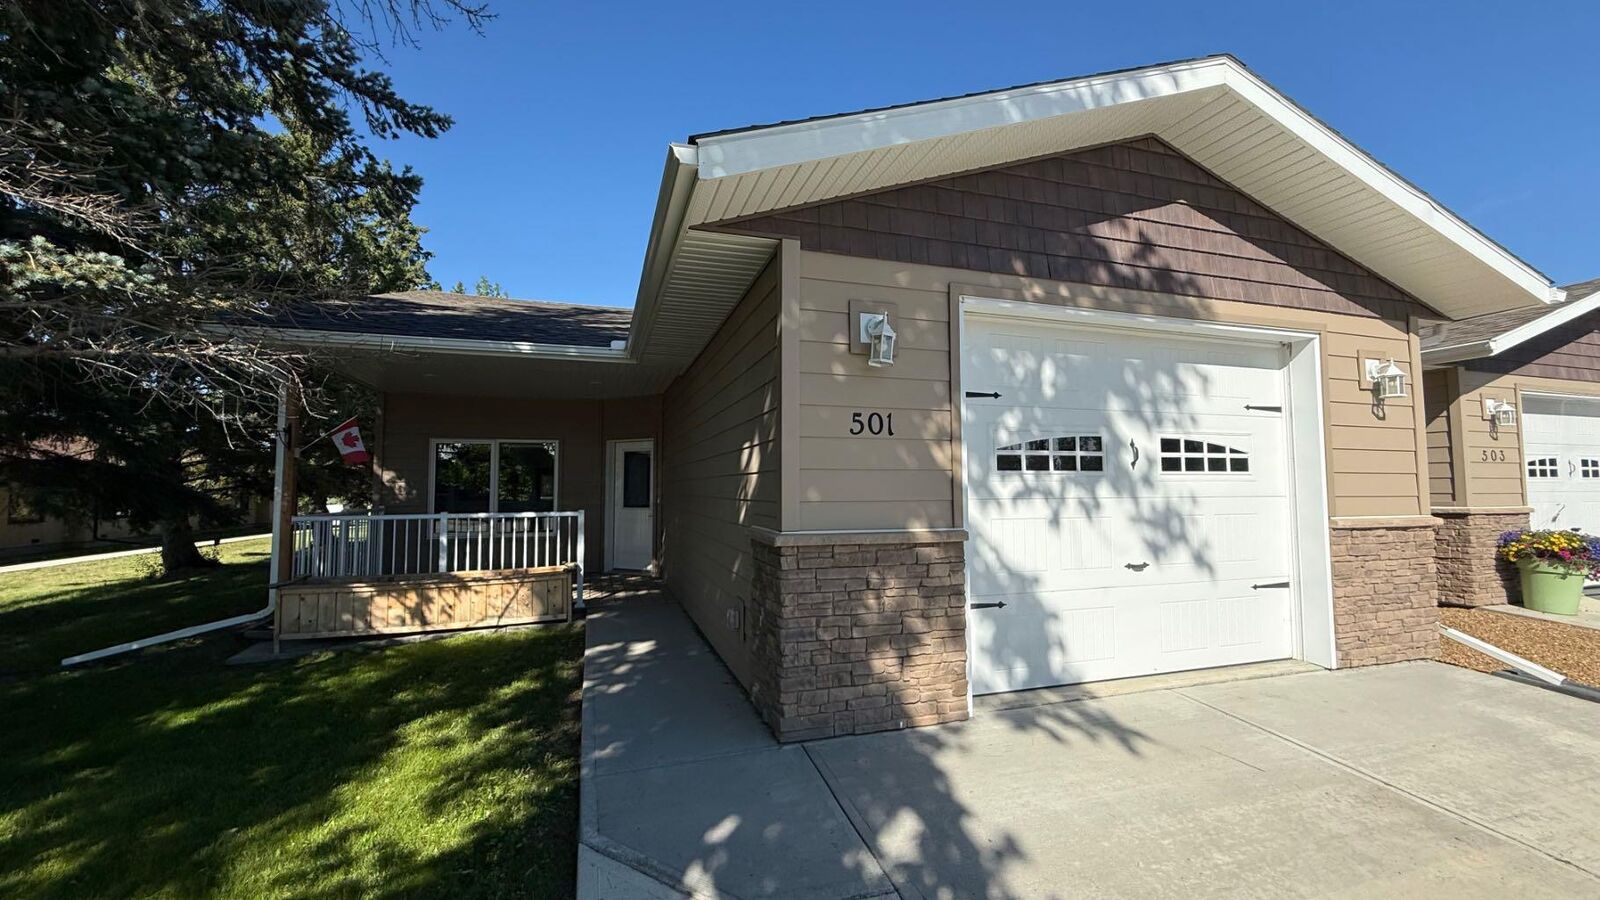
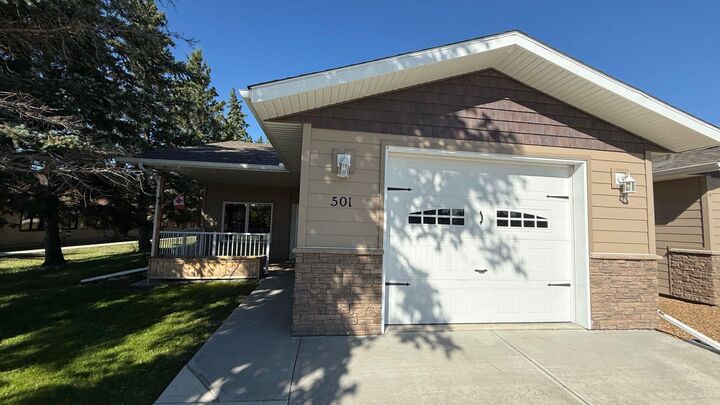
501 5 Street W Hanna, AB T0J 1P0
En vigueur (163 Jours)
244 347 $ (USD)
Description
MLS®:
A2295220
A2295220
Surface Terrain
5,014 PI. CA.
5,014 PI. CA.
Catégorie
Single-Family Home
Single-Family Home
Année de Construction
2020
2020
Style
Bungalow
Bungalow
Ville
Special Area No. 2
Special Area No. 2
Listed By
Elizabeth Kukulsky, Real Estate Centre
Source
PILLAR 9 - IDX
Dernière vérification Août 29 2026 à 4:52 PM EDT
PILLAR 9 - IDX
Dernière vérification Août 29 2026 à 4:52 PM EDT
Détails sur les salles de bains
- Salle de bains: 1
- Salle d’eau: 1
Caractéristiques Intérieures
- Appliances : Refrigerator
- Appliances : Dishwasher
- Appliances : Dryer
- Laundry/Utility Room : Laundry Room
- Appliances : Washer
- Appliances : Range
- Closet Organizers
- High Ceilings
- Walk-In Closet(s)
- Vinyl Windows
Quartier
- Hanna
Informations sur le lot
- Backs on to Park/Green Space
- Many Trees
Caractéristiques de la propriété
- Cheminée: Total Fireplace(s) : 0
- Foundation: Slab
Chauffage et refroidissement
- Natural Gas
- None
Planchers
- Vinyl Plank
Caractéristiques extérieures
- Toit: Asphalt Shingle
Garage
- Single Garage Attached
Stationnement
- Parking Space(s) : 2
Étages
- 1
Surface Habitable
- 1,121 pi. ca.
Historique des prix des annonces
Date
Événement
Prix
% Variation en
$ (+/-)
Juil 03, 2026
Prix modifié
339 900 $
-3%
-10 100 $
Avr 14, 2026
Prix modifié
350 000 $
-7%
-25 000 $
Disclaimer: Data is supplied by Pillar 9™ MLS® System. Pillar 9™ is the owner of the copyright in its MLS® System. Data is deemed reliable but is not guaranteed accurate by Pillar 9™. The trademarks MLS®, Multiple Listing Service® and the associated logos are owned by The Canadian Real Estate Association (CREA) and identify the quality of services provided by real estate professionals who are members of CREA. Used under license.
Data is supplied by Pillar 9™ MLS® System. Pillar 9™ is the owner of the copyright in its MLS® System. Data is deemed reliable but is not guaranteed accurate by Pillar 9™. The trademarks MLS®, Multiple Listing Service® and the associated logos are owned by The Canadian Real Estate Association (CREA) and identify the quality of services provided by real estate professionals who are members of CREA. Used under license.
Data is supplied by Pillar 9™ MLS® System. Pillar 9™ is the owner of the copyright in its MLS® System. Data is deemed reliable but is not guaranteed accurate by Pillar 9™. The trademarks MLS®, Multiple Listing Service® and the associated logos are owned by The Canadian Real Estate Association (CREA) and identify the quality of services provided by real estate professionals who are members of CREA. Used under license.


The primary bedroom includes a private ensuite with a shower and a walk-in closet. There is also a convenient half bath ideal for visitors. Enjoy the practicality of a single attached garage and the added bonus of a large shed for extra storage.
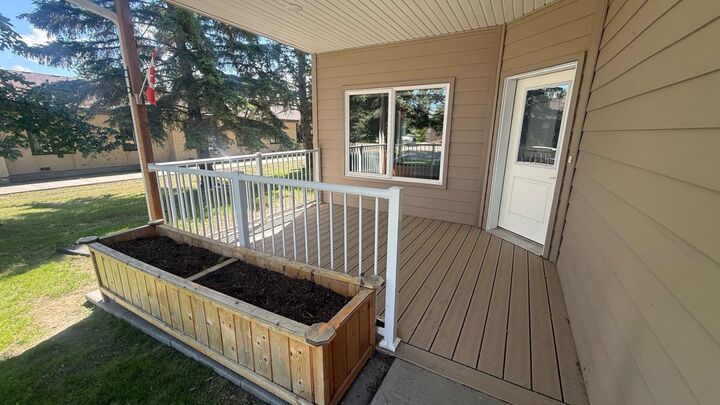
Step outside to low-maintenance composite decking with a covered front porch and an additional rear porch both perfect for enjoying the peaceful surroundings. Backing onto a park, the home offers lovely views and a quiet setting.
Located close to shopping and senior amenities this home combines convenience and comfort in a sought-after community!