
Inscription par: PILLAR 9 - IDX / Listed By: Grassroots Realty Group Ltd.
9337 Berge Drive Grande Cache, AB T0E 0Y0
En vigueur (36 Jours)
324 022 $ (USD)
Description
MLS®:
A2331975
A2331975
Surface Terrain
8,510 PI. CA.
8,510 PI. CA.
Catégorie
Single-Family Home
Single-Family Home
Année de Construction
1997
1997
Style
2 Storey
2 Storey
Vue
Views
Views
Ville
Municipal District of Greenview No. 16
Municipal District of Greenview No. 16
Listed By
Jennifer Antypowich, Grassroots Realty Group Ltd.
Source
PILLAR 9 - IDX
Dernière vérification Août 29 2026 à 12:16 AM EDT
PILLAR 9 - IDX
Dernière vérification Août 29 2026 à 12:16 AM EDT
Détails sur les salles de bains
- Salles de bains: 2
- Salles d’eau: 2
Caractéristiques Intérieures
- Appliances : Refrigerator
- Appliances : Dishwasher
- Laundry/Utility Room : Main Level
- Appliances : Built-In Oven
- Appliances : Microwave
- Appliances : Washer/Dryer
- Appliances : Window Coverings
- Appliances : Electric Cooktop
- High Ceilings
- Laminate Counters
- Vinyl Windows
Quartier
- None
Informations sur le lot
- Landscaped
- Views
- Street Lighting
- Back Yard
- Few Trees
Caractéristiques de la propriété
- Cheminée: Total Fireplace(s) : 1 Gas
- Foundation: Preserved Wood
Chauffage et refroidissement
- Forced Air
- None
Informations sur les sous-sols
- Full
Planchers
- Carpet
- Laminate
- Hardwood
- Tile
Caractéristiques extérieures
- Toit: Asphalt Shingle
Garage
- Double Garage Attached
Stationnement
- Parking Space(s) : 3
Étages
- 2
Surface Habitable
- 1,388 pi. ca.
Historique des prix des annonces
Date
Événement
Prix
% Variation en
$ (+/-)
Août 16, 2026
Prix modifié
449 000 $
-4%
-20 000 $
Juil 23, 2026
Prix modifié
469 000 $
900%
422 100 $
Disclaimer: Data is supplied by Pillar 9™ MLS® System. Pillar 9™ is the owner of the copyright in its MLS® System. Data is deemed reliable but is not guaranteed accurate by Pillar 9™. The trademarks MLS®, Multiple Listing Service® and the associated logos are owned by The Canadian Real Estate Association (CREA) and identify the quality of services provided by real estate professionals who are members of CREA. Used under license.
Data is supplied by Pillar 9™ MLS® System. Pillar 9™ is the owner of the copyright in its MLS® System. Data is deemed reliable but is not guaranteed accurate by Pillar 9™. The trademarks MLS®, Multiple Listing Service® and the associated logos are owned by The Canadian Real Estate Association (CREA) and identify the quality of services provided by real estate professionals who are members of CREA. Used under license.
Data is supplied by Pillar 9™ MLS® System. Pillar 9™ is the owner of the copyright in its MLS® System. Data is deemed reliable but is not guaranteed accurate by Pillar 9™. The trademarks MLS®, Multiple Listing Service® and the associated logos are owned by The Canadian Real Estate Association (CREA) and identify the quality of services provided by real estate professionals who are members of CREA. Used under license.


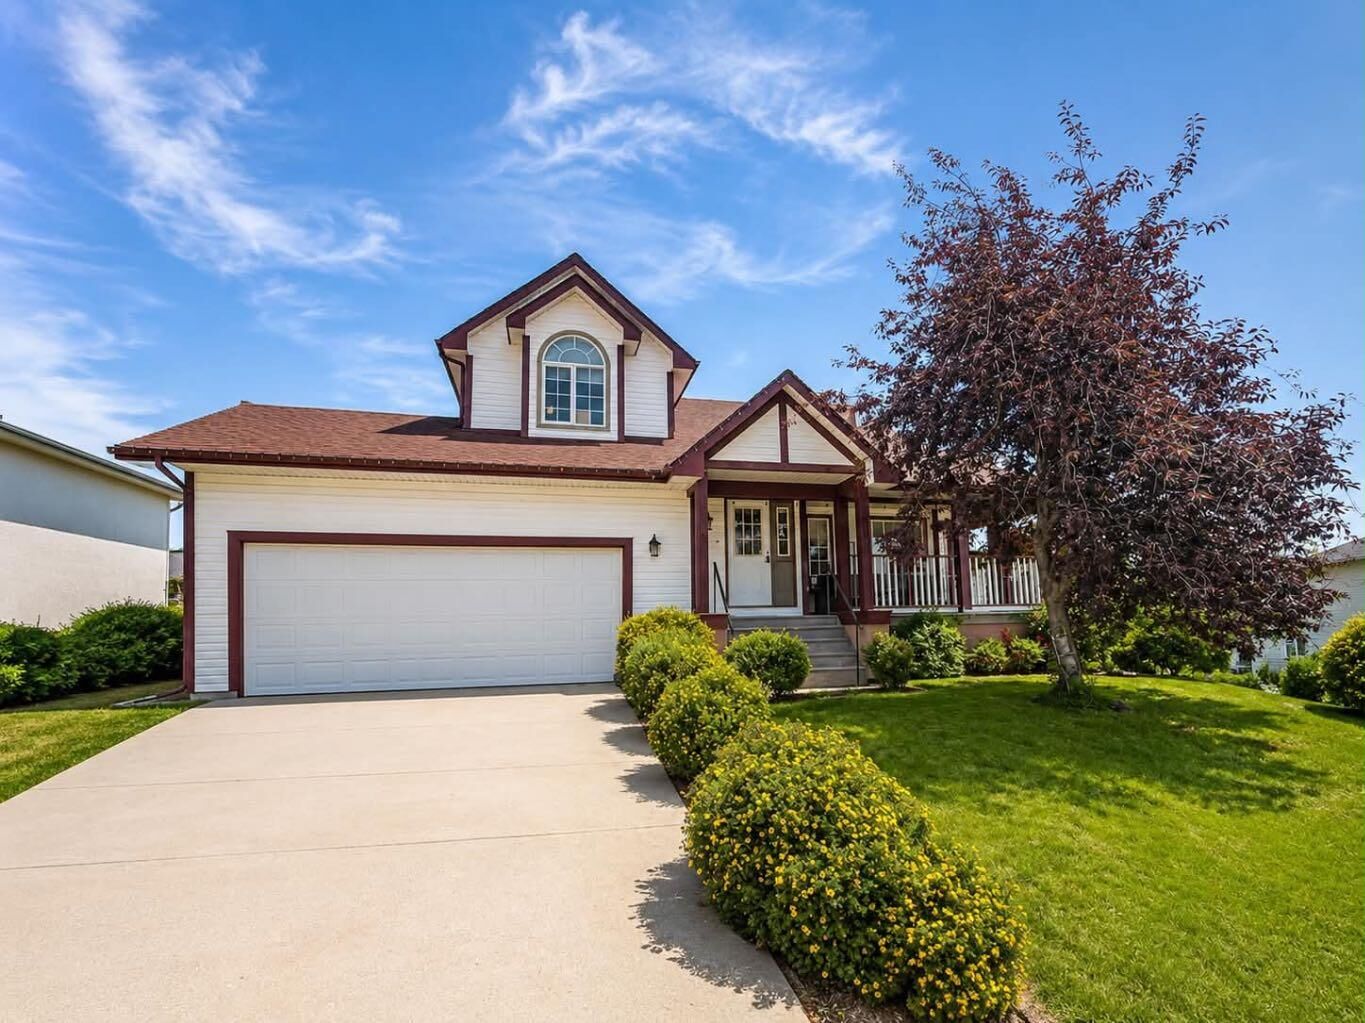
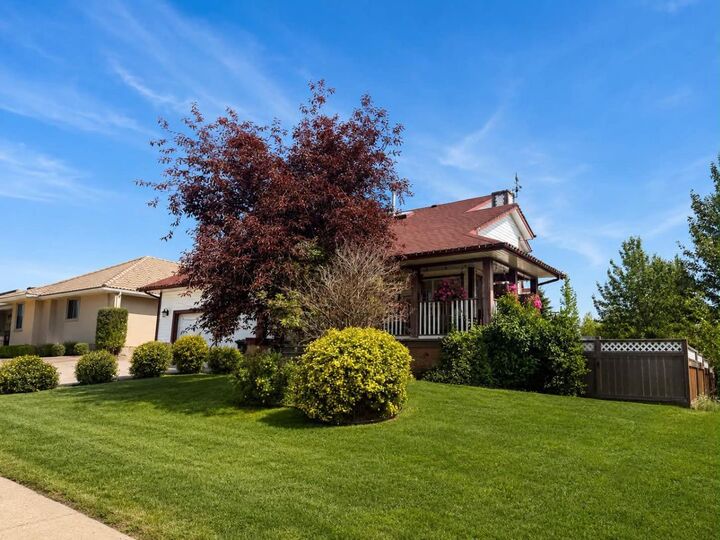
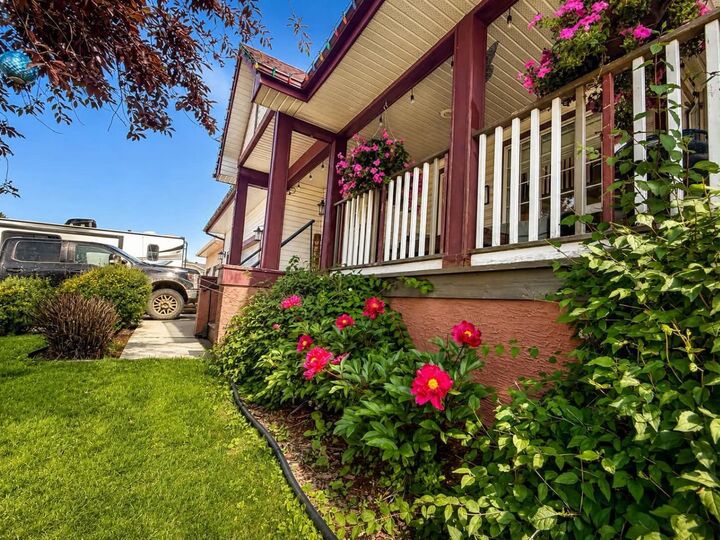
From the moment you arrive, the impressive curb appeal immediately sets this home apart. Step inside and you are welcomed by soaring vaulted ceilings, beautiful hardwood flooring, and that unmistakable feeling of home. The main living area flows seamlessly into the dining space and functional U-shaped kitchen, complete with garden doors leading to the backyard of your dreams.
The main level also features a convenient 2-piece bathroom, main-floor laundry, and direct access to the heated 24' x 19.5' attached garage.
Upstairs, you will find a versatile office and den overlooking the main living area—and, of course, another stunning mountain view. This level also offers a full 4-piece bathroom and a spacious second bedroom featuring a charming reading nook positioned perfectly beside the window to take in the scenery.
The primary bedroom is a true private retreat, overlooking the backyard and complete with a walk-in closet and its own 3-piece ensuite.
The fully developed basement provides even more living space with a third bedroom, a 2-piece bathroom, a large recreation area, and a separate utility room.
Outside, the flat, fully fenced backyard is designed for both relaxation and entertaining. It features a two-tiered deck awaiting completion, a hot tub, and a stamped concrete patio offering even more space to enjoy outdoor living. There is also plenty of room to park your vehicles, recreational toys, and everything needed to embrace the Grande Cache lifestyle.
This exceptional property offers character, comfort, functionality, and unforgettable views. It is truly a rare opportunity to create your own memories while feeling as though you are living in a storybook.