
Inscription par: PILLAR 9 - IDX / Listed By: Real Broker
214 Gleichen Street Gleichen, AB T1P 1N0
En vigueur (61 Jours)
161 748 $ (USD)
Description
MLS®:
A2324261
A2324261
Surface Terrain
9,338 PI. CA.
9,338 PI. CA.
Catégorie
Single-Family Home
Single-Family Home
Année de Construction
1973
1973
Style
Mobile Home-Single Wide
Mobile Home-Single Wide
Ville
Wheatland County
Wheatland County
Listed By
Joshua O'Brien, Real Broker
Source
PILLAR 9 - IDX
Dernière vérification Août 29 2026 à 3:21 PM EDT
PILLAR 9 - IDX
Dernière vérification Août 29 2026 à 3:21 PM EDT
Détails sur les salles de bains
- Salle de bains: 1
- Salle d’eau: 1
Caractéristiques Intérieures
- Appliances : Refrigerator
- Appliances : Dishwasher
- Laundry/Utility Room : Main Level
- Appliances : Microwave
- Appliances : Range Hood
- Appliances : Washer/Dryer
- Appliances : Range
- Ceiling Fan(s)
- Kitchen Island
- No Smoking Home
- Storage
- No Animal Home
Quartier
- None
Informations sur le lot
- Lawn
- Rectangular Lot
- Back Lane
- Back Yard
- Front Yard
- Backs on to Park/Green Space
- Fruit Trees/Shrub(s)
- Level
- Garden
- Many Trees
- Native Plants
Caractéristiques de la propriété
- Cheminée: Wood Burning
- Cheminée: Total Fireplace(s) : 1 Living Room
- Foundation: Piling(s)
Chauffage et refroidissement
- Wood Stove
- None
Planchers
- Linoleum
- Laminate
Caractéristiques extérieures
- Toit: Asphalt Shingle
Garage
- Single Garage Detached
Stationnement
- Rv Access/Parking
- Parking Space(s) : 2
Étages
- 1
Surface Habitable
- 1,135 pi. ca.
Historique des prix des annonces
Date
Événement
Prix
% Variation en
$ (+/-)
Août 20, 2026
Prix modifié
225 000 $
-6%
-14 900 $
Disclaimer: Data is supplied by Pillar 9™ MLS® System. Pillar 9™ is the owner of the copyright in its MLS® System. Data is deemed reliable but is not guaranteed accurate by Pillar 9™. The trademarks MLS®, Multiple Listing Service® and the associated logos are owned by The Canadian Real Estate Association (CREA) and identify the quality of services provided by real estate professionals who are members of CREA. Used under license.
Data is supplied by Pillar 9™ MLS® System. Pillar 9™ is the owner of the copyright in its MLS® System. Data is deemed reliable but is not guaranteed accurate by Pillar 9™. The trademarks MLS®, Multiple Listing Service® and the associated logos are owned by The Canadian Real Estate Association (CREA) and identify the quality of services provided by real estate professionals who are members of CREA. Used under license.
Data is supplied by Pillar 9™ MLS® System. Pillar 9™ is the owner of the copyright in its MLS® System. Data is deemed reliable but is not guaranteed accurate by Pillar 9™. The trademarks MLS®, Multiple Listing Service® and the associated logos are owned by The Canadian Real Estate Association (CREA) and identify the quality of services provided by real estate professionals who are members of CREA. Used under license.


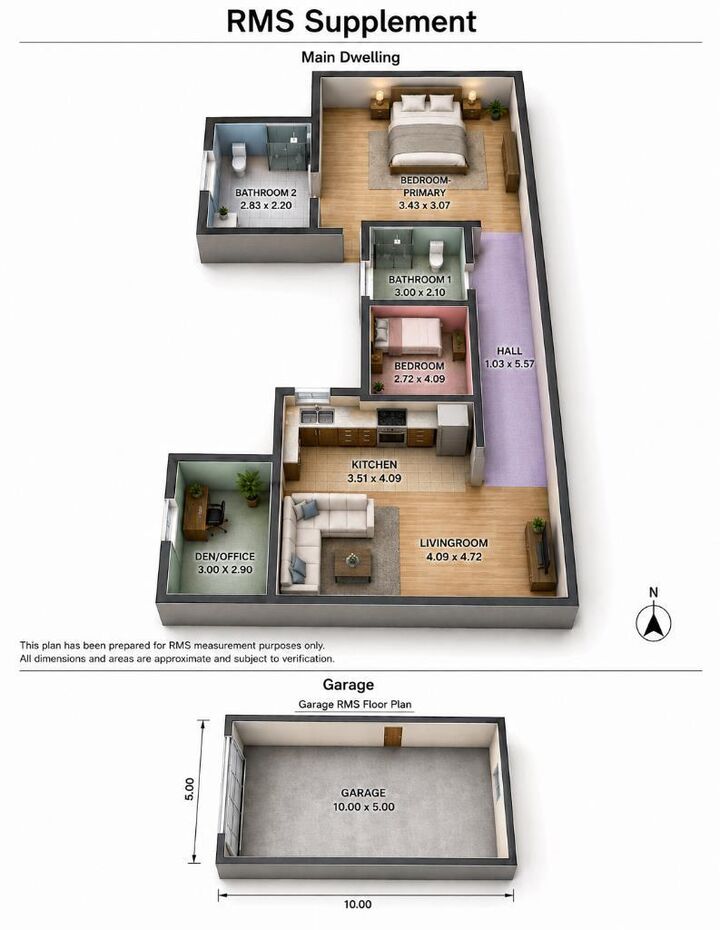
The functional layout features a spacious kitchen and dining area, a welcoming living room with a wood-burning stove, two generous bedrooms, and two convenient porch/mudroom entrances. Updates include paint, flooring, baseboards, bathroom fixtures, tub surround, furnace improvements, and roof maintenance.
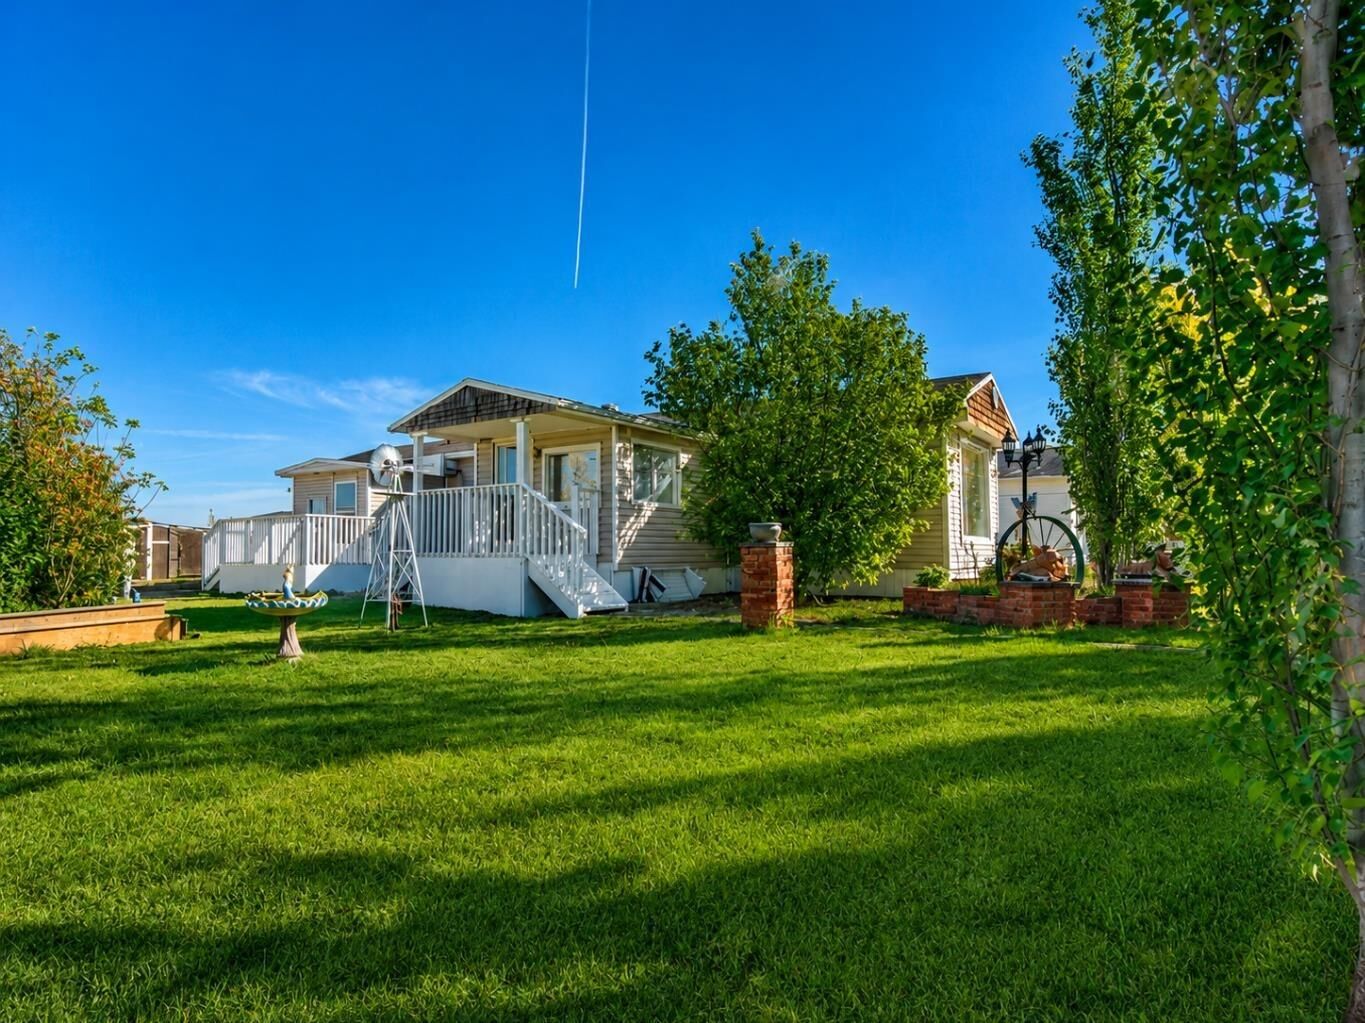
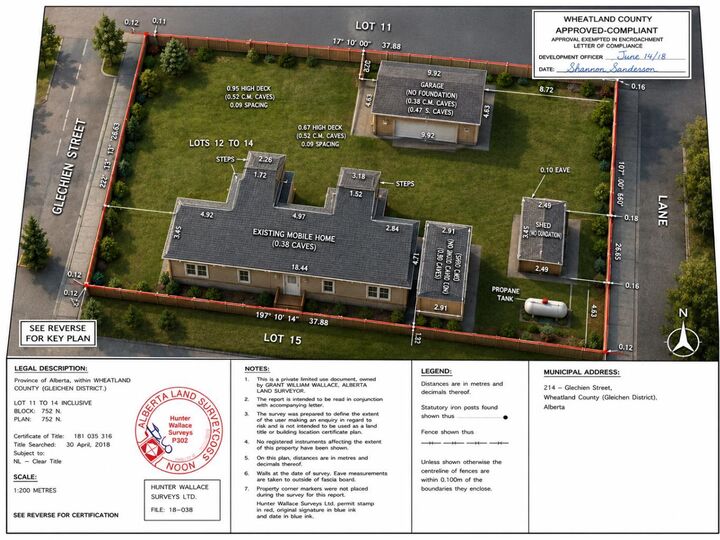
Outside, enjoy mature trees, two newer decks, multiple storage sheds, back-lane access, and plenty of space for gardening, recreation, additional parking, or equipment. The detached heated garage provides excellent vehicle storage, workshop, or hobby space.
Located on a peaceful street with access to Wheatland Crossing School, local shops, essential services, and employment opportunities in agriculture, transportation, construction, and surrounding industries. This affordable property is ideal for first-time buyers, downsizers, or anyone seeking extra space and small-town living within Wheatland County.