
Inscription par: PILLAR 9 - IDX / Listed By: Exit Realty Results
601 3 Street Fox Creek, AB T0H 1P0
En vigueur (122 Jours)
279 644 $ (USD)
Description
MLS®:
A2306319
A2306319
Surface Terrain
8,276 PI. CA.
8,276 PI. CA.
Catégorie
Single-Family Home
Single-Family Home
Année de Construction
2012
2012
Style
Bungalow
Bungalow
Ville
Municipal District of Greenview No. 16
Municipal District of Greenview No. 16
Listed By
Grant Mott, Exit Realty Results
Source
PILLAR 9 - IDX
Dernière vérification Août 29 2026 à 2:51 PM EDT
PILLAR 9 - IDX
Dernière vérification Août 29 2026 à 2:51 PM EDT
Détails sur les salles de bains
- Salles de bains: 3
Caractéristiques Intérieures
- Appliances : Refrigerator
- Appliances : Dishwasher
- Laundry/Utility Room : Main Level
- Appliances : Microwave
- Appliances : Washer/Dryer
- Appliances : Window Coverings
- Appliances : Water Softener
- Appliances : Tankless Water Heater
- Appliances : Convection Oven
- Appliances : Water Purifier
- Breakfast Bar
- Central Vacuum
- Kitchen Island
- Sump Pump(s)
- Appliances : Central Air Conditioner
Quartier
- None
Informations sur le lot
- No Neighbours Behind
- Corner Lot
- Back Yard
Caractéristiques de la propriété
- Cheminée: Total Fireplace(s) : 1 Electric
- Foundation: Poured Concrete
Chauffage et refroidissement
- Forced Air
- Central Air
Informations sur les sous-sols
- Full
Planchers
- Carpet
- Linoleum
- Laminate
Caractéristiques extérieures
- Toit: Asphalt Shingle
Garage
- Double Garage Attached
Stationnement
- Parking Space(s) : 4
Étages
- 1
Surface Habitable
- 1,316 pi. ca.
Disclaimer: Data is supplied by Pillar 9™ MLS® System. Pillar 9™ is the owner of the copyright in its MLS® System. Data is deemed reliable but is not guaranteed accurate by Pillar 9™. The trademarks MLS®, Multiple Listing Service® and the associated logos are owned by The Canadian Real Estate Association (CREA) and identify the quality of services provided by real estate professionals who are members of CREA. Used under license.
Data is supplied by Pillar 9™ MLS® System. Pillar 9™ is the owner of the copyright in its MLS® System. Data is deemed reliable but is not guaranteed accurate by Pillar 9™. The trademarks MLS®, Multiple Listing Service® and the associated logos are owned by The Canadian Real Estate Association (CREA) and identify the quality of services provided by real estate professionals who are members of CREA. Used under license.
Data is supplied by Pillar 9™ MLS® System. Pillar 9™ is the owner of the copyright in its MLS® System. Data is deemed reliable but is not guaranteed accurate by Pillar 9™. The trademarks MLS®, Multiple Listing Service® and the associated logos are owned by The Canadian Real Estate Association (CREA) and identify the quality of services provided by real estate professionals who are members of CREA. Used under license.


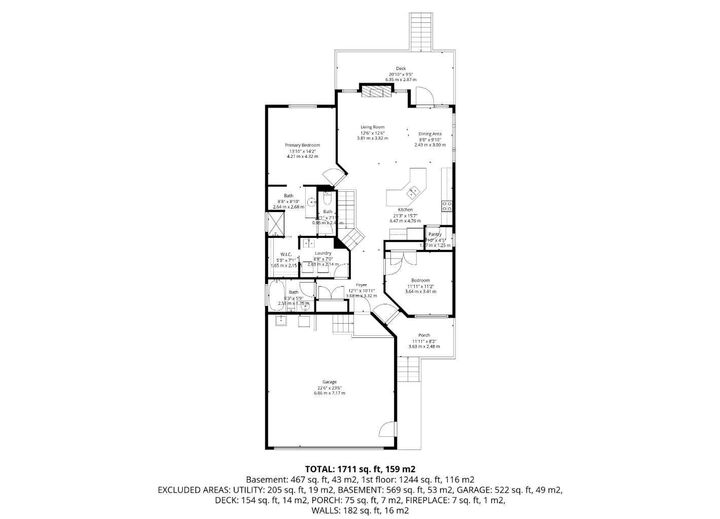
4piece bathroom and the laundry room. A front bedroom sits just off the entry, ideal for guests or
a home office.
Continue into the open main living area, where large windows fill the space with natural light.
The kitchen, dining, and living room flow together seamlessly. The kitchen features a large
island with a double sink and dishwasher. There is also an induction stove, builtin microwave,
and a bright walkin pantry with a window. Garden doors off the dining area lead to the DuraDeck
patio, perfect for outdoor living. The living room is anchored by a cozy gas fireplace.
The primary bedroom is tucked privately on the main floor and offers a walkthrough closet to the
3piece ensuite, and direct access to the laundry room for everyday convenience.
Head downstairs to the 9ft ceiling basement with dropdown panels, where approximately
threequarters of the space is finished. One bedroom is fully completed with a walkthrough closet
and access to a large 3piece bathroom. A second basement bedroom is partially finished, with
additional open space ready for future development and a dedicated utility room.
Mechanical and structural highlights include ondemand hot water, a 50gal tank for infloor
heating, reverse osmosis system, water filter, highefficiency furnace (2022), central AC, central
vac, 100amp service, and two sump pumps with a highwater alarm. The home also features two
exterior taps and a natural gas line for a BBQ.
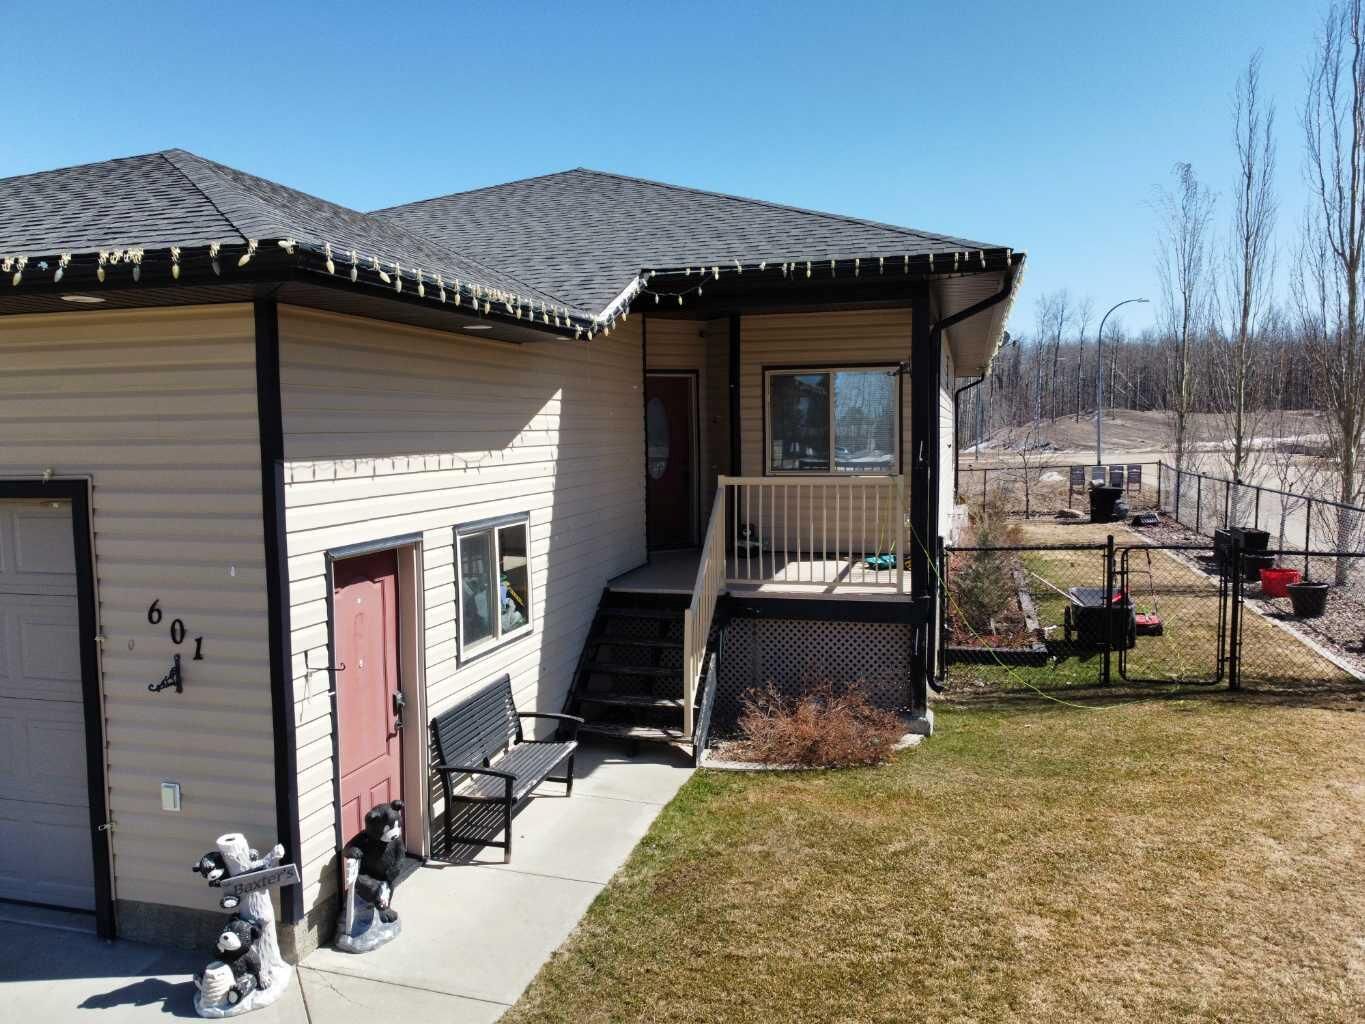
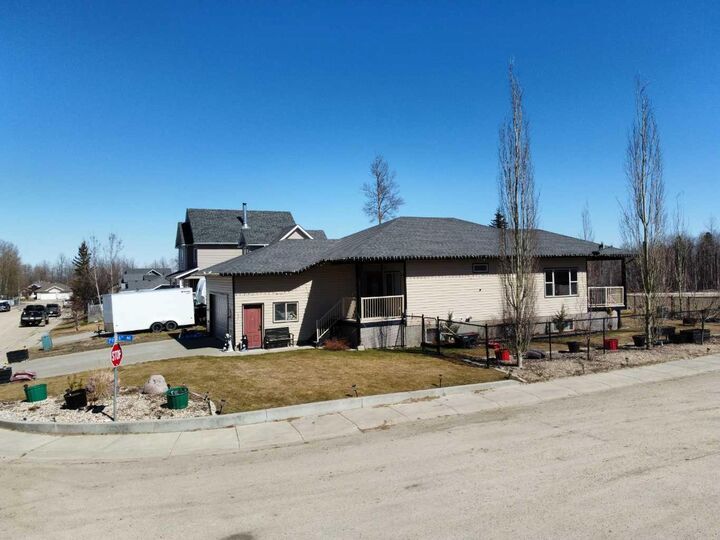
Outside, the property offers graveled RV parking, the yard is fully fenced using chain-link, and
an easement behind the home that may become a future alleyway. The attached double garage
provides 10ft ceilings and excellent storage options.