
Inscription par: PILLAR 9 - IDX / Listed By: Royal Lepage Benchmark
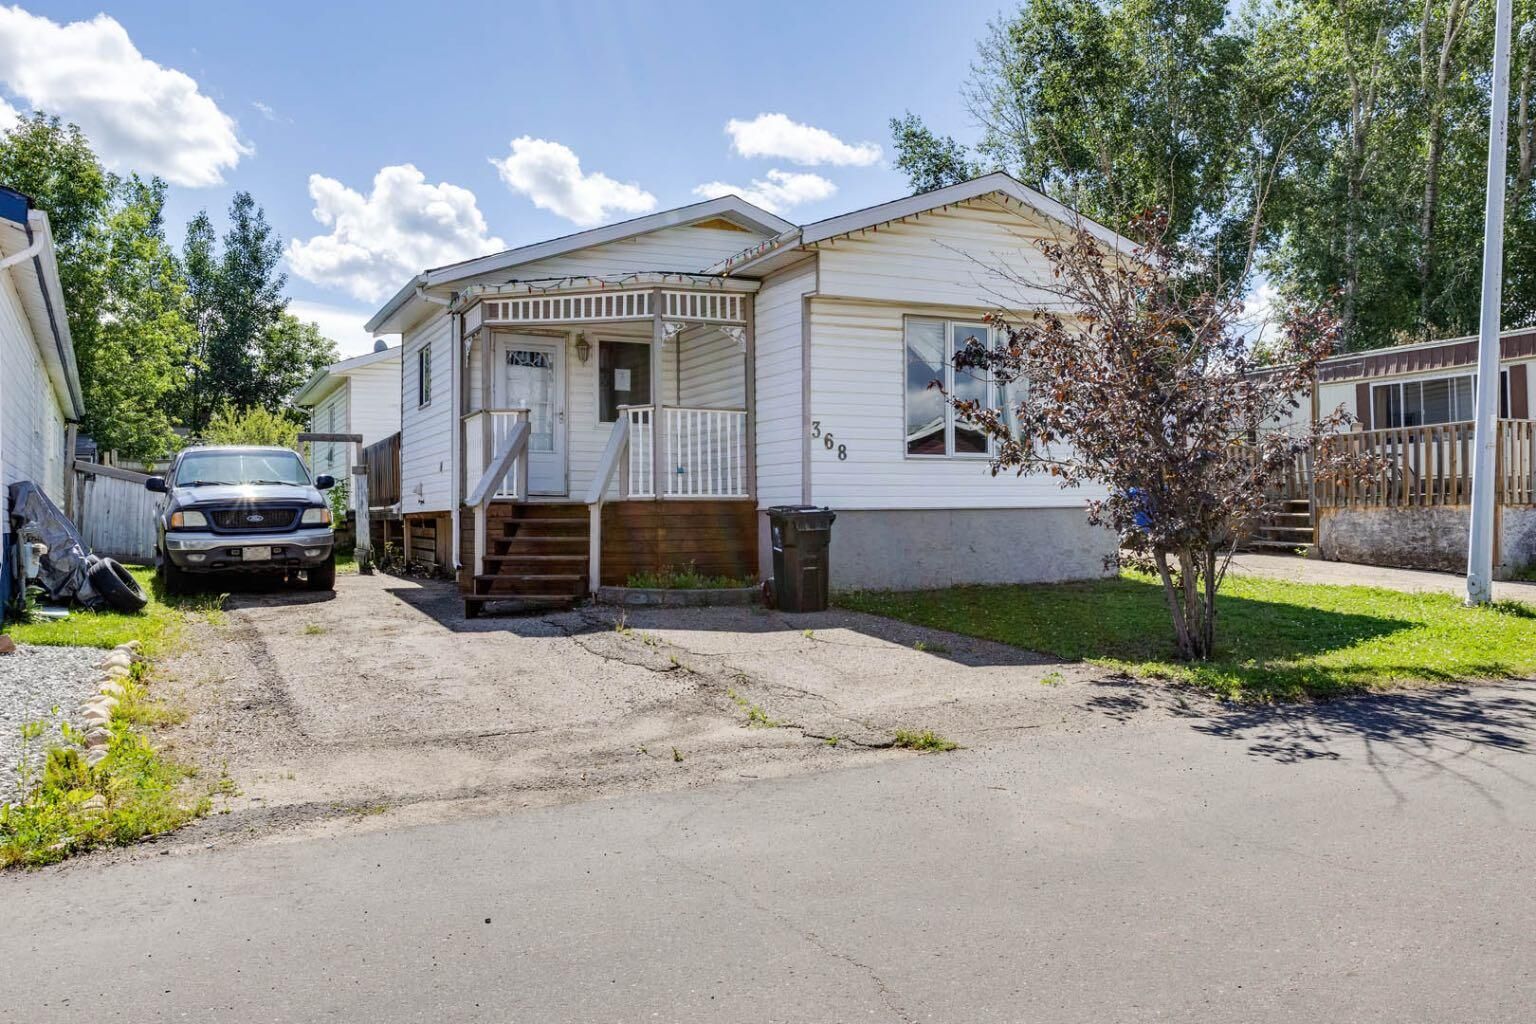
368 Grey Crescent Fort McMurray, AB T9H 2N8
En vigueur (24 Jours)
76 134 $ (USD)
Description
MLS®:
A2334789
A2334789
Surface Terrain
4,677 PI. CA.
4,677 PI. CA.
Catégorie
Single-Family Home
Single-Family Home
Année de Construction
1974
1974
Style
Mobile Home-Single Wide
Mobile Home-Single Wide
Ville
Wood Buffalo
Wood Buffalo
Listed By
Brett Campbell, Royal Lepage Benchmark
Source
PILLAR 9 - IDX
Dernière vérification Août 28 2026 à 10:15 PM EDT
PILLAR 9 - IDX
Dernière vérification Août 28 2026 à 10:15 PM EDT
Détails sur les salles de bains
- Salle de bains: 1
Caractéristiques Intérieures
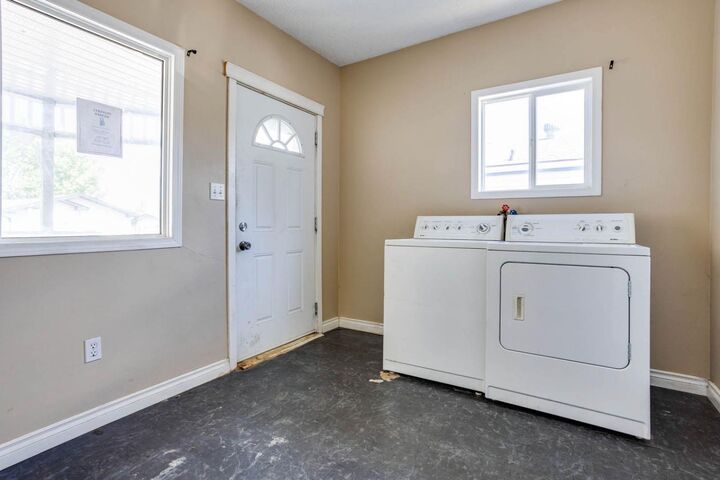
- Laundry/Utility Room : Laundry Room
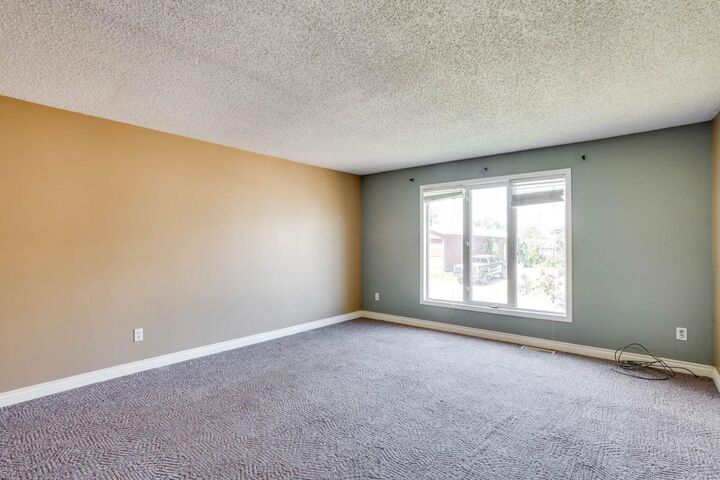
- Open Floorplan
Quartier
- Gregoire Park
Informations sur le lot
- Back Yard
Caractéristiques de la propriété
- Cheminée: Total Fireplace(s) : 0
- Foundation: Block
Chauffage et refroidissement
- Forced Air
- None
Informations sur le condo
- Frais: $241
Planchers
- Carpet
- Linoleum
- Laminate
Caractéristiques extérieures
- Toit: Asphalt Shingle
Stationnement
- None
- Parking Space(s) : 3
Étages
- 1
Surface Habitable
- 1,232 pi. ca.
Disclaimer: Data is supplied by Pillar 9™ MLS® System. Pillar 9™ is the owner of the copyright in its MLS® System. Data is deemed reliable but is not guaranteed accurate by Pillar 9™. The trademarks MLS®, Multiple Listing Service® and the associated logos are owned by The Canadian Real Estate Association (CREA) and identify the quality of services provided by real estate professionals who are members of CREA. Used under license.
Data is supplied by Pillar 9™ MLS® System. Pillar 9™ is the owner of the copyright in its MLS® System. Data is deemed reliable but is not guaranteed accurate by Pillar 9™. The trademarks MLS®, Multiple Listing Service® and the associated logos are owned by The Canadian Real Estate Association (CREA) and identify the quality of services provided by real estate professionals who are members of CREA. Used under license.
Data is supplied by Pillar 9™ MLS® System. Pillar 9™ is the owner of the copyright in its MLS® System. Data is deemed reliable but is not guaranteed accurate by Pillar 9™. The trademarks MLS®, Multiple Listing Service® and the associated logos are owned by The Canadian Real Estate Association (CREA) and identify the quality of services provided by real estate professionals who are members of CREA. Used under license.


The bright eat-in kitchen is the heart of the home, featuring backdoor that lead to a private deck—the perfect spot to enjoy your morning coffee, host summer BBQs, or unwind after a long day.
Outside, the fully fenced yard offers plenty of room for kids and pets to play safely, while the impressive 16' x 22' shed/workshop with overhead door is ideal for storing your toys, working on projects, or creating the ultimate hobby space.
The driveway provides parking for 2 to 3 vehicles.
Conveniently located on the south side of the city, you'll be just minutes from schools, parks, walking trails, public transit, and the downtown core.
If you've been waiting for an affordable place to call your own, 368 Grey Crescent offers the chance to stop renting and start building equity. With space to grow, a private yard, and exceptional value, this home is the perfect place to begin your next chapter. Call to set up your private viewing.