
Inscription par: PILLAR 9 - IDX / Listed By: The Agency North Central Alberta
336 Ermine Crescent Fort McMurray, AB T9H 4M6
En vigueur (89 Jours)
577 323 $ (USD)
Description
MLS®:
A2316705
A2316705
Surface Terrain
7,682 PI. CA.
7,682 PI. CA.
Catégorie
Single-Family Home
Single-Family Home
Année de Construction
1989
1989
Style
2 Storey
2 Storey
Vue
Views
Views
Ville
Wood Buffalo
Wood Buffalo
Listed By
Paige Cyr, The Agency North Central Alberta
Source
PILLAR 9 - IDX
Dernière vérification Août 29 2026 à 6:34 AM EDT
PILLAR 9 - IDX
Dernière vérification Août 29 2026 à 6:34 AM EDT
Détails sur les salles de bains
- Salles de bains: 4
- Salle d’eau: 1
Caractéristiques Intérieures
- Appliances : Refrigerator
- Appliances : Stove(s)
- Appliances : Dishwasher
- Appliances : Garage Control(s)
- Appliances : Microwave
- Appliances : Washer/Dryer
- Appliances : Window Coverings
- Laundry/Utility Room : In Basement
- Laundry/Utility Room : Laundry Room
- Laundry/Utility Room : Upper Level
- Appliances : Water Softener
- Laundry/Utility Room : Multiple Locations
- Built-In Features
- Granite Counters
- High Ceilings
- Kitchen Island
- No Smoking Home
- Open Floorplan
- Pantry
- Storage
- Walk-In Closet(s)
- Vaulted Ceiling(s)
- Jetted Tub
- Wet Bar
- Appliances : Central Air Conditioner
- Vinyl Windows
Quartier
- Thickwood
Informations sur le lot
- No Neighbours Behind
- Landscaped
- Private
- Views
- Lawn
- Back Yard
- Front Yard
- Backs on to Park/Green Space
- Greenbelt
- No Back Lane
Caractéristiques de la propriété
- Cheminée: Total Fireplace(s) : 1 Wood Burning
- Foundation: Preserved Wood
Chauffage et refroidissement
- Forced Air
- Central Air
Informations sur les sous-sols
- Full
Planchers
- Laminate
- Tile
Caractéristiques extérieures
- Toit: Asphalt Shingle
Garage
- Triple Garage Attached
Stationnement
- Parking Space(s) : 8
- Side by Side
Étages
- 2
Surface Habitable
- 3,671 pi. ca.
Historique des prix des annonces
Date
Événement
Prix
% Variation en
$ (+/-)
Juil 16, 2026
Prix modifié
800 000 $
-3%
-25 000 $
Juin 23, 2026
Prix modifié
825 000 $
-3%
-25 000 $
Disclaimer: Data is supplied by Pillar 9™ MLS® System. Pillar 9™ is the owner of the copyright in its MLS® System. Data is deemed reliable but is not guaranteed accurate by Pillar 9™. The trademarks MLS®, Multiple Listing Service® and the associated logos are owned by The Canadian Real Estate Association (CREA) and identify the quality of services provided by real estate professionals who are members of CREA. Used under license.
Data is supplied by Pillar 9™ MLS® System. Pillar 9™ is the owner of the copyright in its MLS® System. Data is deemed reliable but is not guaranteed accurate by Pillar 9™. The trademarks MLS®, Multiple Listing Service® and the associated logos are owned by The Canadian Real Estate Association (CREA) and identify the quality of services provided by real estate professionals who are members of CREA. Used under license.
Data is supplied by Pillar 9™ MLS® System. Pillar 9™ is the owner of the copyright in its MLS® System. Data is deemed reliable but is not guaranteed accurate by Pillar 9™. The trademarks MLS®, Multiple Listing Service® and the associated logos are owned by The Canadian Real Estate Association (CREA) and identify the quality of services provided by real estate professionals who are members of CREA. Used under license.


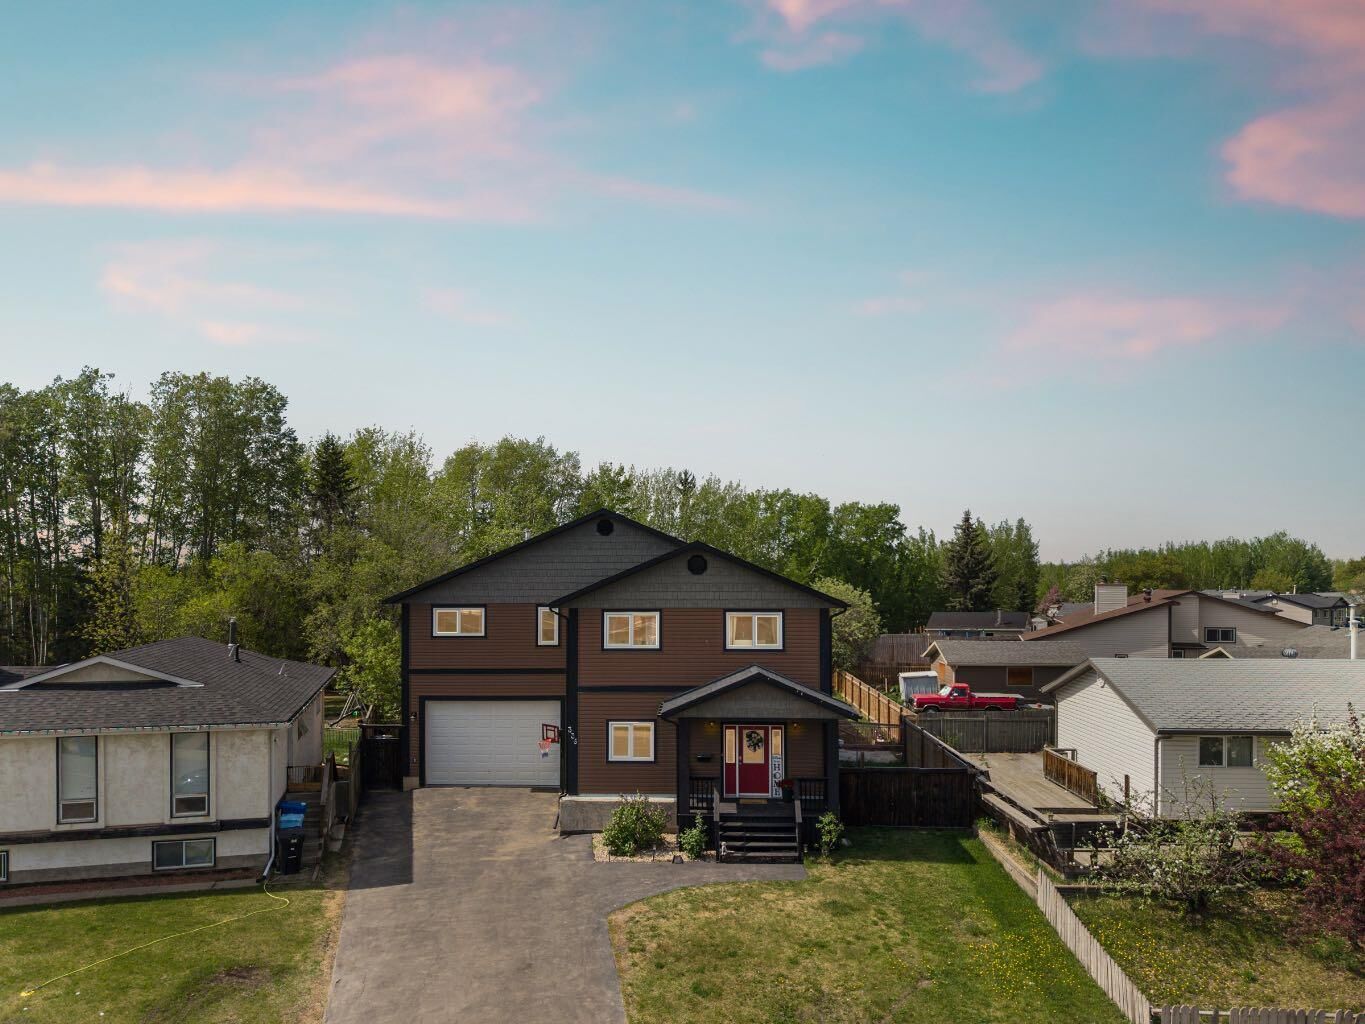
A large driveway provides parking for up to four vehicles, while a wide side gate allows easy access to the backyard for recreational storage, trailers, side by sides, or ATVs. The covered front step welcomes you inside to a spacious open concept main floor finished with tile and laminate flooring throughout.
The kitchen was designed for both family living and entertaining, featuring granite countertops, extensive cabinetry, abundant counter space, a prep sink built into the oversized island, stainless steel appliances, a five burner gas range, double wall ovens, and a large pantry. Whether hosting family gatherings or operating a home based business, this kitchen offers the space and functionality to do it all. A two piece bathroom completes the main level.
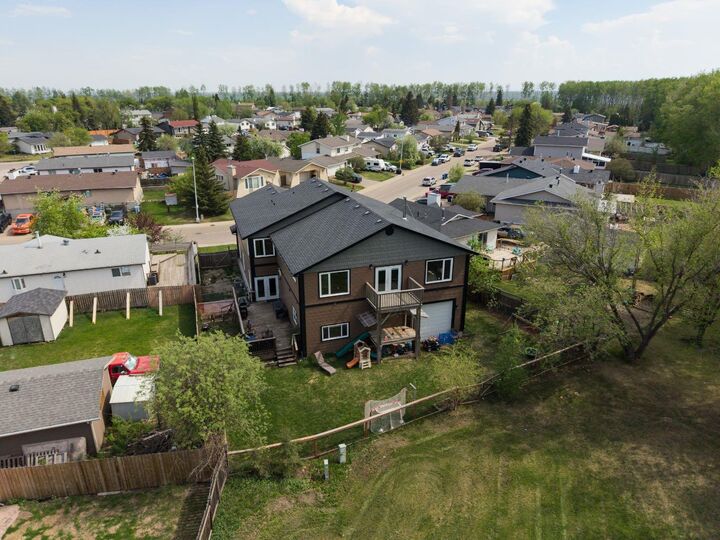
Upstairs is where this home truly stands apart, offering an impressive 2,673 sq/ft on the second floor alone. A massive family room with vaulted ceilings, built in shelving, a wood burning fireplace, and wet bar creates the ultimate gathering space. Patio doors lead to an upper deck overlooking the green space behind the home.
The upper level is home to five spacious bedrooms and three full bathrooms. The primary suite features a walk in closet, jetted tub, glass shower, and plenty of room to unwind. The additional bedrooms are thoughtfully positioned throughout both wings of the home, providing excellent separation and privacy for larger families.
The basement adds valuable flexibility with a second kitchen, second laundry area, three piece bathroom, and additional living space ideal for extended family, hobbies, or guests.
One of the property's most impressive features is the attached drive through shop. Larger than a traditional garage, this incredible space offers tall overhead doors, ample room for projects, recreational vehicles, storage, or business equipment. A separate furnace room services the upper addition.
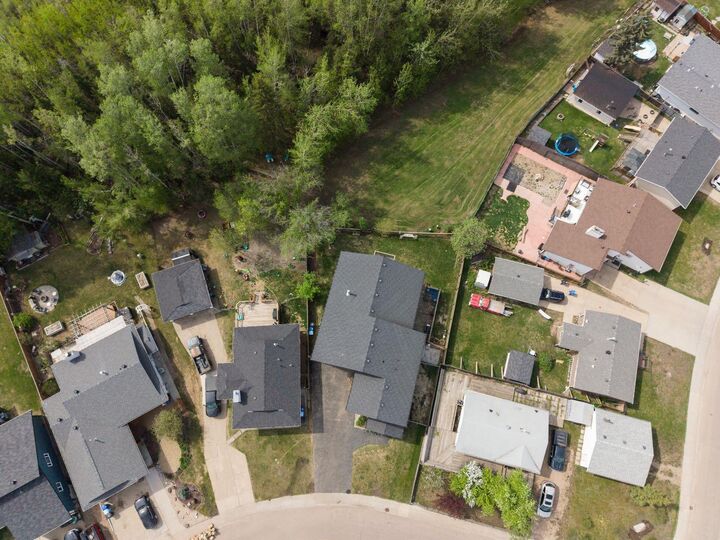
Outside, the fenced yard features a side deck with privacy wall and gas line for a barbecue, a dedicated dog run, and peaceful views of the mature trees beyond.
With newer mechanical updates including a newer furnace and central air conditioning, a rare five bedroom upper level layout, over 3,670 sq/ft above grade, and one of the most versatile shop spaces available in Fort McMurray, 336 Ermine Crescent is a truly unique opportunity. Schedule your private showing today.