
Inscription par: PILLAR 9 - IDX / Listed By: The Agency North Central Alberta
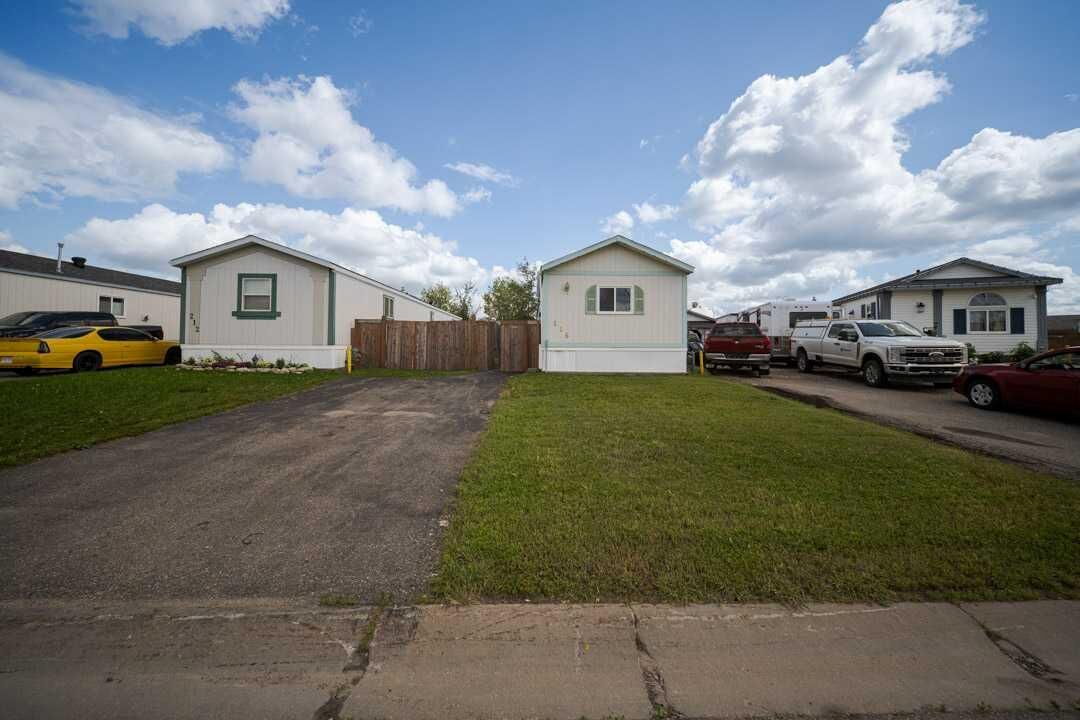
216 Cree Road Fort McMurray, AB T9K 1X8
En vigueur (29 Jours)
179 720 $ (USD)
Description
MLS®:
A2333505
A2333505
Surface Terrain
4,208 PI. CA.
4,208 PI. CA.
Catégorie
Single-Family Home
Single-Family Home
Année de Construction
1997
1997
Style
Mobile Home-Single Wide
Mobile Home-Single Wide
Ville
Wood Buffalo
Wood Buffalo
Listed By
Katie Cooper, The Agency North Central Alberta
Source
PILLAR 9 - IDX
Dernière vérification Août 29 2026 à 9:04 AM EDT
PILLAR 9 - IDX
Dernière vérification Août 29 2026 à 9:04 AM EDT
Détails sur les salles de bains
- Salles de bains: 2
Caractéristiques Intérieures
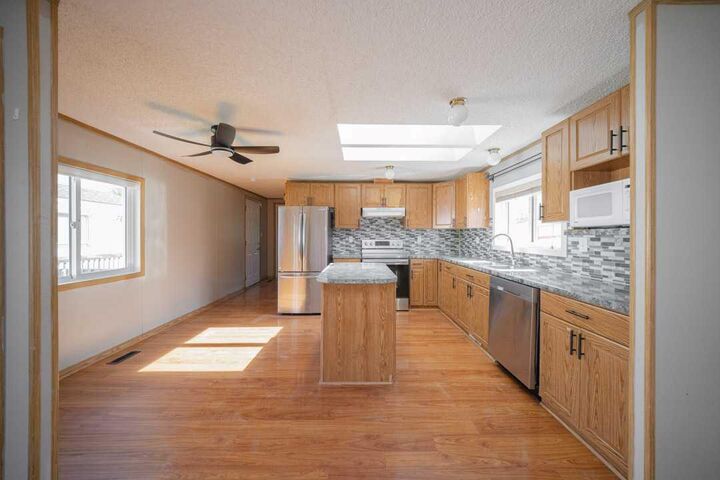
- Appliances : Refrigerator
- Appliances : Stove(s)
- Appliances : Dishwasher
- Laundry/Utility Room : Main Level
- Appliances : Microwave
- Appliances : Washer/Dryer
- Laundry/Utility Room : In Hall
- Appliances : Electric Oven
- Ceiling Fan(s)
- Closet Organizers
- Kitchen Island
- No Smoking Home
- Open Floorplan
- Walk-In Closet(s)
- Vaulted Ceiling(s)
- Laminate Counters
- Skylight(s)
- Appliances : Central Air Conditioner
Quartier
- Timberlea
Informations sur le lot
- Back Yard
- Front Yard
Caractéristiques de la propriété
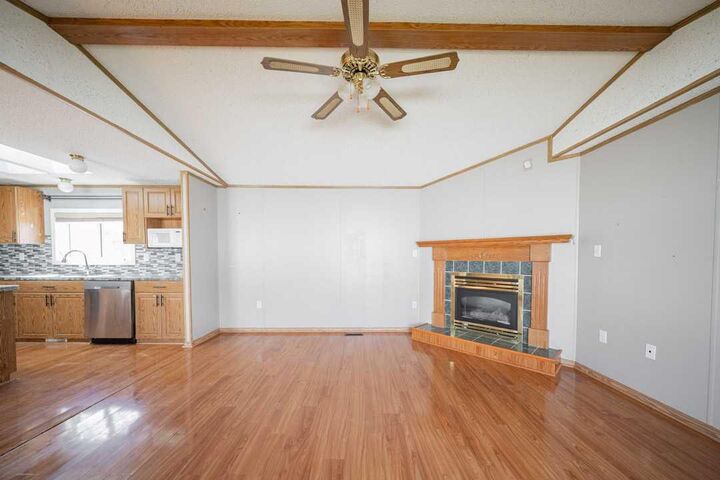
- Cheminée: Mantle
- Cheminée: Total Fireplace(s) : 1 Gas
- Foundation: Piling(s)
Chauffage et refroidissement
- Natural Gas
- Central Air
Planchers
- Linoleum
- Laminate
Caractéristiques extérieures
- Toit: Asphalt Shingle
Stationnement
- Parking Pad
- Parking Space(s) : 2
Étages
- 1
Surface Habitable
- 1,215 pi. ca.
Historique des prix des annonces
Date
Événement
Prix
% Variation en
$ (+/-)
Août 11, 2026
Prix modifié
250 000 $
-4%
-10 000 $
Disclaimer: Data is supplied by Pillar 9™ MLS® System. Pillar 9™ is the owner of the copyright in its MLS® System. Data is deemed reliable but is not guaranteed accurate by Pillar 9™. The trademarks MLS®, Multiple Listing Service® and the associated logos are owned by The Canadian Real Estate Association (CREA) and identify the quality of services provided by real estate professionals who are members of CREA. Used under license.
Data is supplied by Pillar 9™ MLS® System. Pillar 9™ is the owner of the copyright in its MLS® System. Data is deemed reliable but is not guaranteed accurate by Pillar 9™. The trademarks MLS®, Multiple Listing Service® and the associated logos are owned by The Canadian Real Estate Association (CREA) and identify the quality of services provided by real estate professionals who are members of CREA. Used under license.
Data is supplied by Pillar 9™ MLS® System. Pillar 9™ is the owner of the copyright in its MLS® System. Data is deemed reliable but is not guaranteed accurate by Pillar 9™. The trademarks MLS®, Multiple Listing Service® and the associated logos are owned by The Canadian Real Estate Association (CREA) and identify the quality of services provided by real estate professionals who are members of CREA. Used under license.


Stay comfortable year round with central air in the summer and a cozy gas fireplace for those cold winter nights. Outside, you’ll find a brand new fence built in July 2026, a backyard shed for extra storage, and a 2-car driveway for parking. With no condo fees to worry about, this home is an easy choice for buyers looking for value. Set in a great neighbourhood close to schools and parks, 216 Cree is ideally located for families and anyone who loves being close to everyday amenities. Book your showing today!