
Inscription par: PILLAR 9 - IDX / Listed By: Lethbridge Real Estate.com
192 Burton Place Fort McMurray, AB T9K 1V4
En vigueur (3 Jours)
502 498 $ (USD)
Description
MLS®:
A2340087
A2340087
Surface Terrain
7,364 PI. CA.
7,364 PI. CA.
Catégorie
Single-Family Home
Single-Family Home
Année de Construction
1997
1997
Style
2 Storey
2 Storey
Ville
Wood Buffalo
Wood Buffalo
Listed By
Hans Bowden, Lethbridge Real Estate.com
Source
PILLAR 9 - IDX
Dernière vérification Août 29 2026 à 2:51 PM EDT
PILLAR 9 - IDX
Dernière vérification Août 29 2026 à 2:51 PM EDT
Détails sur les salles de bains
- Salles de bains: 3
- Salle d’eau: 1
Caractéristiques Intérieures
- Appliances : Refrigerator
- Appliances : Dishwasher
- Laundry/Utility Room : Main Level
- Appliances : Microwave
- Appliances : Washer/Dryer
- Appliances : Gas Stove
- Vaulted Ceiling(s)
Quartier
- Timberlea
Informations sur le lot
- Back Yard
Caractéristiques de la propriété
- Cheminée: Total Fireplace(s) : 1 Gas
- Foundation: Preserved Wood
Chauffage et refroidissement
- Natural Gas
- Central Air
Informations sur les sous-sols
- Full
Planchers
- Carpet
- Ceramic Tile
- Hardwood
Caractéristiques extérieures
- Toit: Asphalt Shingle
Garage
- Double Garage Attached
Stationnement
- Parking Space(s) : 4
Étages
- 2
Surface Habitable
- 1,940 pi. ca.
Disclaimer: Data is supplied by Pillar 9™ MLS® System. Pillar 9™ is the owner of the copyright in its MLS® System. Data is deemed reliable but is not guaranteed accurate by Pillar 9™. The trademarks MLS®, Multiple Listing Service® and the associated logos are owned by The Canadian Real Estate Association (CREA) and identify the quality of services provided by real estate professionals who are members of CREA. Used under license.
Data is supplied by Pillar 9™ MLS® System. Pillar 9™ is the owner of the copyright in its MLS® System. Data is deemed reliable but is not guaranteed accurate by Pillar 9™. The trademarks MLS®, Multiple Listing Service® and the associated logos are owned by The Canadian Real Estate Association (CREA) and identify the quality of services provided by real estate professionals who are members of CREA. Used under license.
Data is supplied by Pillar 9™ MLS® System. Pillar 9™ is the owner of the copyright in its MLS® System. Data is deemed reliable but is not guaranteed accurate by Pillar 9™. The trademarks MLS®, Multiple Listing Service® and the associated logos are owned by The Canadian Real Estate Association (CREA) and identify the quality of services provided by real estate professionals who are members of CREA. Used under license.


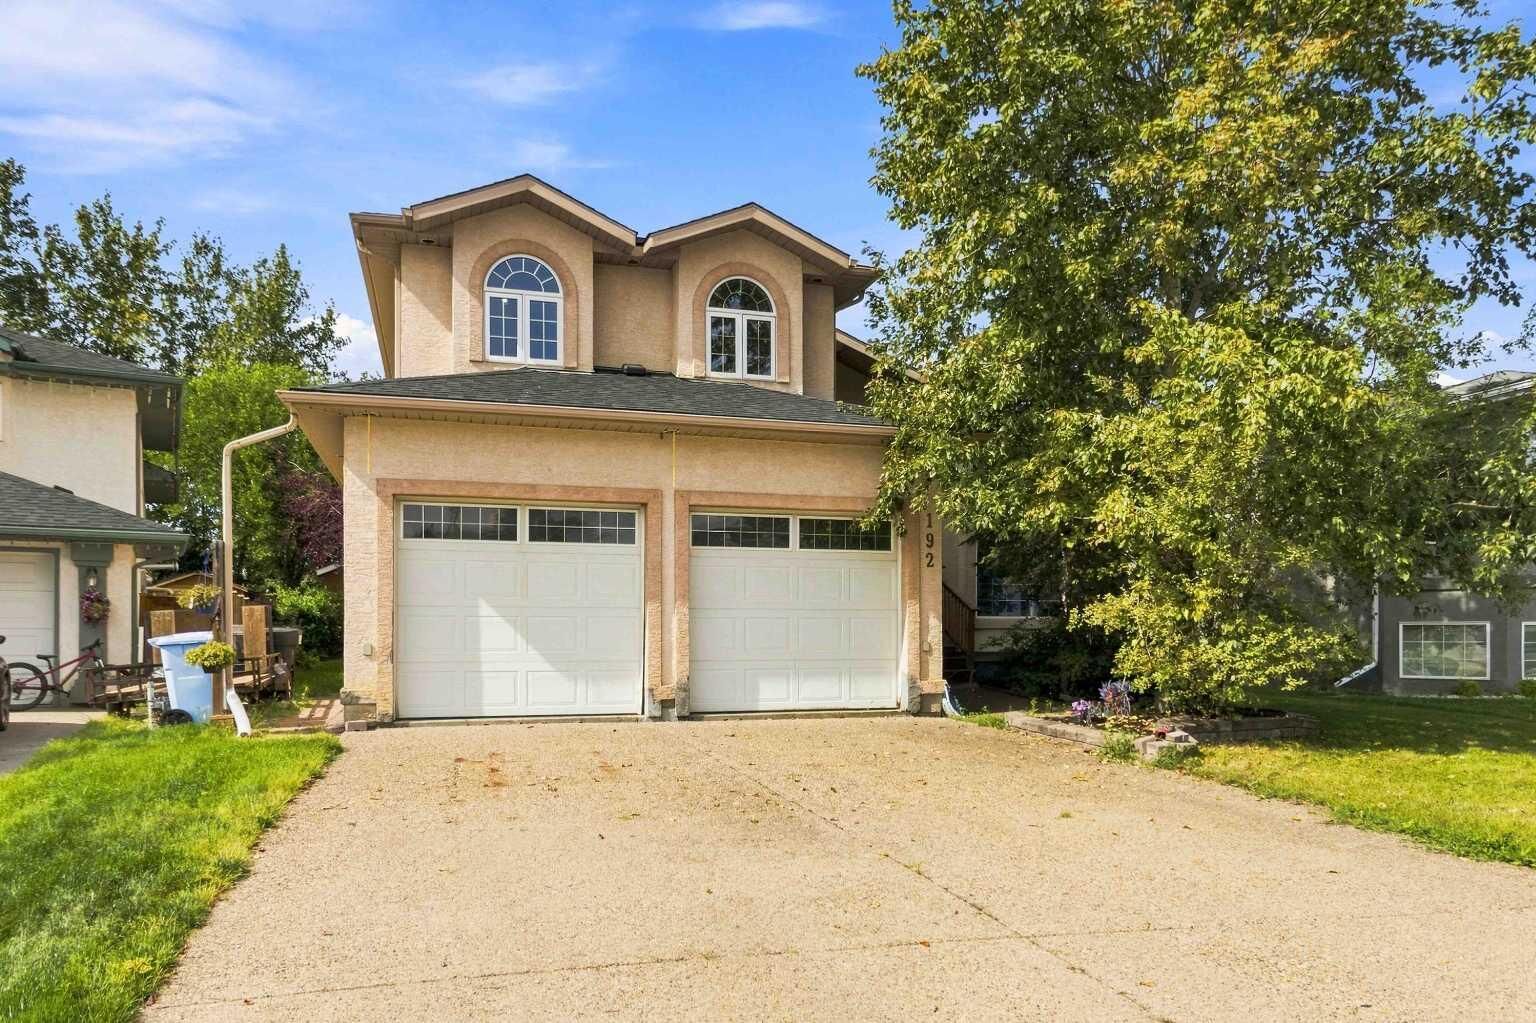
Built in 1997, this spacious 1½-storey home offers approximately 2,000 sq. ft. of living space above grade, with 5 bedrooms and 4 bathrooms in total. The main home features three bedrooms upstairs, vaulted ceilings, a natural gas fireplace, air conditioning, central vacuum, and a recently upgraded ensuite with a large new shower and fresh tile surrounding the jacuzzi tub. Fresh paint throughout and brand-new carpet installed just one month ago make this home truly move-in ready.
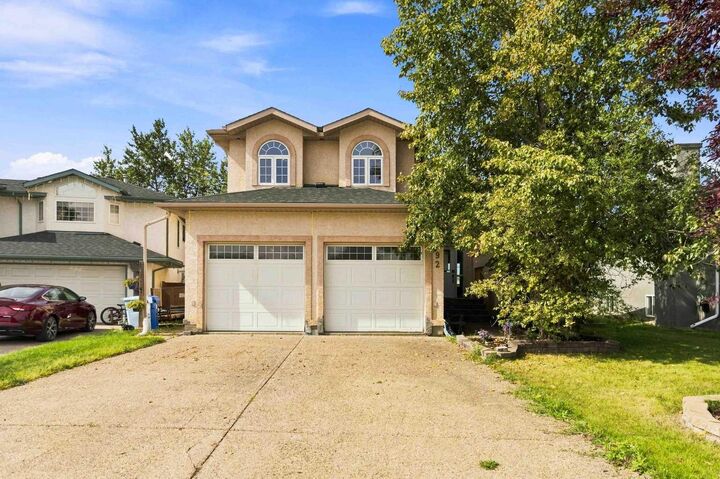
Downstairs you’ll find a 2-bedroom illegal (non-conforming) suite with heated flooring, providing excellent flexibility for extended family or additional income. The double attached garage also features heated flooring and convenient direct access to the laundry/mudroom.
Outside, enjoy a large fenced yard backing directly onto a greenbelt, a 9’ x 11’ storage shed, natural gas BBQ hookup, and easy access to the beautiful Birchwood Trails. Other notable updates include roofing approximately five years ago and two hot water tanks.
With plenty of space, a fantastic location, and the possibility of quick possession, this turnkey property is ready for its next owners.