
Inscription par: PILLAR 9 - IDX / Listed By: eXp Realty
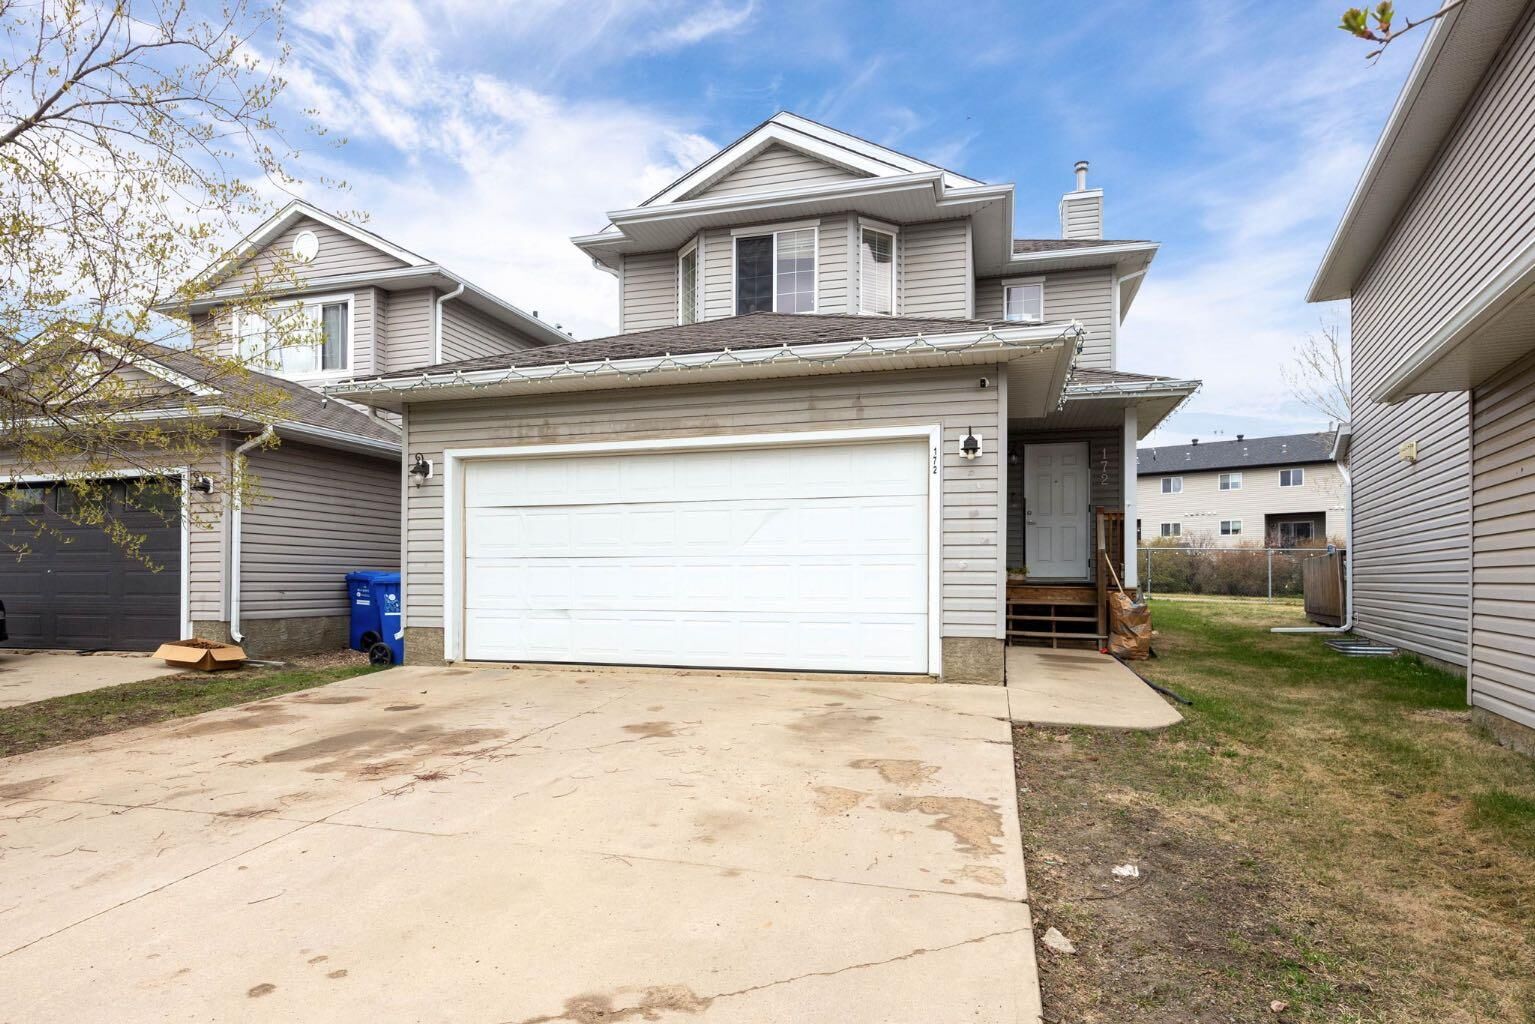
172 Cinnamon Street Fort McMurray, AB T9K 2T4
En vigueur (96 Jours)
287 552 $ (USD)
Description
MLS®:
A2314759
A2314759
Surface Terrain
3,402 PI. CA.
3,402 PI. CA.
Catégorie
Single-Family Home
Single-Family Home
Année de Construction
2004
2004
Style
2 Storey
2 Storey
Ville
Wood Buffalo
Wood Buffalo
Listed By
Jeromy Laporte, eXp Realty
Source
PILLAR 9 - IDX
Dernière vérification Août 29 2026 à 2:20 PM EDT
PILLAR 9 - IDX
Dernière vérification Août 29 2026 à 2:20 PM EDT
Détails sur les salles de bains
- Salles de bains: 3
- Salle d’eau: 1
Caractéristiques Intérieures
- Appliances : Stove(s)
- Appliances : Dishwasher
- Appliances : Washer/Dryer
- Laundry/Utility Room : In Basement
- Appliances : Microwave Hood Fan
- Appliances : Range
- Laminate Counters
Quartier
- Timberlea
Informations sur le lot
- Front Yard
Caractéristiques de la propriété
- Cheminée: Total Fireplace(s) : 1 Gas
- Foundation: Poured Concrete
Chauffage et refroidissement
- Forced Air
- None
Informations sur les sous-sols
- Full
Informations sur le condo
- Frais: $138
Planchers
- Carpet
- Laminate
Caractéristiques extérieures
- Toit: Asphalt Shingle
Garage
- Double Garage Attached
Stationnement
- Parking Space(s) : 4
Étages
- 2
Surface Habitable
- 1,464 pi. ca.
Disclaimer: Data is supplied by Pillar 9™ MLS® System. Pillar 9™ is the owner of the copyright in its MLS® System. Data is deemed reliable but is not guaranteed accurate by Pillar 9™. The trademarks MLS®, Multiple Listing Service® and the associated logos are owned by The Canadian Real Estate Association (CREA) and identify the quality of services provided by real estate professionals who are members of CREA. Used under license.
Data is supplied by Pillar 9™ MLS® System. Pillar 9™ is the owner of the copyright in its MLS® System. Data is deemed reliable but is not guaranteed accurate by Pillar 9™. The trademarks MLS®, Multiple Listing Service® and the associated logos are owned by The Canadian Real Estate Association (CREA) and identify the quality of services provided by real estate professionals who are members of CREA. Used under license.
Data is supplied by Pillar 9™ MLS® System. Pillar 9™ is the owner of the copyright in its MLS® System. Data is deemed reliable but is not guaranteed accurate by Pillar 9™. The trademarks MLS®, Multiple Listing Service® and the associated logos are owned by The Canadian Real Estate Association (CREA) and identify the quality of services provided by real estate professionals who are members of CREA. Used under license.


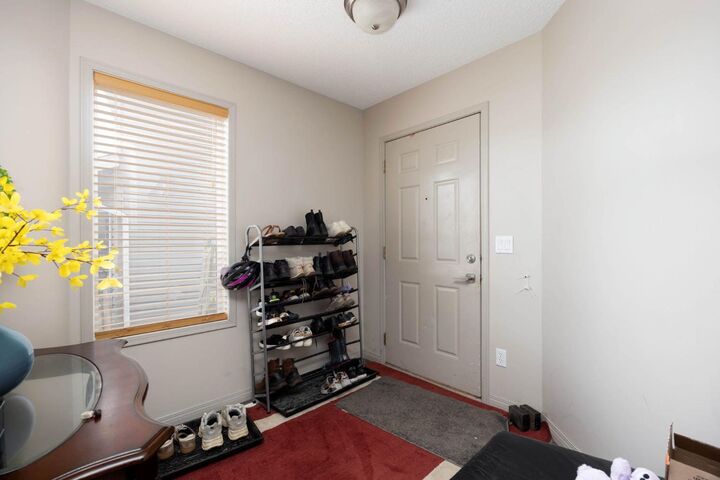
The main floor greets you with beautiful laminate flooring throughout and a bright, open-concept dining and living area perfect for entertaining. The attached garage measures an impressive 19'6" x 21'8" — plenty of room for your vehicles, toys, and extra storage.
Upstairs, you'll find two generously sized bedrooms, each boasting its own walk-in closet and private en suite — a rare and luxurious touch at this price point.
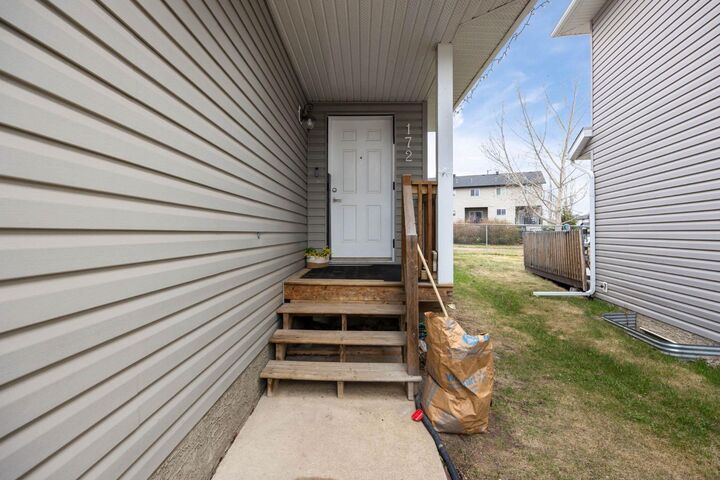
The fully developed basement adds incredible versatility with a third bedroom, a spacious living area, a full bathroom, and in-suite laundry — perfect for guests. Step outside to enjoy your private yard backing onto a peaceful walking trail, offering a serene outdoor escape right at your doorstep.
Whether you're a first-time buyer looking for the perfect starter home or an investor seeking a turnkey opportunity, this property checks every box. Don't miss out — homes like this don't last long!