
Inscription par: PILLAR 9 - IDX / Listed By: Re/Max Connect
152 Cinnamon Street Fort McMurray, AB T9K 2T4
En vigueur (8 Jours)
312 713 $ (USD)
Description
MLS®:
A2339350
A2339350
Surface Terrain
3,401 PI. CA.
3,401 PI. CA.
Catégorie
Single-Family Home
Single-Family Home
Année de Construction
2004
2004
Style
2 Storey
2 Storey
Ville
Wood Buffalo
Wood Buffalo
Listed By
Fatima Mian, Re/Max Connect
Source
PILLAR 9 - IDX
Dernière vérification Août 29 2026 à 6:52 PM EDT
PILLAR 9 - IDX
Dernière vérification Août 29 2026 à 6:52 PM EDT
Détails sur les salles de bains
- Salles de bains: 3
- Salle d’eau: 1
Caractéristiques Intérieures
- Appliances : Refrigerator
- Appliances : Stove(s)
- Appliances : Dishwasher
- Appliances : Dryer
- Appliances : Microwave
- Laundry/Utility Room : In Basement
- Appliances : Washer
- Kitchen Island
- Open Floorplan
- Soaking Tub
- Appliances : Central Air Conditioner
- Vinyl Windows
Quartier
- Timberlea
Informations sur le lot
- Landscaped
- Back Yard
- Few Trees
Caractéristiques de la propriété
- Cheminée: Gas
- Cheminée: Living Room
- Cheminée: Tile
- Cheminée: Total Fireplace(s) : 2 Basement
- Foundation: Poured Concrete
Chauffage et refroidissement
- Natural Gas
- Central Air
Informations sur les sous-sols
- Full
Informations sur le condo
- Frais: $137
Planchers
- Carpet
- Laminate
Caractéristiques extérieures
- Toit: Asphalt Shingle
Garage
- Double Garage Attached
Stationnement
- Heated Garage
- Parking Space(s) : 4
Étages
- 2
Surface Habitable
- 1,462 pi. ca.
Disclaimer: Data is supplied by Pillar 9™ MLS® System. Pillar 9™ is the owner of the copyright in its MLS® System. Data is deemed reliable but is not guaranteed accurate by Pillar 9™. The trademarks MLS®, Multiple Listing Service® and the associated logos are owned by The Canadian Real Estate Association (CREA) and identify the quality of services provided by real estate professionals who are members of CREA. Used under license.
Data is supplied by Pillar 9™ MLS® System. Pillar 9™ is the owner of the copyright in its MLS® System. Data is deemed reliable but is not guaranteed accurate by Pillar 9™. The trademarks MLS®, Multiple Listing Service® and the associated logos are owned by The Canadian Real Estate Association (CREA) and identify the quality of services provided by real estate professionals who are members of CREA. Used under license.
Data is supplied by Pillar 9™ MLS® System. Pillar 9™ is the owner of the copyright in its MLS® System. Data is deemed reliable but is not guaranteed accurate by Pillar 9™. The trademarks MLS®, Multiple Listing Service® and the associated logos are owned by The Canadian Real Estate Association (CREA) and identify the quality of services provided by real estate professionals who are members of CREA. Used under license.


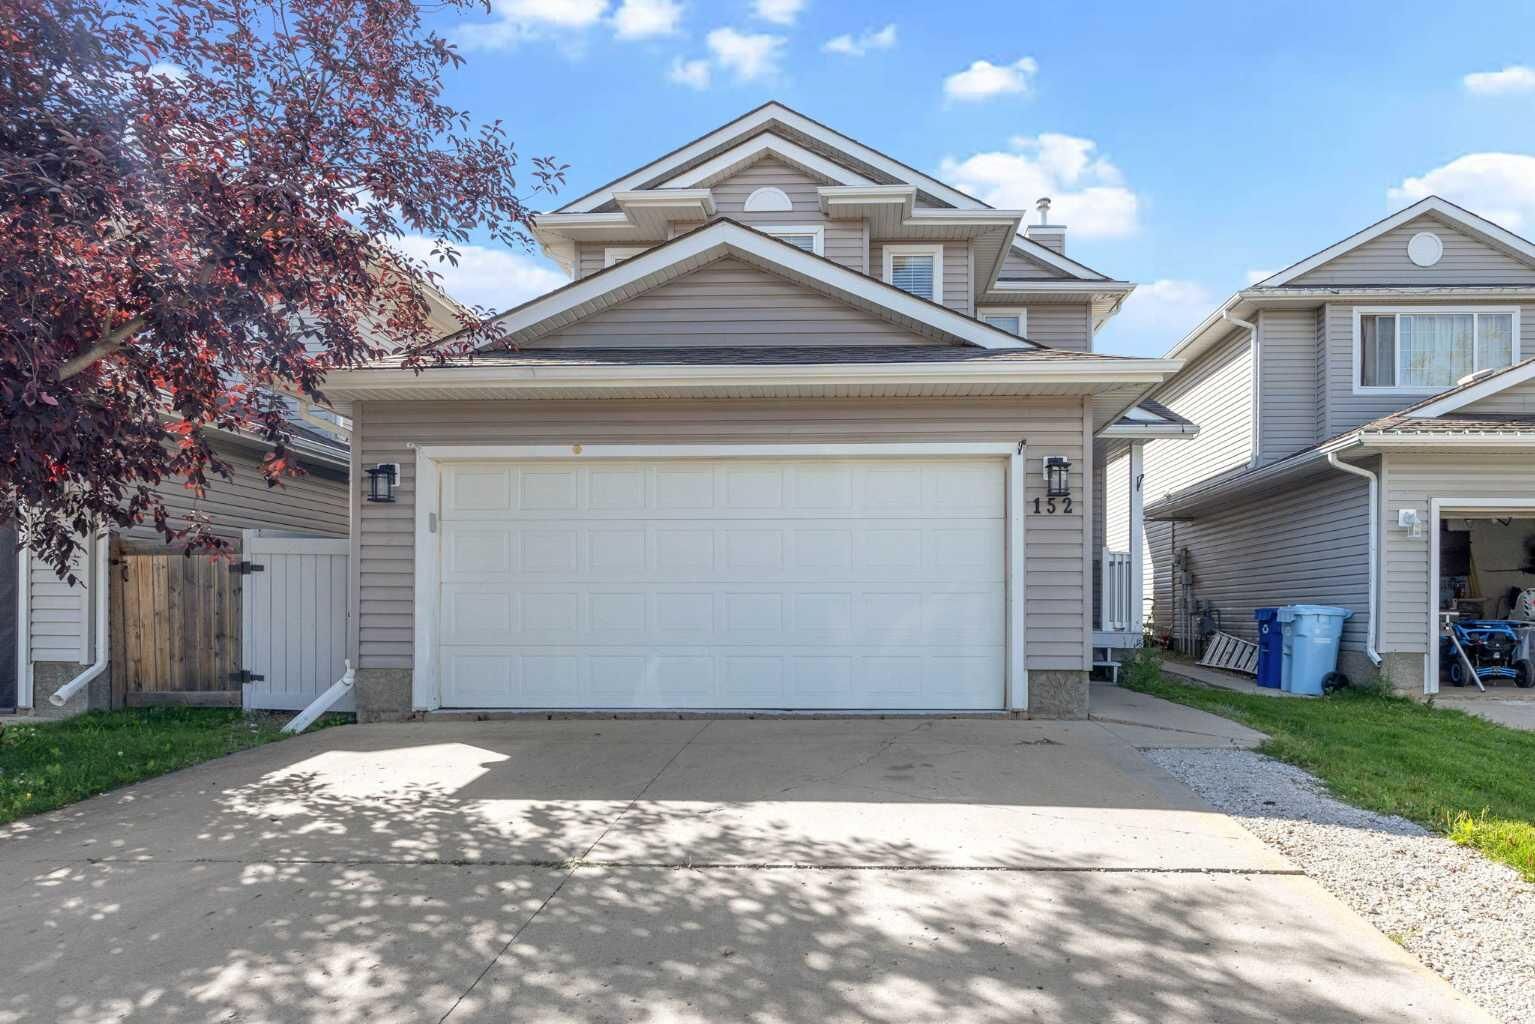
RECENT UPDATES include NEW SHINGLES, NEW CARPET UPSTAIRS, FRESHLY PAINTED WALLS AND DOORS, and a refreshed GARAGE CEILING. The HEATED DOUBLE GARAGE is ideal for Alberta winters and provides excellent space for parking, storage, or a workshop.
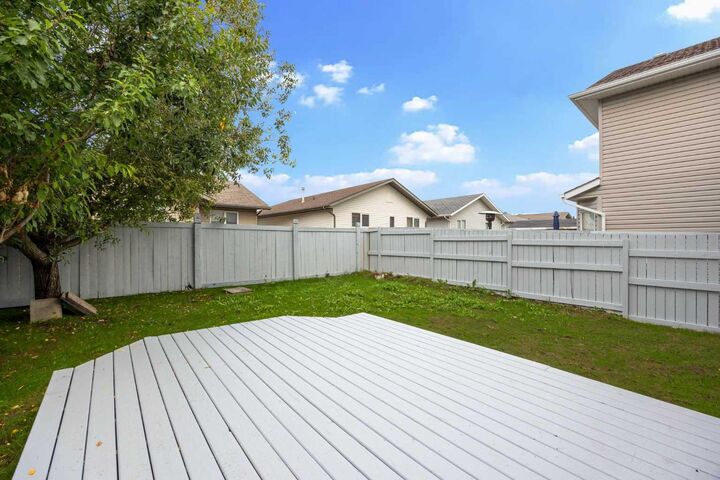
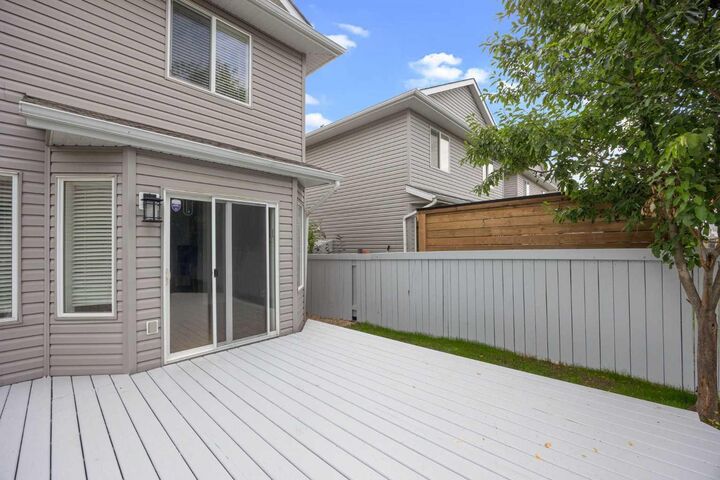
The main floor features a spacious foyer, comfortable living room with a GAS FIREPLACE, bright dining area, and a functional kitchen with plenty of cabinetry, CORNER PANTRY, and EAT-UP BREAKFAST BAR. Patio doors lead directly to the FULLY FENCED BACKYARD, creating a great space for children, pets, entertaining, or relaxing outdoors. A convenient half bathroom and garage access complete the main level. CENTRAL AIR CONDITIONING keeps the home comfortable throughout the summer.
Upstairs offers a spacious primary bedroom with WALK-IN CLOSET and 3-PIECE ENSUITE with WALK-IN SHOWER, plus two additional bedrooms and a full bathroom.
The COMPLETELY FINISHED BASEMENT adds valuable living space with TWO FLEX ROOMS, a SECOND FIREPLACE, FULL BATHROOM, WET BAR, and laundry area. The basement provides excellent flexibility for a HOME OFFICE, GYM, PLAYROOM, GUEST SPACE, OR IN-LAW ACCOMMODATION. There is also a designated area suitable for a MICROWAVE OR HEATING PLATE, adding convenience and flexibility for extended family or guests.
With RECENT SHINGLES, NEW UPSTAIRS CARPET, FRESH PAINT, HEATED DOUBLE GARAGE, CENTRAL A/C, TWO FIREPLACES, FULLY FINISHED BASEMENT, and FULLY FENCED BACKYARD, this home offers excellent value and versatility for a growing family!