
Inscription par: PILLAR 9 - IDX / Listed By: Royal Lepage Benchmark
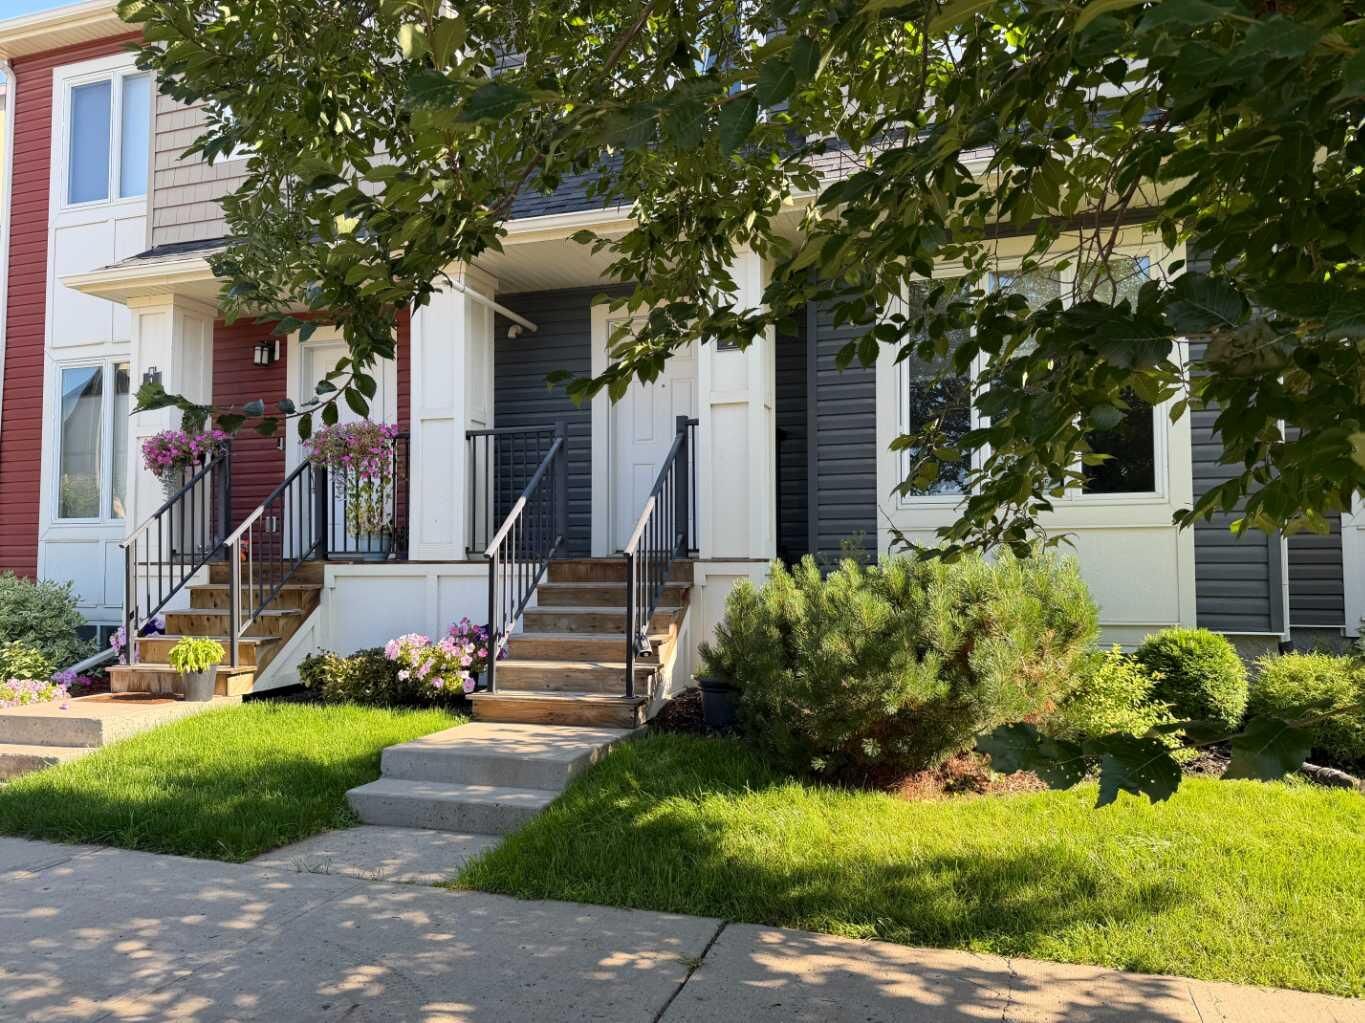
140 Fontaine Crescent 2 Fort McMurray, AB T9H 0C9
En vigueur (61 Jours)
222 134 $ (USD)
Description
MLS®:
A2325196
A2325196
Catégorie
Single-Family Home
Single-Family Home
Année de Construction
2014
2014
Style
2 Storey
2 Storey
Ville
Wood Buffalo
Wood Buffalo
Listed By
Bruce Ferguson, Royal Lepage Benchmark
Source
PILLAR 9 - IDX
Dernière vérification Août 29 2026 à 3:51 PM EDT
PILLAR 9 - IDX
Dernière vérification Août 29 2026 à 3:51 PM EDT
Détails sur les salles de bains
- Salles de bains: 2
- Salle d’eau: 1
Caractéristiques Intérieures
- Appliances : Dishwasher
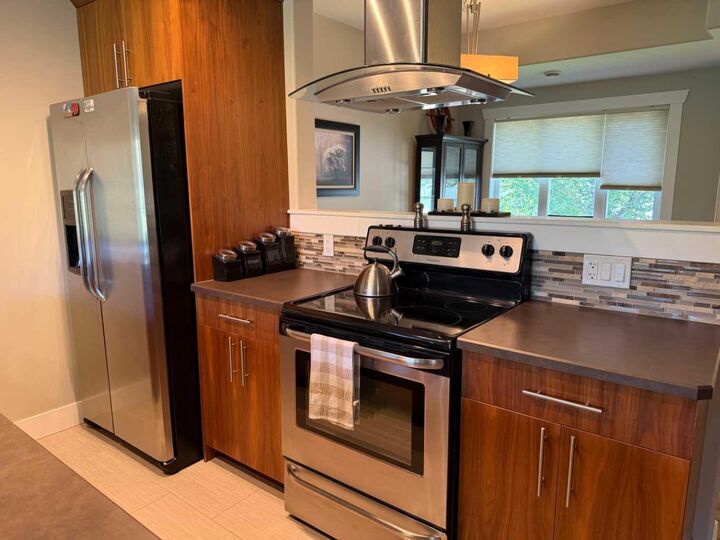
- Appliances : Electric Stove
- Appliances : Dryer
- Appliances : Microwave
- Appliances : Range Hood
- Appliances : Washer/Dryer Stacked
- Laundry/Utility Room : Upper Level
- Appliances : Tankless Water Heater
- Appliances : Gas Water Heater
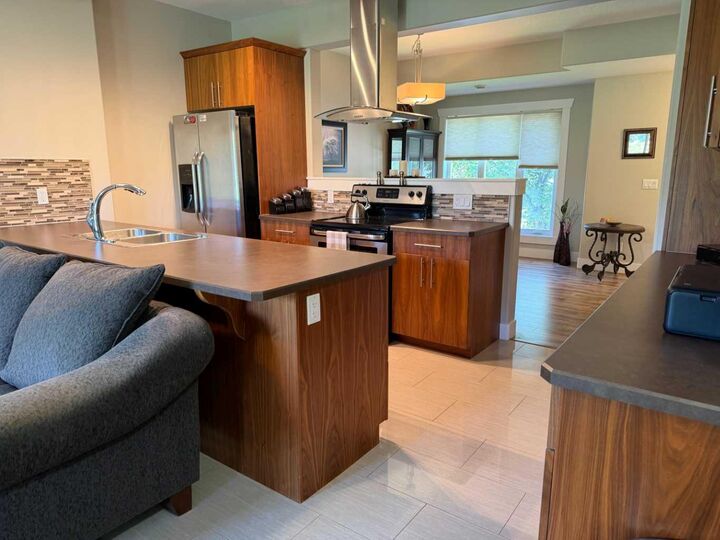
- Breakfast Bar
- Closet Organizers
- French Door
- Open Floorplan
- Separate Entrance
- Storage
- Recessed Lighting
- Tankless Hot Water
Quartier
- Downtown
Informations sur le lot
- Backs on to Park/Green Space
Caractéristiques de la propriété
- Cheminée: Total Fireplace(s) : 1 Electric
- Foundation: Poured Concrete
Chauffage et refroidissement
- Forced Air
- None
Informations sur les sous-sols
- Partial
Informations sur le condo
- Frais: $419
Planchers
- Carpet
- Laminate
- Tile
Caractéristiques extérieures
- Toit: Asphalt Shingle
Garage
- Double Garage Attached
Stationnement
- Parking Space(s) : 2
Étages
- 2
Surface Habitable
- 1,188 pi. ca.
Historique des prix des annonces
Date
Événement
Prix
% Variation en
$ (+/-)
Août 12, 2026
Prix modifié
309 000 $
-3%
-10 000 $
Disclaimer: Data is supplied by Pillar 9™ MLS® System. Pillar 9™ is the owner of the copyright in its MLS® System. Data is deemed reliable but is not guaranteed accurate by Pillar 9™. The trademarks MLS®, Multiple Listing Service® and the associated logos are owned by The Canadian Real Estate Association (CREA) and identify the quality of services provided by real estate professionals who are members of CREA. Used under license.
Data is supplied by Pillar 9™ MLS® System. Pillar 9™ is the owner of the copyright in its MLS® System. Data is deemed reliable but is not guaranteed accurate by Pillar 9™. The trademarks MLS®, Multiple Listing Service® and the associated logos are owned by The Canadian Real Estate Association (CREA) and identify the quality of services provided by real estate professionals who are members of CREA. Used under license.
Data is supplied by Pillar 9™ MLS® System. Pillar 9™ is the owner of the copyright in its MLS® System. Data is deemed reliable but is not guaranteed accurate by Pillar 9™. The trademarks MLS®, Multiple Listing Service® and the associated logos are owned by The Canadian Real Estate Association (CREA) and identify the quality of services provided by real estate professionals who are members of CREA. Used under license.


French doors open to a private balcony overlooking the tranquil greenbelt, creating the perfect setting to relax and unwind.
Upstairs, you'll find two spacious bedrooms, each complete with its own private full ensuite—ideal for homeowners, guests, or roommates.
The oversized heated attached garage offers direct access to the home, providing year-round comfort and convenience.
Presented in exceptional condition, this move-in-ready property combines low-maintenance living with an active lifestyle, all in a sought-after location close to walking trails, parks, and amenities.