
Inscription par: PILLAR 9 - IDX / Listed By: eXp Realty
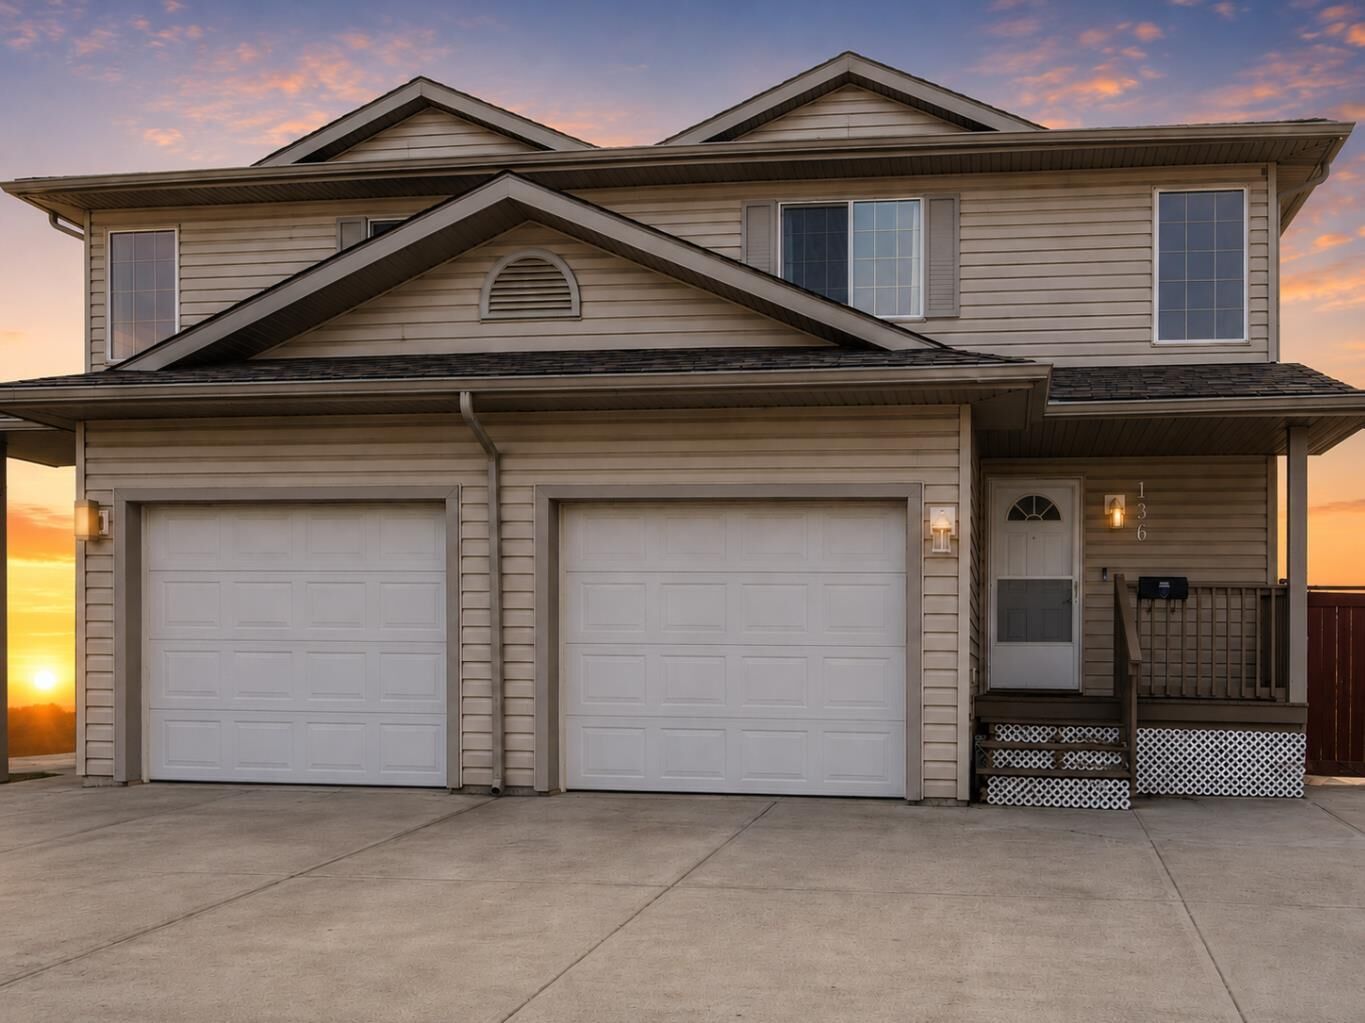
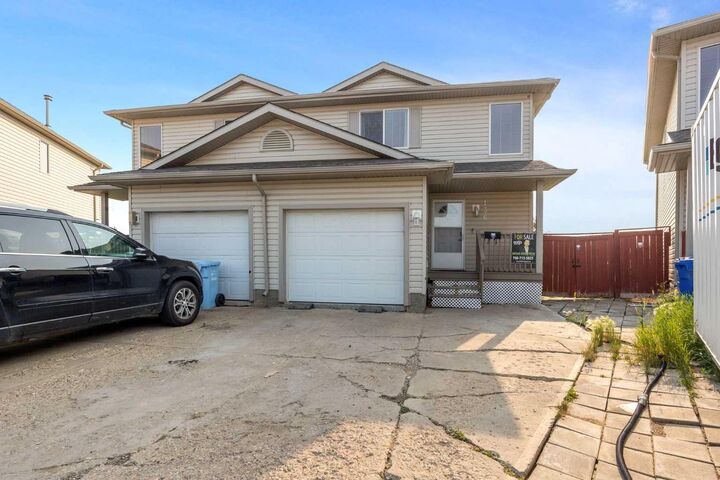
136 Kodiak Crescent Fort McMurray, AB T9K 2L9
En vigueur (38 Jours)
236 440 $ (USD)
Description
MLS®:
A2331519
A2331519
Catégorie
Single-Family Home
Single-Family Home
Année de Construction
2003
2003
Style
2 Storey, Attached-Side by Side
2 Storey, Attached-Side by Side
Ville
Wood Buffalo
Wood Buffalo
Listed By
Bryan Seredynski, eXp Realty
Source
PILLAR 9 - IDX
Dernière vérification Août 29 2026 à 8:19 AM EDT
PILLAR 9 - IDX
Dernière vérification Août 29 2026 à 8:19 AM EDT
Détails sur les salles de bains
- Salles de bains: 2
- Salle d’eau: 1
Caractéristiques Intérieures
- Appliances : Refrigerator
- Laundry/Utility Room : In Basement
- Laminate Counters
- Vinyl Windows
Quartier
- Timberlea
Informations sur le lot
- Back Yard
Caractéristiques de la propriété
- Cheminée: Total Fireplace(s) : 1 Gas
- Foundation: Poured Concrete
Chauffage et refroidissement
- Forced Air
- None
Informations sur les sous-sols
- Full
Informations sur le condo
- Frais: $71
Planchers
- Ceramic Tile
- Hardwood
- Vinyl Plank
Caractéristiques extérieures
- Toit: Asphalt Shingle
Garage
- Single Garage Attached
Stationnement
- Parking Space(s) : 3
Étages
- 2
Surface Habitable
- 1,314 pi. ca.
Historique des prix des annonces
Date
Événement
Prix
% Variation en
$ (+/-)
Août 03, 2026
Prix modifié
328 900 $
-2%
-6 000 $
Juil 28, 2026
Prix modifié
334 900 $
-3%
-10 100 $
Disclaimer: Data is supplied by Pillar 9™ MLS® System. Pillar 9™ is the owner of the copyright in its MLS® System. Data is deemed reliable but is not guaranteed accurate by Pillar 9™. The trademarks MLS®, Multiple Listing Service® and the associated logos are owned by The Canadian Real Estate Association (CREA) and identify the quality of services provided by real estate professionals who are members of CREA. Used under license.
Data is supplied by Pillar 9™ MLS® System. Pillar 9™ is the owner of the copyright in its MLS® System. Data is deemed reliable but is not guaranteed accurate by Pillar 9™. The trademarks MLS®, Multiple Listing Service® and the associated logos are owned by The Canadian Real Estate Association (CREA) and identify the quality of services provided by real estate professionals who are members of CREA. Used under license.
Data is supplied by Pillar 9™ MLS® System. Pillar 9™ is the owner of the copyright in its MLS® System. Data is deemed reliable but is not guaranteed accurate by Pillar 9™. The trademarks MLS®, Multiple Listing Service® and the associated logos are owned by The Canadian Real Estate Association (CREA) and identify the quality of services provided by real estate professionals who are members of CREA. Used under license.


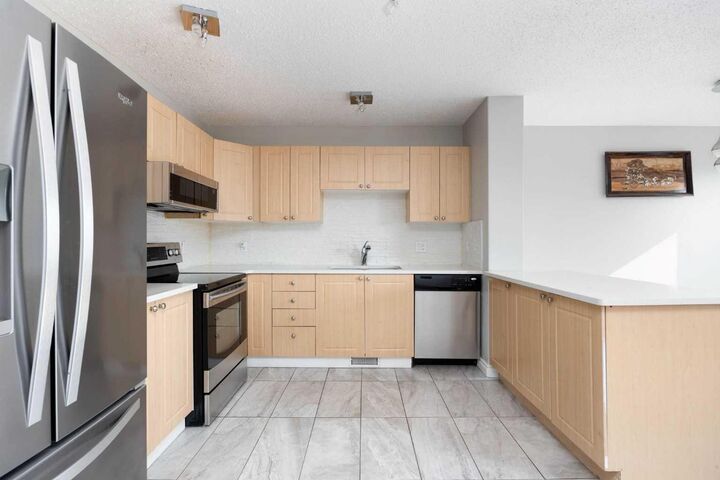
Inside, you'll find numerous updates throughout, including hardwood flooring on both the main and upper levels—completely carpet-free for easy maintenance. The bright kitchen has been beautifully refreshed with modern white quartz countertops, a stylish backsplash, gently used appliances, plenty of cabinetry, and a convenient movable island. The inviting living room features a cozy corner gas fireplace and direct access to the backyard, making it the perfect space for everyday living and entertaining. A convenient 2-piece powder room is located near the attached garage entrance and basement access.
Upstairs offers three generously sized bedrooms and a full bathroom, all complemented by hardwood flooring throughout. The recently developed basement adds exceptional living space with a large recreation room finished in durable vinyl plank flooring, a stylish bar area, and a second full bathroom—ideal for entertaining, relaxing, or accommodating guests. Additional highlights include a newer hot water tank, roughed-in central vacuum, front driveway parking, a single attached garage, and visitor parking conveniently located directly across the street.
If you're looking for an affordable home with tasteful updates, additional living space, and an unbeatable backyard in Bear Ridge, 136 Kodiak is a must-see!