
Inscription par: PILLAR 9 - IDX / Listed By: Royal Lepage Benchmark
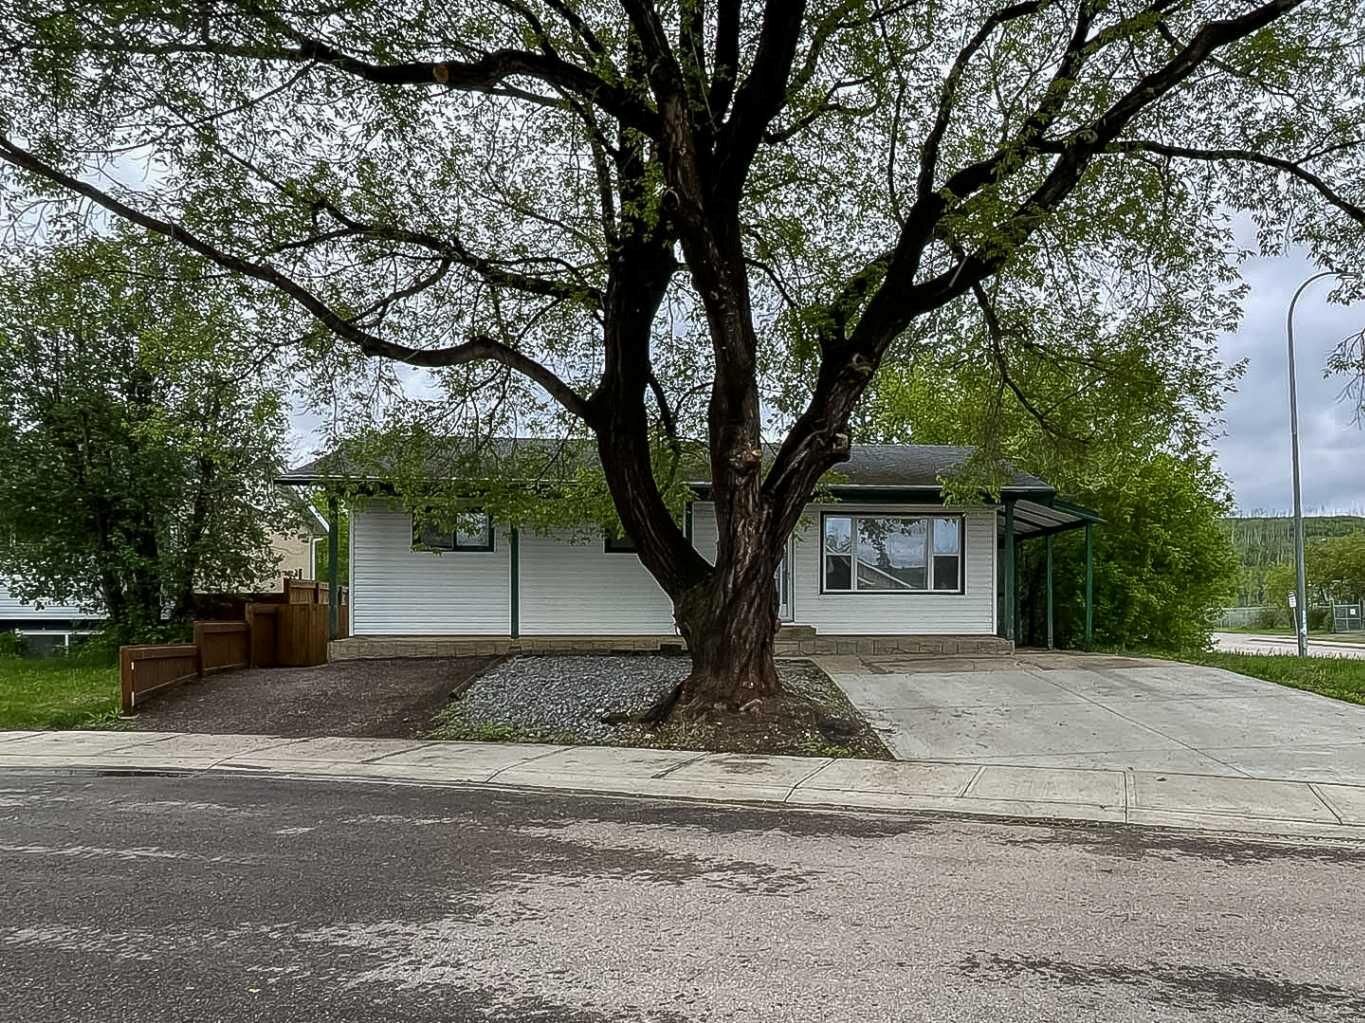
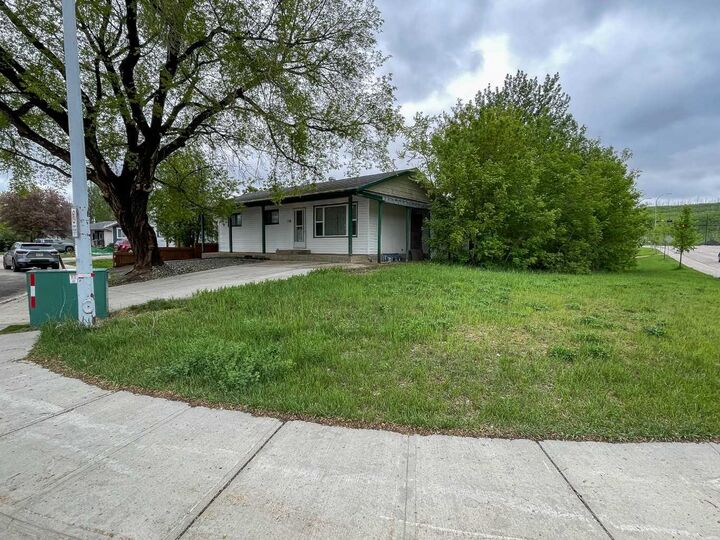
104 Hill Drive Fort McMurray, AB T9H 2B5
En vigueur (85 Jours)
266 939 $ (USD)
Description
MLS®:
A2317246
A2317246
Surface Terrain
10,548 PI. CA.
10,548 PI. CA.
Catégorie
Single-Family Home
Single-Family Home
Année de Construction
1972
1972
Style
Bungalow
Bungalow
Ville
Wood Buffalo
Wood Buffalo
Listed By
Gail Bibeau, Royal Lepage Benchmark
Source
PILLAR 9 - IDX
Dernière vérification Août 29 2026 à 7:49 AM EDT
PILLAR 9 - IDX
Dernière vérification Août 29 2026 à 7:49 AM EDT
Détails sur les salles de bains
- Salles de bains: 3
- Salle d’eau: 1
Caractéristiques Intérieures
- Appliances : Refrigerator
- Appliances : Dishwasher
- Appliances : Electric Stove
- Laundry/Utility Room : Main Level
- Appliances : Range Hood
- Laundry/Utility Room : In Basement
- Appliances : Energy Star Qualified Refrigerator
- Appliances : Built-In Electric Range
- Appliances : Energy Star Qualified Dishwasher
- Appliances : Energy Star Qualified Washer
- Appliances : Energy Star Qualified Dryer
- Appliances : European Washer/Dryer Combination
- Laminate Counters
- Appliances : Central Air Conditioner
Quartier
- Downtown
Informations sur le lot
- Back Yard
- Backs on to Park/Green Space
Caractéristiques de la propriété
- Cheminée: Total Fireplace(s) : 0
- Foundation: Poured Concrete
Chauffage et refroidissement
- Natural Gas
- Central Air
Informations sur les sous-sols
- Full
Planchers
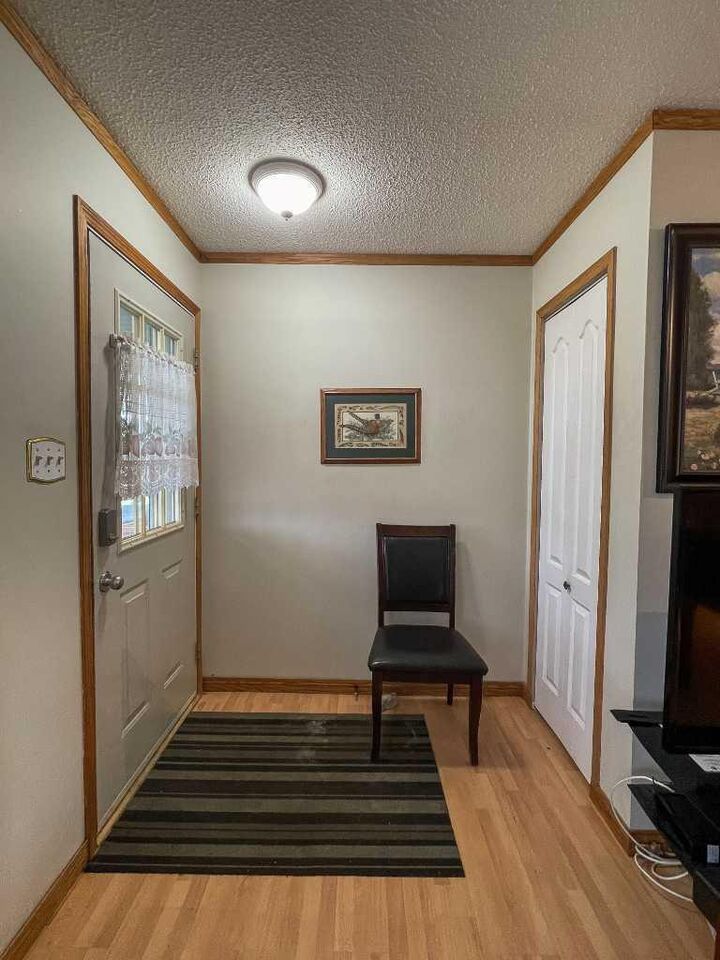
- Laminate
- Ceramic Tile
Caractéristiques extérieures
- Toit: Asphalt
Stationnement
- Parking Pad
- Parking Space(s) : 2
Étages
- 1
Surface Habitable
- 978 pi. ca.
Disclaimer: Data is supplied by Pillar 9™ MLS® System. Pillar 9™ is the owner of the copyright in its MLS® System. Data is deemed reliable but is not guaranteed accurate by Pillar 9™. The trademarks MLS®, Multiple Listing Service® and the associated logos are owned by The Canadian Real Estate Association (CREA) and identify the quality of services provided by real estate professionals who are members of CREA. Used under license.
Data is supplied by Pillar 9™ MLS® System. Pillar 9™ is the owner of the copyright in its MLS® System. Data is deemed reliable but is not guaranteed accurate by Pillar 9™. The trademarks MLS®, Multiple Listing Service® and the associated logos are owned by The Canadian Real Estate Association (CREA) and identify the quality of services provided by real estate professionals who are members of CREA. Used under license.
Data is supplied by Pillar 9™ MLS® System. Pillar 9™ is the owner of the copyright in its MLS® System. Data is deemed reliable but is not guaranteed accurate by Pillar 9™. The trademarks MLS®, Multiple Listing Service® and the associated logos are owned by The Canadian Real Estate Association (CREA) and identify the quality of services provided by real estate professionals who are members of CREA. Used under license.


The basement was totally renovated since 2019 .
The fully finished basement offers 2 additional bedrooms, family room, 1 1/2 bathrooms a kitchen with stainless steel appliances, its own laundry room with washer & dryer & 2 furnace's. The basement is finished in ceramic tile.
The basement has its own private entrance with glass doors leading to a separate secluded and very private patio. The location is only steps away from the Clearwater River, Syne Park, the boat launch and my favorite place to eat, Surekha's on the Snye. The bus route and all other amenities are close by. This home is perfect for first-time buyers or seniors living as everything is on one level. This property must be seen to be appreciated. Hill drive is a great location close to all amenities schools parks trails shopping, parks and playgrounds.