
Inscription par: PILLAR 9 - IDX / Listed By: eXp Realty
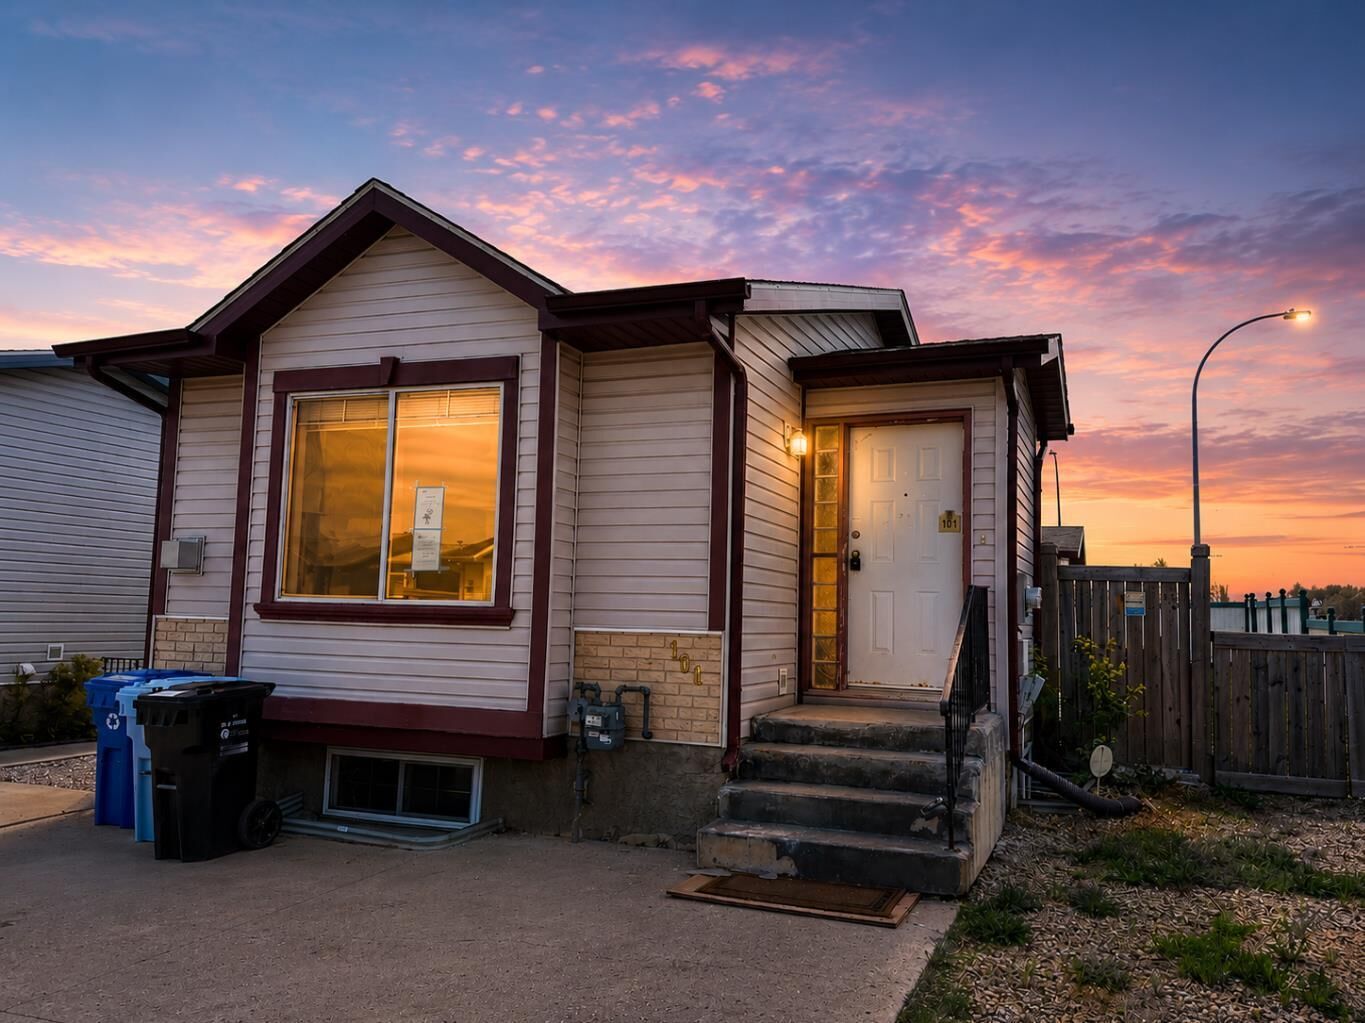
101 Black Bear Crescent Fort McMurray, AB T9K 2H4
En vigueur (62 Jours)
172 531 $ (USD)
Description
MLS®:
A2325074
A2325074
Catégorie
Single-Family Home
Single-Family Home
Année de Construction
2000
2000
Style
Bungalow
Bungalow
Ville
Wood Buffalo
Wood Buffalo
Listed By
Bryan Seredynski, eXp Realty
Source
PILLAR 9 - IDX
Dernière vérification Août 29 2026 à 8:19 AM EDT
PILLAR 9 - IDX
Dernière vérification Août 29 2026 à 8:19 AM EDT
Détails sur les salles de bains
- Salles de bains: 2
Caractéristiques Intérieures
- Laundry/Utility Room : In Basement
- Kitchen Island
- Laminate Counters
Quartier
- Timberlea
Informations sur le lot
- Corner Lot
- Back Yard
Caractéristiques de la propriété
- Cheminée: Total Fireplace(s) : 1 Gas
- Foundation: Poured Concrete
Chauffage et refroidissement
- Forced Air
- Other
Informations sur les sous-sols
- Full
Informations sur le condo
- Frais: $168
Planchers
- Carpet
- Laminate
Caractéristiques extérieures
- Toit: Asphalt Shingle
Stationnement
- Parking Pad
- Parking Space(s) : 2
Étages
- 1
Surface Habitable
- 943 pi. ca.
Historique des prix des annonces
Date
Événement
Prix
% Variation en
$ (+/-)
Août 21, 2026
Prix modifié
240 000 $
-6%
-14 500 $
Juil 20, 2026
Prix modifié
254 500 $
-4%
-10 000 $
Disclaimer: Data is supplied by Pillar 9™ MLS® System. Pillar 9™ is the owner of the copyright in its MLS® System. Data is deemed reliable but is not guaranteed accurate by Pillar 9™. The trademarks MLS®, Multiple Listing Service® and the associated logos are owned by The Canadian Real Estate Association (CREA) and identify the quality of services provided by real estate professionals who are members of CREA. Used under license.
Data is supplied by Pillar 9™ MLS® System. Pillar 9™ is the owner of the copyright in its MLS® System. Data is deemed reliable but is not guaranteed accurate by Pillar 9™. The trademarks MLS®, Multiple Listing Service® and the associated logos are owned by The Canadian Real Estate Association (CREA) and identify the quality of services provided by real estate professionals who are members of CREA. Used under license.
Data is supplied by Pillar 9™ MLS® System. Pillar 9™ is the owner of the copyright in its MLS® System. Data is deemed reliable but is not guaranteed accurate by Pillar 9™. The trademarks MLS®, Multiple Listing Service® and the associated logos are owned by The Canadian Real Estate Association (CREA) and identify the quality of services provided by real estate professionals who are members of CREA. Used under license.


Welcome to this fully finished home situated on a desirable corner lot, offering excellent value for buyers ready to add their personal touch. The property features a fully fenced yard with both side and rear outdoor spaces, including a spacious side deck and an additional large deck off the oversized shed—perfect for storage, a workshop, or even your summer toys.
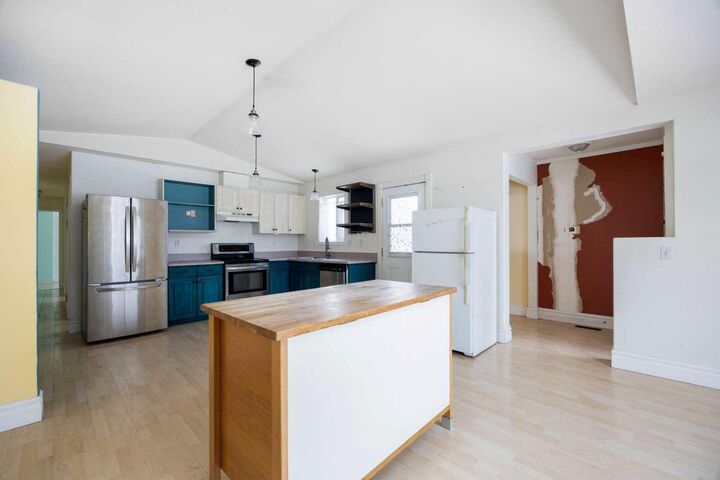
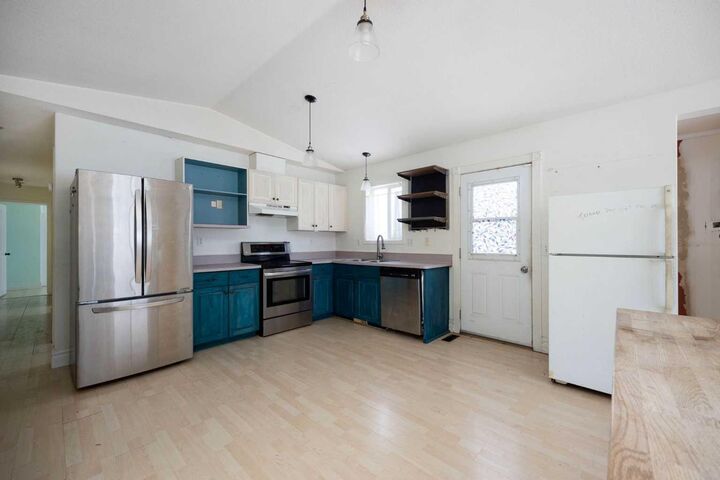
Inside, you’ll find a functional open-concept main floor with a generous living room highlighted by a cozy corner fireplace. The layout includes two well-sized bedrooms and convenient side-door access to the backyard. The lower level is developed with newer grey laminate flooring, a large family room, and a dedicated laundry area—providing plenty of additional living space.
With ample parking in the front and extra storage in the oversized shed, this property checks the boxes for practicality and future upside. Whether you're a first-time buyer looking to build equity or an investor seeking your next project, this home offers undeniable potential.
Property is being sold “as is, where is.” All schedules must accompany any offer.