
Inscription par: PILLAR 9 - IDX / Listed By: The Agency North Central Alberta
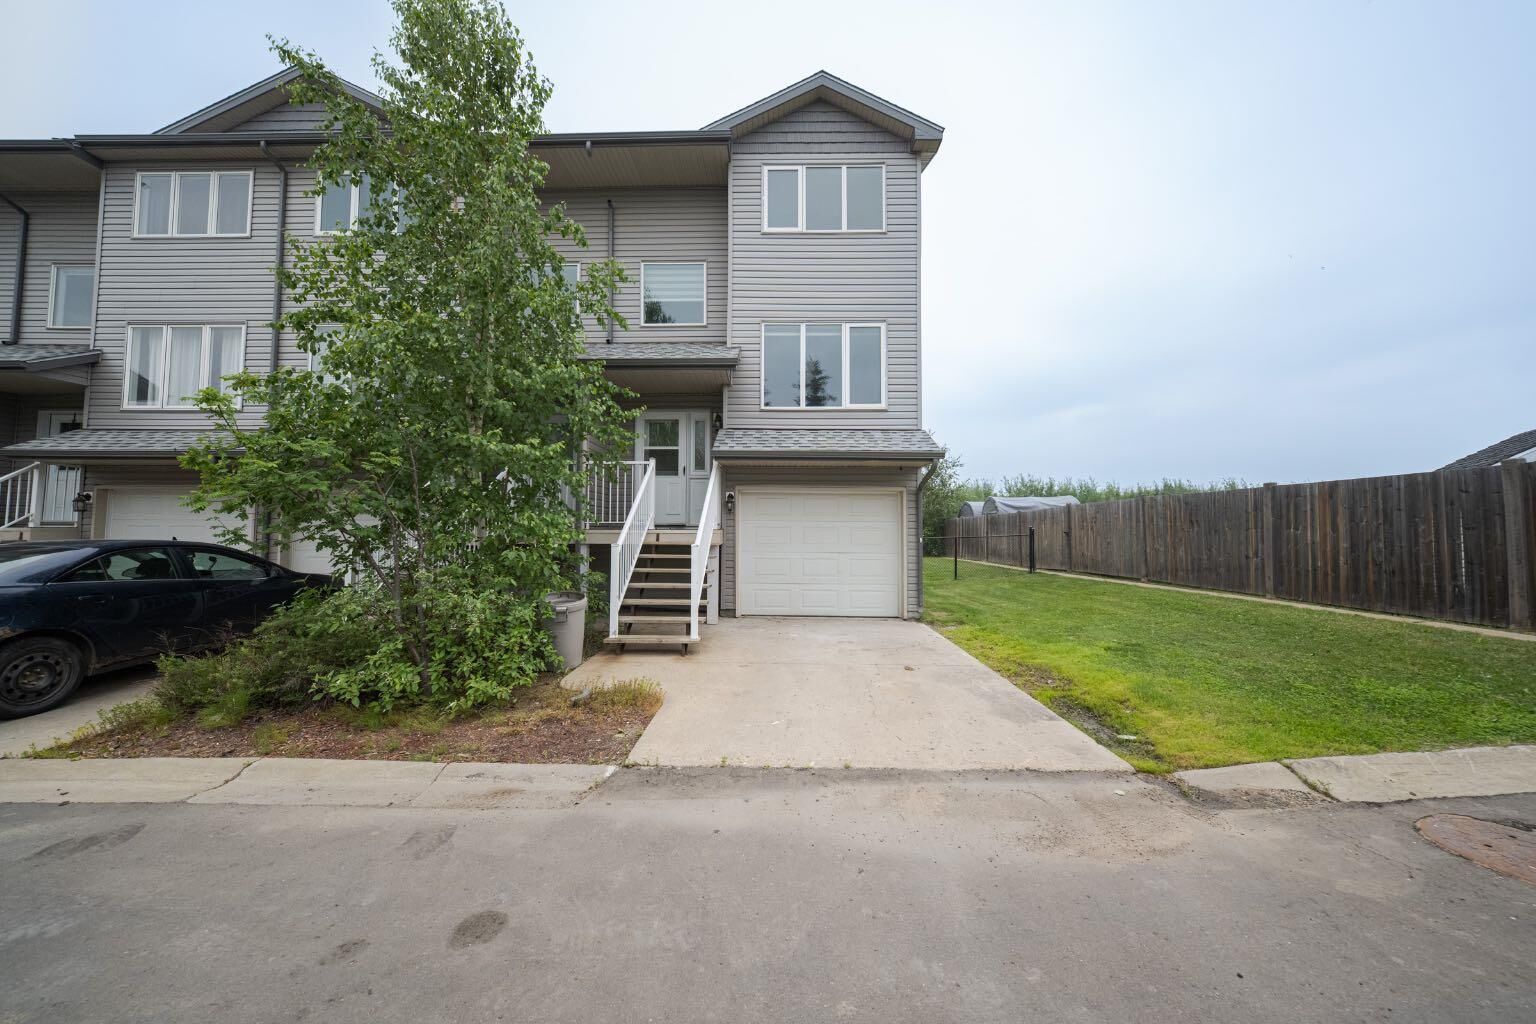
100 Albion Drive 30 Fort McMurray, AB T9K 2X6
En vigueur (71 Jours)
127 960 $ (USD)
Description
MLS®:
A2322334
A2322334
Catégorie
Single-Family Home
Single-Family Home
Année de Construction
2001
2001
Style
3 Level Split
3 Level Split
Ville
Wood Buffalo
Wood Buffalo
Listed By
Samantha Morris, The Agency North Central Alberta
Source
PILLAR 9 - IDX
Dernière vérification Août 29 2026 à 9:04 AM EDT
PILLAR 9 - IDX
Dernière vérification Août 29 2026 à 9:04 AM EDT
Détails sur les salles de bains
- Salles de bains: 2
- Salles d’eau: 2
Caractéristiques Intérieures
- Appliances : See Remarks
- Laundry/Utility Room : Upper Level
- Laundry/Utility Room : In Hall
- Kitchen Island
- Open Floorplan
- Storage
- Walk-In Closet(s)
Quartier
- Abasand
Informations sur le lot
- Standard Shaped Lot
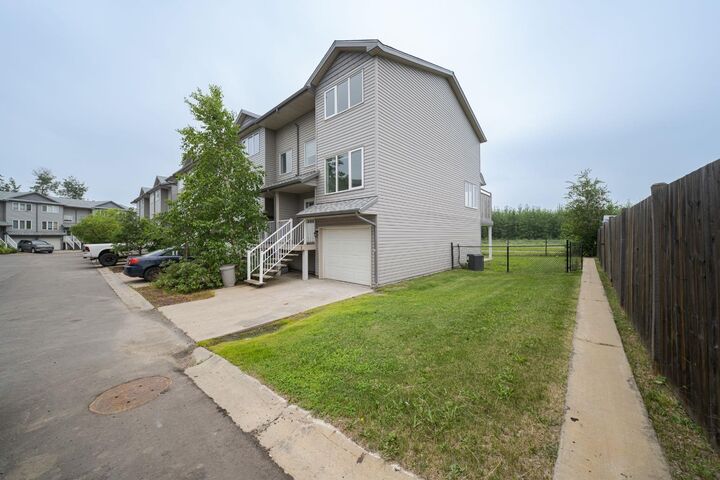
- No Neighbours Behind
- Corner Lot
- Back Yard
- Backs on to Park/Green Space
- Garden
Caractéristiques de la propriété
- Cheminée: Total Fireplace(s) : 0
- Foundation: Poured Concrete
Chauffage et refroidissement
- Natural Gas
- Central Air
Informations sur les sous-sols
- Full
Informations sur le condo
- Frais: $366
Planchers
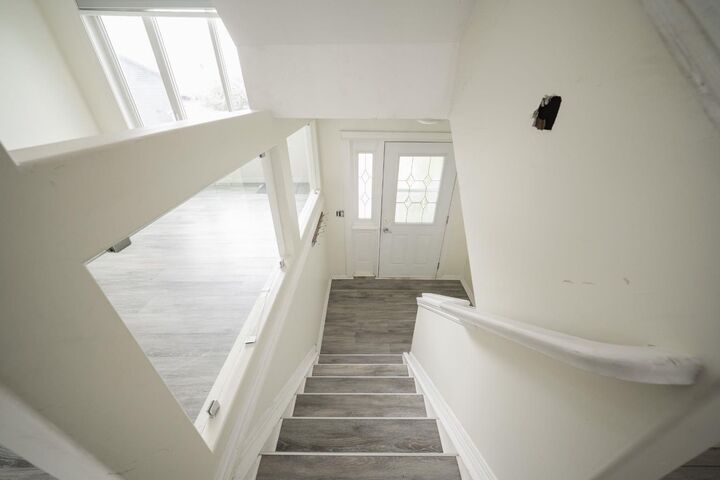
- Vinyl
Caractéristiques extérieures
- Toit: Asphalt Shingle
Garage
- Single Garage Attached
Stationnement
- Parking Pad
- Parking Space(s) : 2
Surface Habitable
- 1,503 pi. ca.
Historique des prix des annonces
Date
Événement
Prix
% Variation en
$ (+/-)
Août 07, 2026
Prix modifié
178 000 $
-11%
-22 000 $
Disclaimer: Data is supplied by Pillar 9™ MLS® System. Pillar 9™ is the owner of the copyright in its MLS® System. Data is deemed reliable but is not guaranteed accurate by Pillar 9™. The trademarks MLS®, Multiple Listing Service® and the associated logos are owned by The Canadian Real Estate Association (CREA) and identify the quality of services provided by real estate professionals who are members of CREA. Used under license.
Data is supplied by Pillar 9™ MLS® System. Pillar 9™ is the owner of the copyright in its MLS® System. Data is deemed reliable but is not guaranteed accurate by Pillar 9™. The trademarks MLS®, Multiple Listing Service® and the associated logos are owned by The Canadian Real Estate Association (CREA) and identify the quality of services provided by real estate professionals who are members of CREA. Used under license.
Data is supplied by Pillar 9™ MLS® System. Pillar 9™ is the owner of the copyright in its MLS® System. Data is deemed reliable but is not guaranteed accurate by Pillar 9™. The trademarks MLS®, Multiple Listing Service® and the associated logos are owned by The Canadian Real Estate Association (CREA) and identify the quality of services provided by real estate professionals who are members of CREA. Used under license.


The walk-out lower level adds valuable living space and convenient outdoor access, allowing you to enjoy the surrounding natural setting. While the home could benefit from some updating and TLC, it presents an excellent opportunity to build equity and make it your own. Complete with an attached single-car garage, this property is ideal for first-time buyers, investors, or anyone looking for a home with great potential in a sought-after location.