
Inscription par: PILLAR 9 - IDX / Listed By: Royal Lepage Valley Realty
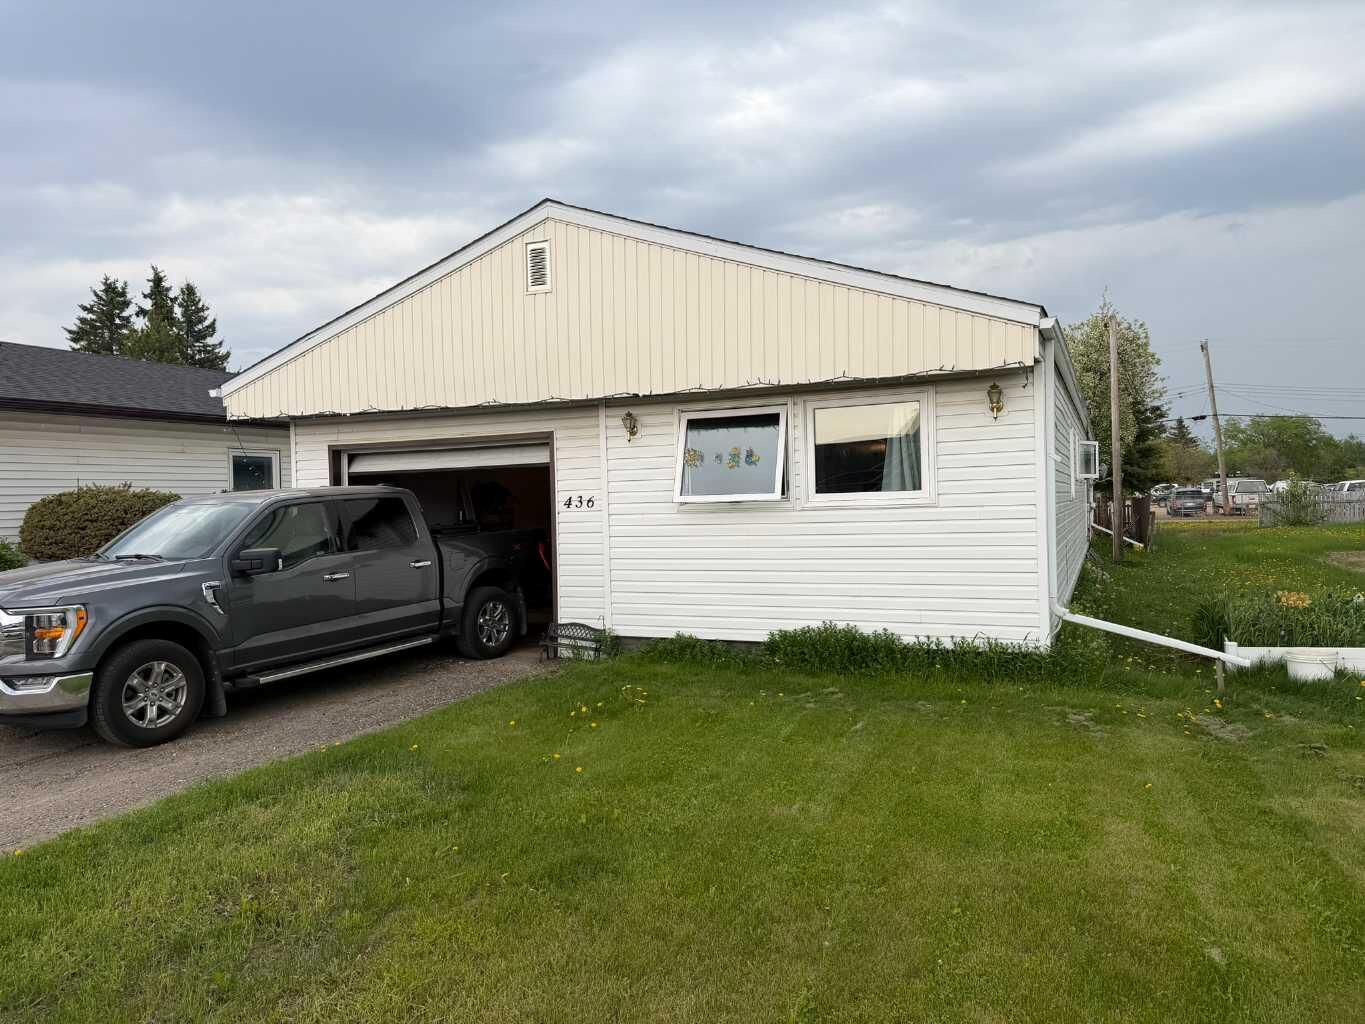
436 1 Street SW Falher, AB T0H 1M0
En vigueur (91 Jours)
64 699 $ (USD)
Description
MLS®:
A2316378
A2316378
Surface Terrain
7,500 PI. CA.
7,500 PI. CA.
Catégorie
Single-Family Home
Single-Family Home
Année de Construction
1976
1976
Style
Mobile Home-Double Wide
Mobile Home-Double Wide
Ville
Smoky River No. 130
Smoky River No. 130
Listed By
George Leger, Royal Lepage Valley Realty
Source
PILLAR 9 - IDX
Dernière vérification Août 29 2026 à 7:22 PM EDT
PILLAR 9 - IDX
Dernière vérification Août 29 2026 à 7:22 PM EDT
Détails sur les salles de bains
- Salle de bains: 1
Caractéristiques Intérieures
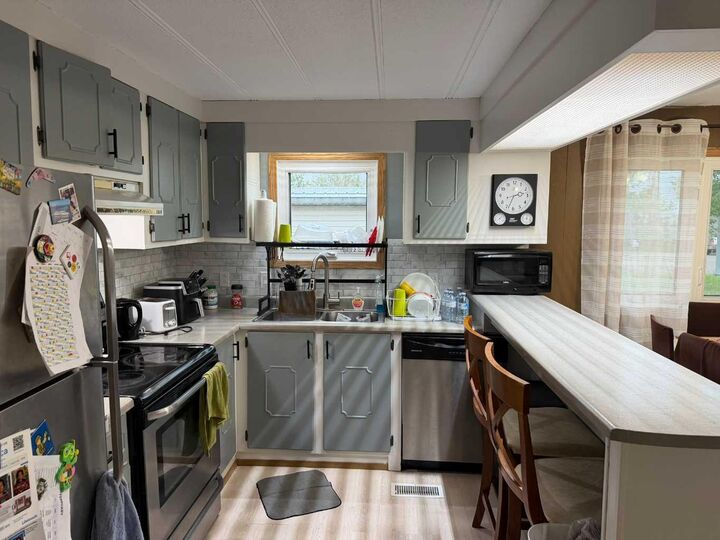
- Appliances : Refrigerator
- Laundry/Utility Room : Main Level
- Appliances : Washer/Dryer
- Appliances : Electric Range
- Laundry/Utility Room : In Hall
- Vinyl Windows
Quartier
- None
Informations sur le lot
- Landscaped
- Lawn
- Rectangular Lot
- Level
Caractéristiques de la propriété
- Cheminée: Total Fireplace(s) : 0
- Foundation: Block
- Foundation: Wood
Chauffage et refroidissement
- Natural Gas
- None
Planchers
- Carpet
- Laminate
Caractéristiques extérieures
- Toit: Asphalt Shingle
Garage
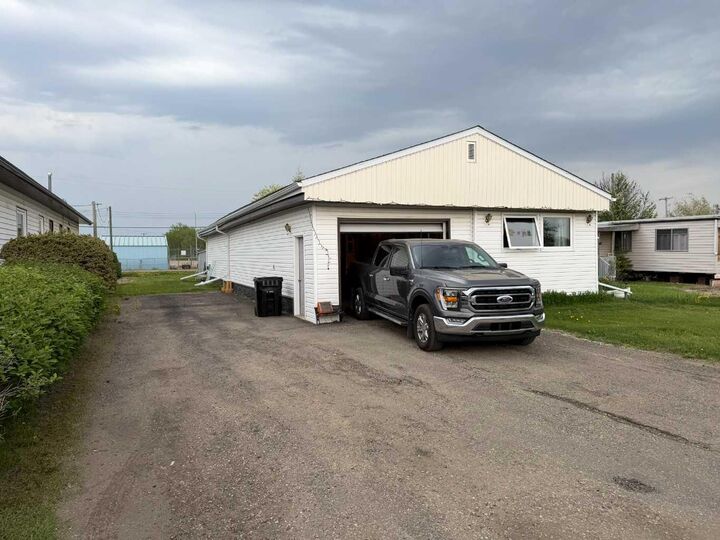
- Double Garage Attached
Stationnement
- Driveway
- Parking Space(s) : 4
Étages
- 1
Surface Habitable
- 1,288 pi. ca.
Disclaimer: Data is supplied by Pillar 9™ MLS® System. Pillar 9™ is the owner of the copyright in its MLS® System. Data is deemed reliable but is not guaranteed accurate by Pillar 9™. The trademarks MLS®, Multiple Listing Service® and the associated logos are owned by The Canadian Real Estate Association (CREA) and identify the quality of services provided by real estate professionals who are members of CREA. Used under license.
Data is supplied by Pillar 9™ MLS® System. Pillar 9™ is the owner of the copyright in its MLS® System. Data is deemed reliable but is not guaranteed accurate by Pillar 9™. The trademarks MLS®, Multiple Listing Service® and the associated logos are owned by The Canadian Real Estate Association (CREA) and identify the quality of services provided by real estate professionals who are members of CREA. Used under license.
Data is supplied by Pillar 9™ MLS® System. Pillar 9™ is the owner of the copyright in its MLS® System. Data is deemed reliable but is not guaranteed accurate by Pillar 9™. The trademarks MLS®, Multiple Listing Service® and the associated logos are owned by The Canadian Real Estate Association (CREA) and identify the quality of services provided by real estate professionals who are members of CREA. Used under license.


Inside, you'll find an eat-in kitchen that flows into the living room, creating a welcoming space for everyday living and entertaining. The home features three bedrooms, a four-piece bathroom, and a generous family room that provides plenty of extra space for relaxing, hobbies, or family gatherings.
Step outside and enjoy the rear deck, an ideal spot for summer barbecues or your morning coffee. With its practical layout, added living space, and affordable price point, this property is well suited for first-time buyers, downsizers, or anyone looking for a comfortable place to call home.