
Inscription par: PILLAR 9 - IDX / Listed By: Sutton Group Grande Prairie Professionals
11404 105 Avenue Fairview, AB T0H 1L0
En vigueur (191 Jours)
300 492 $ (USD)
Description
MLS®:
A2285581
A2285581
Surface Terrain
7,308 PI. CA.
7,308 PI. CA.
Catégorie
Single-Family Home
Single-Family Home
Année de Construction
2011
2011
Style
Bungalow
Bungalow
Ville
Fairview No. 136
Fairview No. 136
Listed By
Jason Meashaw, Sutton Group Grande Prairie Professionals
Source
PILLAR 9 - IDX
Dernière vérification Août 29 2026 à 12:20 PM EDT
PILLAR 9 - IDX
Dernière vérification Août 29 2026 à 12:20 PM EDT
Détails sur les salles de bains
- Salles de bains: 3
Caractéristiques Intérieures
- Appliances : Refrigerator
- Appliances : Dishwasher
- Appliances : Electric Stove
- Laundry/Utility Room : Main Level
- Appliances : Microwave
- Appliances : Washer/Dryer
- Appliances : Convection Oven
- Built-In Features
- Ceiling Fan(s)
- High Ceilings
- Kitchen Island
- Walk-In Closet(s)
- Sump Pump(s)
- Vinyl Windows
Quartier
- None
Informations sur le lot
- Lawn
- Back Yard
- Front Yard
Caractéristiques de la propriété
- Cheminée: Total Fireplace(s) : 0
- Foundation: Icf Block
Chauffage et refroidissement
- In Floor
- None
Informations sur les sous-sols
- Full
Planchers
- Linoleum
- Hardwood
- Tile
Caractéristiques extérieures
- Toit: Asphalt Shingle
Garage
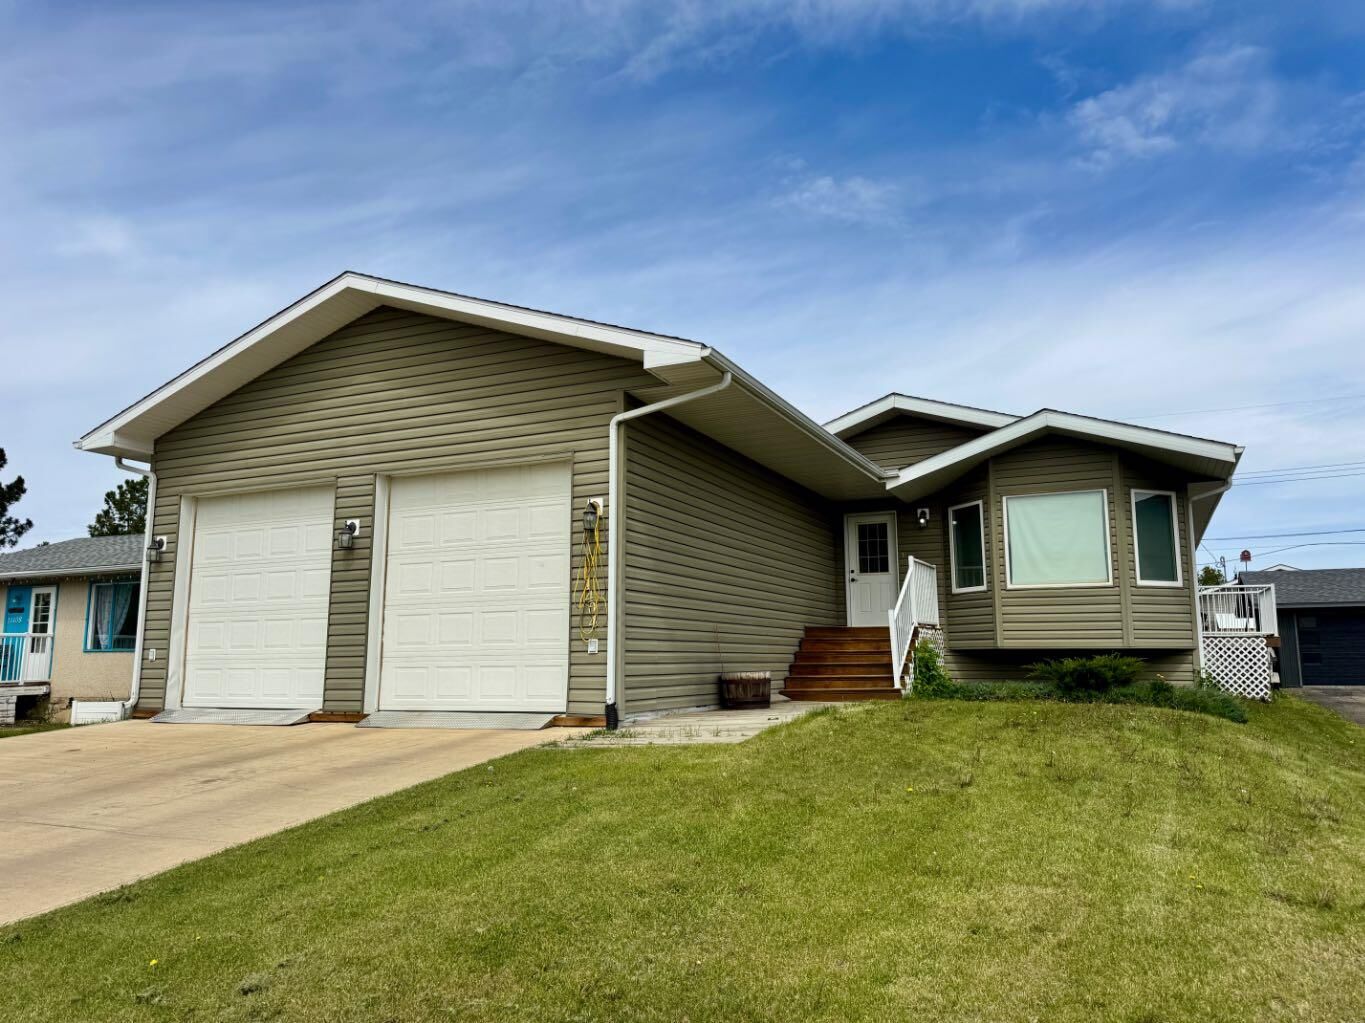
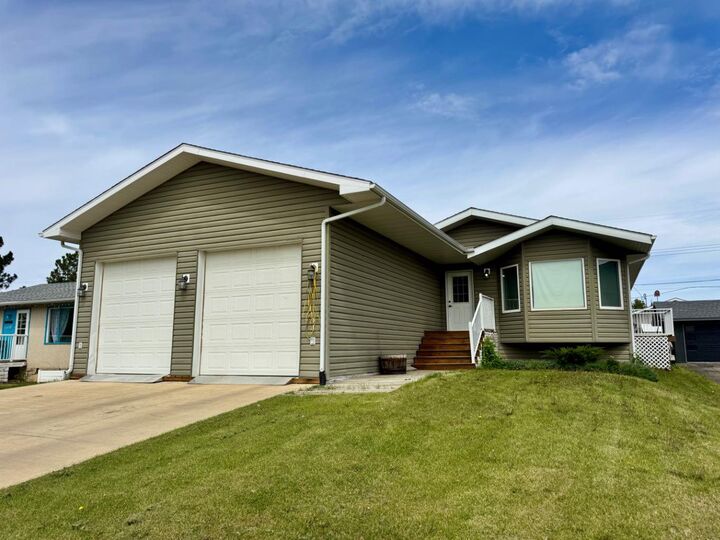
- Double Garage Attached
Stationnement
- Parking Pad
- Parking Space(s) : 4
Étages
- 1
Surface Habitable
- 1,371 pi. ca.
Disclaimer: Data is supplied by Pillar 9™ MLS® System. Pillar 9™ is the owner of the copyright in its MLS® System. Data is deemed reliable but is not guaranteed accurate by Pillar 9™. The trademarks MLS®, Multiple Listing Service® and the associated logos are owned by The Canadian Real Estate Association (CREA) and identify the quality of services provided by real estate professionals who are members of CREA. Used under license.
Data is supplied by Pillar 9™ MLS® System. Pillar 9™ is the owner of the copyright in its MLS® System. Data is deemed reliable but is not guaranteed accurate by Pillar 9™. The trademarks MLS®, Multiple Listing Service® and the associated logos are owned by The Canadian Real Estate Association (CREA) and identify the quality of services provided by real estate professionals who are members of CREA. Used under license.
Data is supplied by Pillar 9™ MLS® System. Pillar 9™ is the owner of the copyright in its MLS® System. Data is deemed reliable but is not guaranteed accurate by Pillar 9™. The trademarks MLS®, Multiple Listing Service® and the associated logos are owned by The Canadian Real Estate Association (CREA) and identify the quality of services provided by real estate professionals who are members of CREA. Used under license.


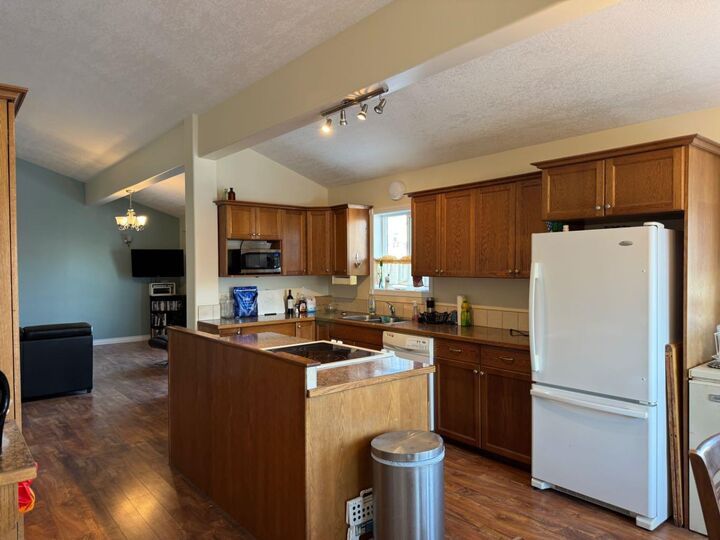
Rare opportunity to own an ICF-constructed home featuring in-floor heat on both levels. This home has been meticulously maintained. The main floor offers over 1,300 sq. ft. of functional living space, including convenient main floor laundry, a bright open-concept kitchen and dining area with abundant cabinetry, a central island with convection oven, and a spacious living room. The primary bedroom features a generous 3-piece ensuite and walk-in closet. Two additional bedrooms and a full 4-piece bathroom complete the main level. The fully developed basement includes two more bedrooms, a 3-piece bathroom, utility room, cold storage, and a dedicated indoor workshop—ideal for hobbies or extra storage. Enjoy outdoor living with a morning deck on the east side (perfect for coffee at sunrise) and an evening deck on the west side for BBQs and relaxing sunsets. The double attached garage features two overhead doors for added convenience.
Contact your REALTOR® today to schedule your private showing!