
Inscription par: PILLAR 9 - IDX / Listed By: Royal Lepage Network Realty Corp.
432 3 Avenue Elnora, AB T0M 0Y0
En vigueur (4 Jours)
155 083 $ (USD)
Description
MLS®:
A2339368
A2339368
Surface Terrain
7,000 PI. CA.
7,000 PI. CA.
Catégorie
Single-Family Home
Single-Family Home
Année de Construction
2018
2018
Style
Modular Home
Modular Home
Ville
Red Deer County
Red Deer County
Listed By
Pat Macdonell, Royal Lepage Network Realty Corp.
Source
PILLAR 9 - IDX
Dernière vérification Août 29 2026 à 7:04 AM EDT
PILLAR 9 - IDX
Dernière vérification Août 29 2026 à 7:04 AM EDT
Détails sur les salles de bains
- Salles de bains: 2
Caractéristiques Intérieures
- Appliances : Refrigerator
- Appliances : Dishwasher
- Appliances : Electric Stove
- Laundry/Utility Room : Laundry Room
- Breakfast Bar
- Ceiling Fan(s)
- Pantry
- Laminate Counters
Quartier
- None
Informations sur le lot
- Landscaped
- Lawn
- Back Lane
- Back Yard
- Fruit Trees/Shrub(s)
- Few Trees
- Gazebo
Caractéristiques de la propriété
- Cheminée: Total Fireplace(s) : 0
- Foundation: Piling(s)
Chauffage et refroidissement
- Natural Gas
- None
Planchers
- Vinyl Plank
Caractéristiques extérieures
- Toit: Asphalt Shingle
Informations sur les services publics
- Utilities: Electricity Connected, Natural Gas Connected
- Sewer: Public Sewer
Stationnement
- Parking Pad
- Parking Space(s) : 2
Étages
- 1
Surface Habitable
- 1,472 pi. ca.
Disclaimer: Data is supplied by Pillar 9™ MLS® System. Pillar 9™ is the owner of the copyright in its MLS® System. Data is deemed reliable but is not guaranteed accurate by Pillar 9™. The trademarks MLS®, Multiple Listing Service® and the associated logos are owned by The Canadian Real Estate Association (CREA) and identify the quality of services provided by real estate professionals who are members of CREA. Used under license.
Data is supplied by Pillar 9™ MLS® System. Pillar 9™ is the owner of the copyright in its MLS® System. Data is deemed reliable but is not guaranteed accurate by Pillar 9™. The trademarks MLS®, Multiple Listing Service® and the associated logos are owned by The Canadian Real Estate Association (CREA) and identify the quality of services provided by real estate professionals who are members of CREA. Used under license.
Data is supplied by Pillar 9™ MLS® System. Pillar 9™ is the owner of the copyright in its MLS® System. Data is deemed reliable but is not guaranteed accurate by Pillar 9™. The trademarks MLS®, Multiple Listing Service® and the associated logos are owned by The Canadian Real Estate Association (CREA) and identify the quality of services provided by real estate professionals who are members of CREA. Used under license.


Inside, you’ll find a bright, open-concept layout with a generous kitchen featuring plenty of cabinetry, stainless steel appliances, a large peninsula with seating, and an adjoining dining area. The comfortable living room flows naturally from the kitchen, creating an inviting space for everyday living and entertaining.
The home offers multiple bedrooms, including a primary bedroom with its own ensuite, along with an additional full bathroom and a dedicated laundry area.
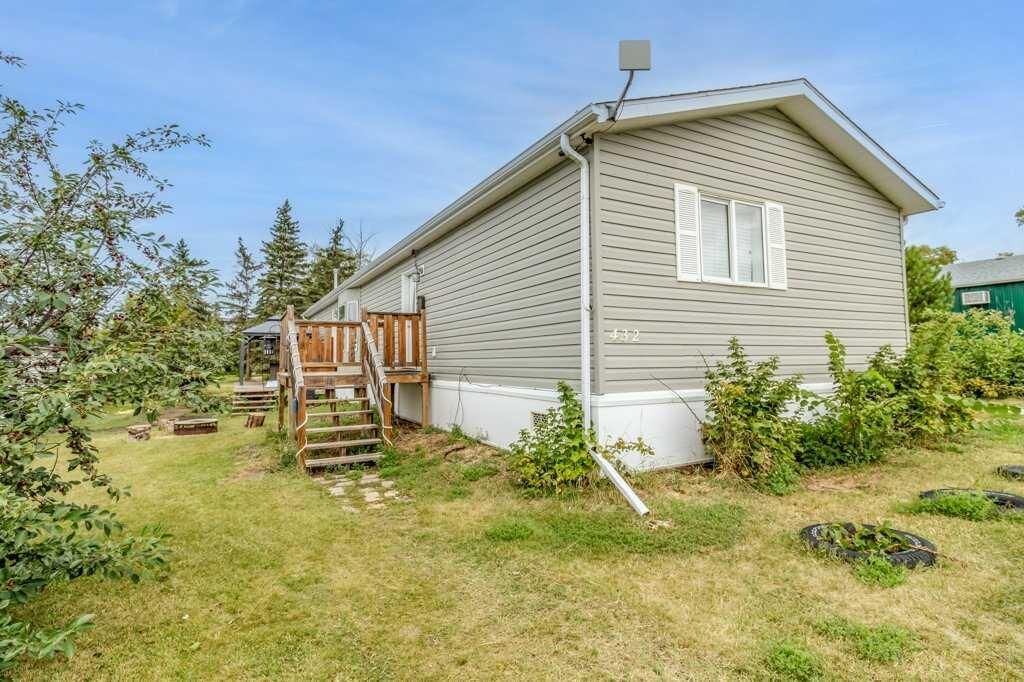
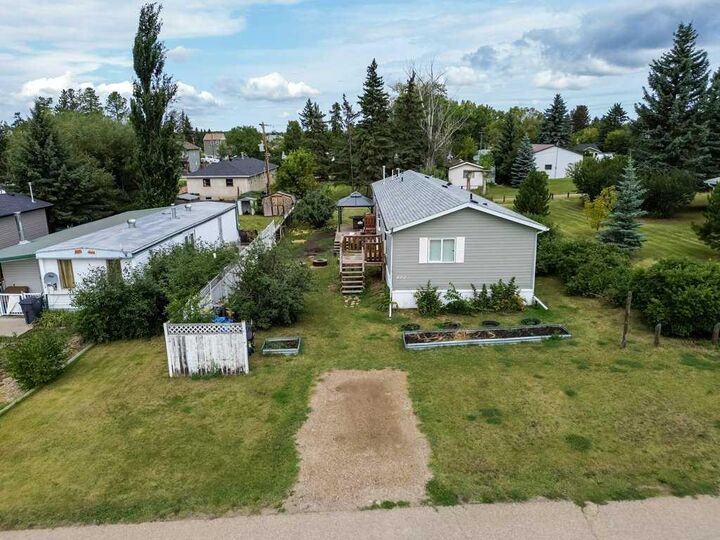
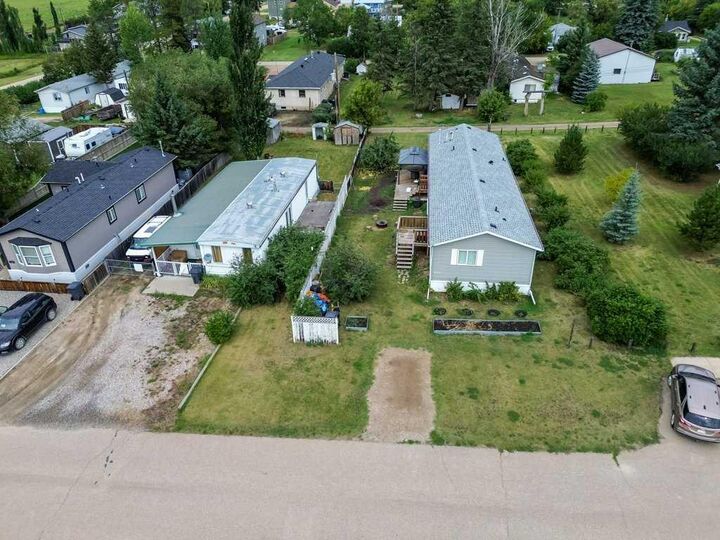
Outside, there is plenty of room to enjoy the property, with a spacious yard, garden areas, multiple decks, a gazebo-covered outdoor living space, and a fire pit area. The large lot provides additional outdoor space and flexibility rarely found with mobile home living.
Located in the welcoming community of Elnora, this property is a great opportunity for buyers seeking affordable homeownership, a generous yard, and no lot rent.