
Inscription par: PILLAR 9 - IDX / Listed By: Century 21 Twin Realty
53507 Range Road 172 Edson, AB T7E 3L2
En vigueur (68 Jours)
793 819 $ (USD)
Description
MLS®:
A2323056
A2323056
Surface Terrain
4.94 acres
4.94 acres
Catégorie
Single-Family Home
Single-Family Home
Année de Construction
2008
2008
Style
Bungalow, Acreage With Residence
Bungalow, Acreage With Residence
Ville
Yellowhead County
Yellowhead County
Listed By
Troy Sorensen, Century 21 Twin Realty
Source
PILLAR 9 - IDX
Dernière vérification Août 28 2026 à 6:13 PM EDT
PILLAR 9 - IDX
Dernière vérification Août 28 2026 à 6:13 PM EDT
Détails sur les salles de bains
- Salles de bains: 4
- Salle d’eau: 1
Caractéristiques Intérieures
- Appliances : Refrigerator
- Appliances : Stove(s)
- Appliances : Dishwasher
- Laundry/Utility Room : Main Level
- Appliances : Dryer
- Appliances : Window Coverings
- Laundry/Utility Room : In Basement
- Appliances : Oven-Built-In
- Appliances : Washer
- Bar
- Central Vacuum
- Chandelier
- French Door
- Granite Counters
- High Ceilings
- Kitchen Island
- Open Floorplan
- Pantry
- Walk-In Closet(s)
- Skylight(s)
- Sump Pump(s)
- Tray Ceiling(s)
Quartier
- None
Informations sur le lot
- Landscaped
- Private
- Lawn
- Rectangular Lot
- Front Yard
- Creek/River/Stream/Pond
- Gentle Sloping
Caractéristiques de la propriété
- Cheminée: Total Fireplace(s) : 1 Wood Burning Stove
- Foundation: Poured Concrete
Chauffage et refroidissement
- Propane
- Central Air
Informations sur les sous-sols
- Full
Planchers
- Ceramic Tile
- Hardwood
Caractéristiques extérieures
- Toit: Asphalt Shingle
Garage
- Single Garage Detached
Stationnement
- Quad or More Detached
Étages
- 1
Surface Habitable
- 2,378 pi. ca.
Historique des prix des annonces
Date
Événement
Prix
% Variation en
$ (+/-)
Août 21, 2026
Prix modifié
1 100 000 $
-4%
-50 000 $
Disclaimer: Data is supplied by Pillar 9™ MLS® System. Pillar 9™ is the owner of the copyright in its MLS® System. Data is deemed reliable but is not guaranteed accurate by Pillar 9™. The trademarks MLS®, Multiple Listing Service® and the associated logos are owned by The Canadian Real Estate Association (CREA) and identify the quality of services provided by real estate professionals who are members of CREA. Used under license.
Data is supplied by Pillar 9™ MLS® System. Pillar 9™ is the owner of the copyright in its MLS® System. Data is deemed reliable but is not guaranteed accurate by Pillar 9™. The trademarks MLS®, Multiple Listing Service® and the associated logos are owned by The Canadian Real Estate Association (CREA) and identify the quality of services provided by real estate professionals who are members of CREA. Used under license.
Data is supplied by Pillar 9™ MLS® System. Pillar 9™ is the owner of the copyright in its MLS® System. Data is deemed reliable but is not guaranteed accurate by Pillar 9™. The trademarks MLS®, Multiple Listing Service® and the associated logos are owned by The Canadian Real Estate Association (CREA) and identify the quality of services provided by real estate professionals who are members of CREA. Used under license.


The fully finished walk-out basement with in-floor heat is an entertainer's dream, offering a large bar with granite countertops, a theatre space with a large TV mounted on a stunning rock feature wall, a games room with pool table, a private sound recording studio, two bedrooms, a second laundry, and two bathrooms (one with a luxurious custom steam shower), plus a cold room and utility area, with garden doors leading to the beautifully landscaped backyard.
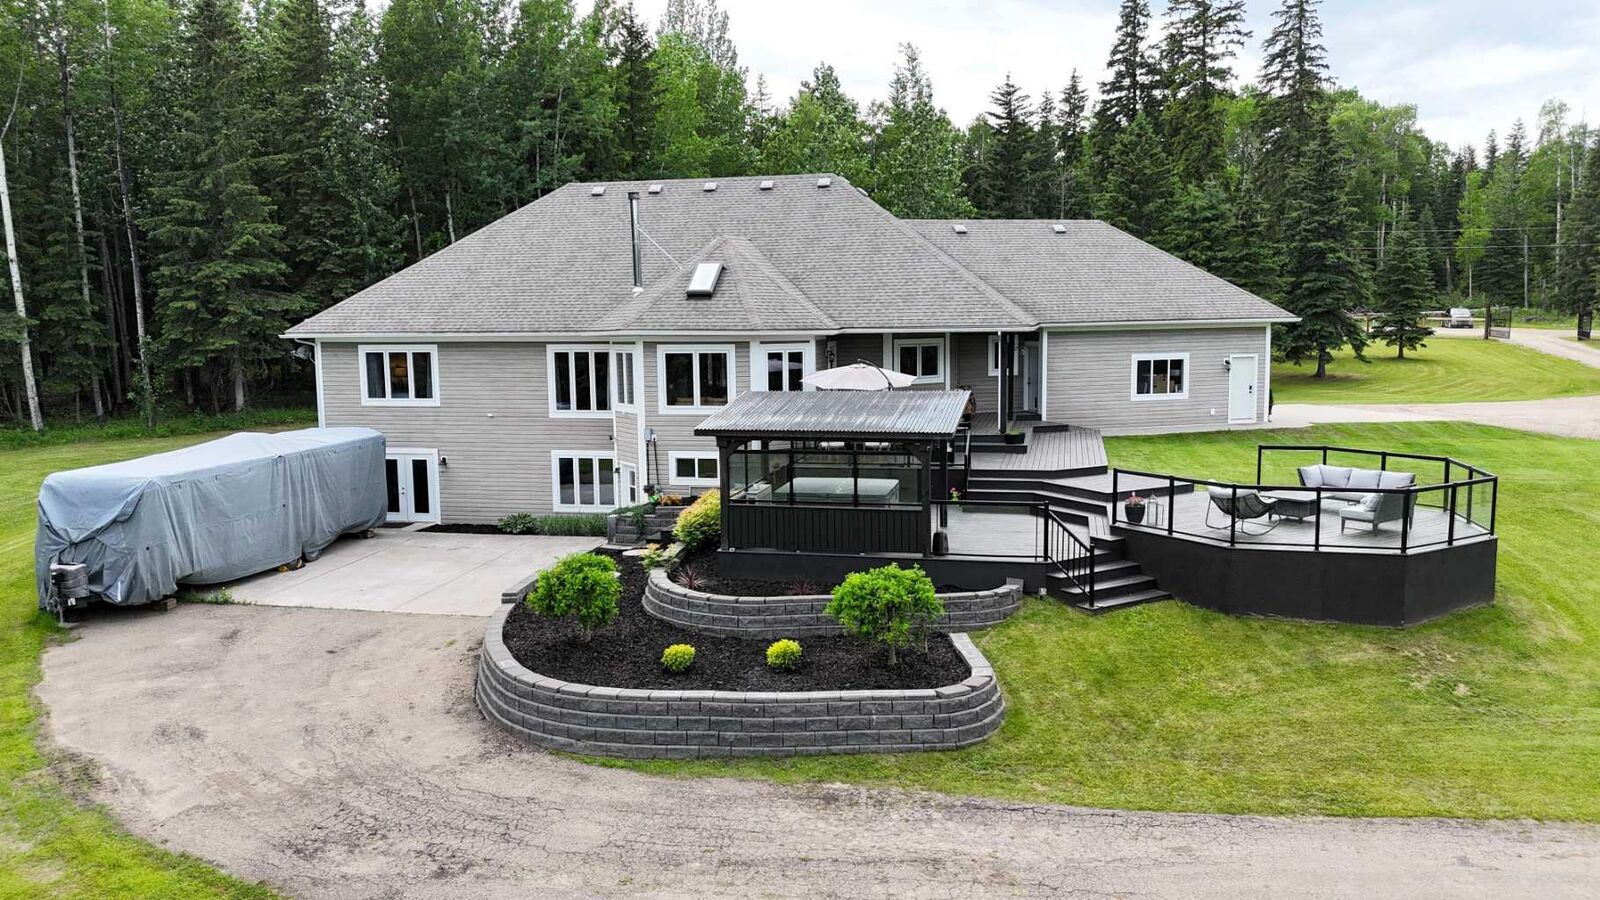
The property itself is a true showpiece, framed by an impressive front fence with 6x6 posts and a custom iron gate. The grounds feature beautifully landscaped yards with concrete walkways, brick retaining walls, RV parking, a firepit, mature trees and shrubs, and a private pond perfect for winter skating. The attached heated double garage with 9-foot doors provides everyday convenience, complemented by a 16x20 detached garage, and a 20x30 tarp shed on a concrete pad for all your storage and hobby needs.