
Inscription par: REALTORS® Association of Edmonton / Listed By: Michael Calverley, Maxwell Progressive
9723 65 Avenue NW Edmonton, AB T6E 0M4
En vigueur
388 124 $ (USD)
HORAIRES DES PORTES OUVERTES
-
OUVERTESDim, Août 302:00 pm - 4:00 pm
Description
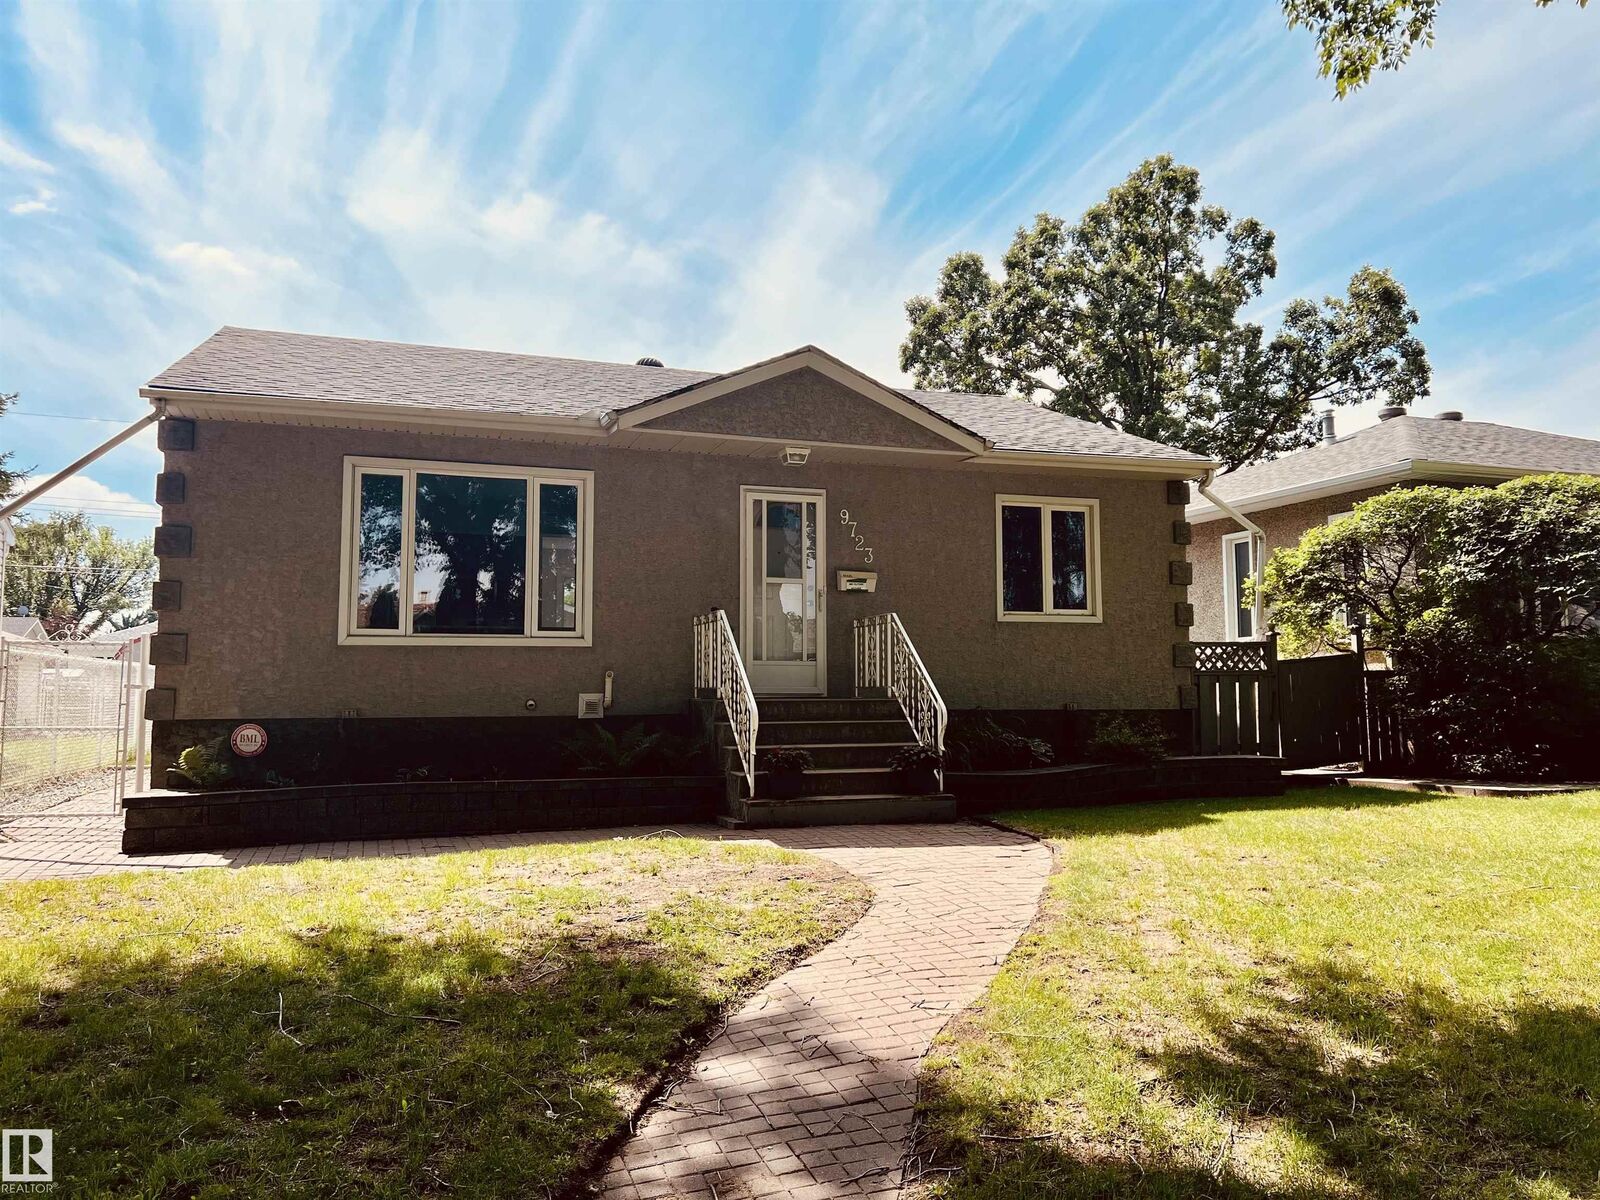
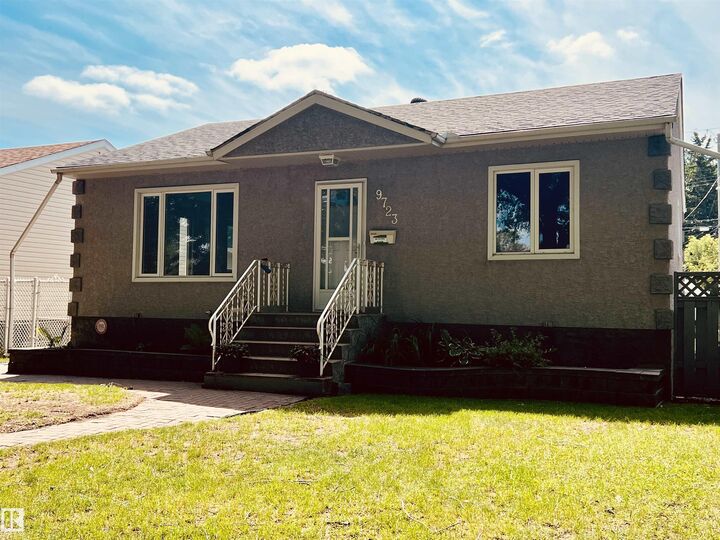
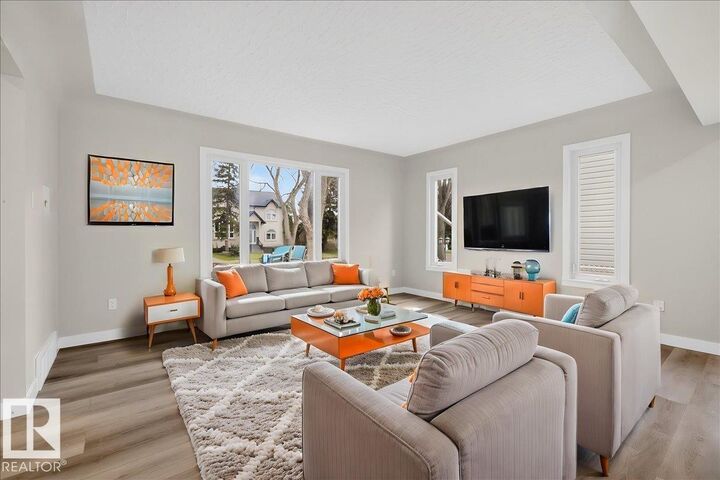
Beautiful 950 sq ft 2 plus 1 bedroom home on a quiet tree lined street with south facing backyard. Open floorplan with large living and dining areas, 2 bedrooms and bath. Fully developed basement with large rec room, bedroom, 3 pc bath and laundry room. Lovely interior renovation has just been completed by Dynamic Renovations. Amazing oversized 28' wide by 26.25' deep heated and insulated double garage with 100 amp panel, 8' overhead doors. Main floor with brand new kitchen & island including stainless appliances, updated 3 pc bath, new vinyl plank flooring, pot lights, baseboards, interior doors and more. Fully developed basement has brand new carpet, paint, trim and the 3 pc bath has been updated as well. Other upgrades over the years include the roof, soffits, gutters, insulation, and HE furnace, HWT approximately 10 years old. Newer vinyl windows up and down & exterior acrylic stucco. Huge rear deck off the kitchen. Move in ready, immediate possession available. Some pictures are virtually staged.
MLS®:
E4498876
E4498876
Catégorie
Single-Family Home
Single-Family Home
Année de Construction
1954
1954
Style
Bungalow
Bungalow
Listed By
Michael Calverley, Maxwell Progressive
Source
REALTORS® Association of Edmonton
Dernière vérification Août 29 2026 à 2:24 PM EDT
REALTORS® Association of Edmonton
Dernière vérification Août 29 2026 à 2:24 PM EDT
Détails sur les salles de bains
- Salles de bains: 2
Caractéristiques Intérieures
- Amenities: Dishwasher-Built-In
- Amenities: Dryer
- Amenities: Fan-Ceiling
- Amenities: Garage Control
- Amenities: Stove-Electric
- Amenities: Washer
- Amenities: Refrigerators-Two
- Amenities: Garage Opener
- Amenities: Microwave Hood Fan
- Amenities: Storage Shed
- Additional Rooms:
- Amenities: Vacuum Systems
- Amenities: Garage Heater
- Amenities: Vacuum System Attachments
Informations sur le lot
- Flat Site
- Low Maintenance Landscape
Caractéristiques de la propriété
- Foundation: Concrete Perimeter
Chauffage et refroidissement
- Forced Air-1
- Natural Gas
- See Remarks
Informations sur les sous-sols
- Full
- Finished
Caractéristiques extérieures
- Toit: Asphalt Shingles
Informations sur les écoles
- Elementary School: Hazeldean
- Middle School: McKernan
- High School: Strathcona
Garage
- Double Garage Detached
Stationnement
- Insulated
- Heated
- Double Garage Detached
Étages
- 2
Surface Habitable
- 950 pi. ca.
Historique des prix des annonces
Date
Événement
Prix
% Variation en
$ (+/-)
Août 27, 2026
Prix modifié
539 900 $
-2%
-10 000 $
Disclaimer: Copyright 2024 REALTORS® Association of Edmonton IDX. Trademarks are owned or controlled by the Canadian Real Estate Association (CREA) and identify real estate professionals who are members of CREA (REALTOR®, REALTORS®) and/or the quality of services they provide (MLS®, Multiple Listing Service®). 8/29/26 07:24

