
Inscription par: REALTORS® Association of Edmonton / Listed By: Colin L Neufeld, eXp Realty
9026 92 Street NW Edmonton, AB T6C 3R2
En vigueur
280 291 $ (USD)
HORAIRES DES PORTES OUVERTES
-
OUVERTESSam, Août 2912 noon - 2:00 pm
Description
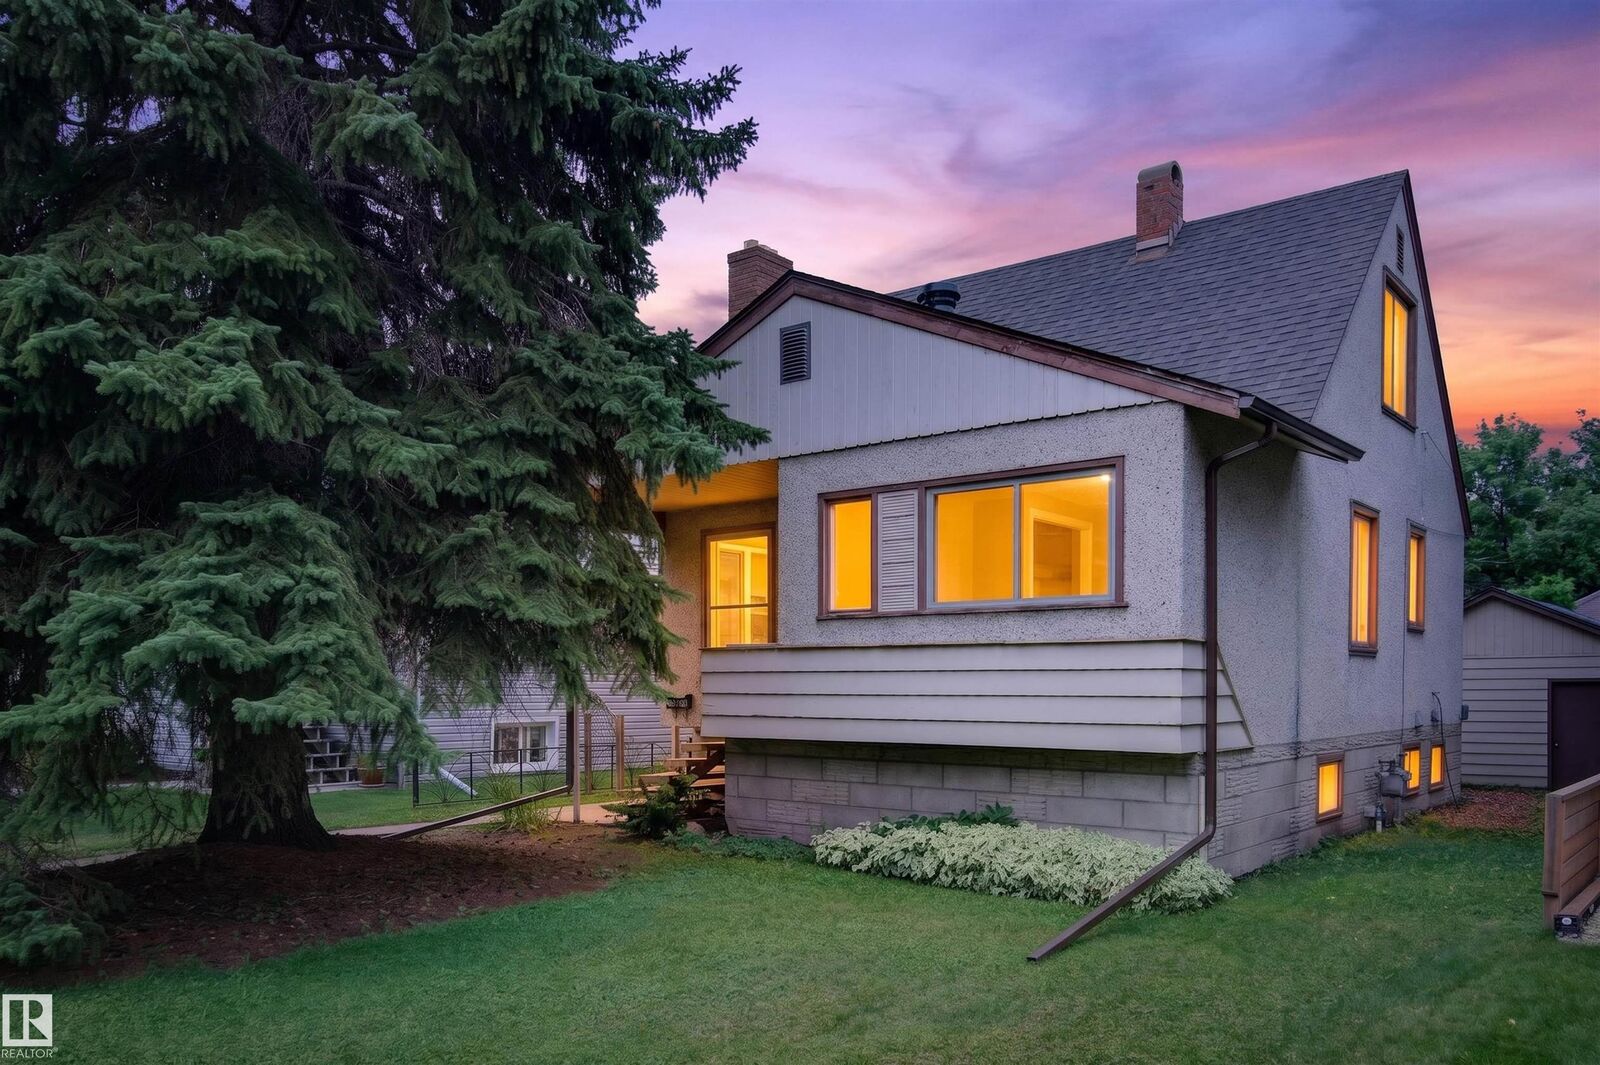
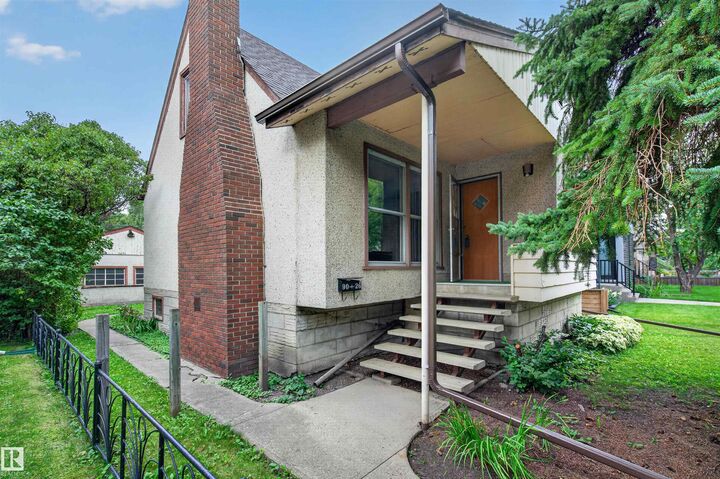
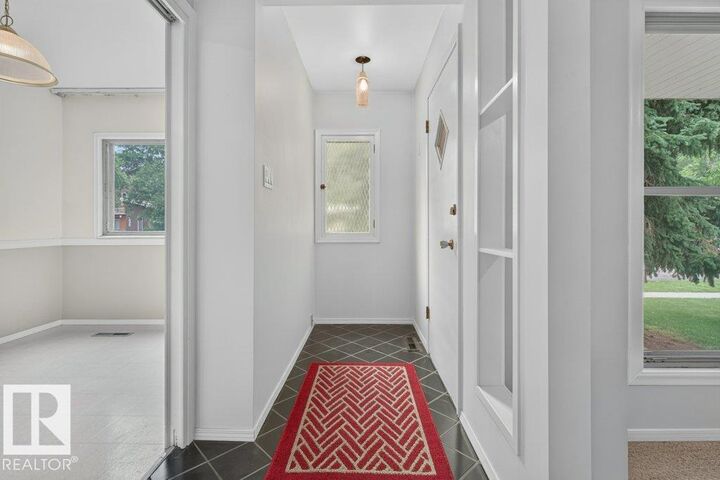
Investor, renovator, builder, or homeowner—this Bonnie Doon opportunity offers incredible potential, now with brand-new shingles, garage roof, and eavestroughs (a $15K upgrade already complete)! Located in one of Edmonton's most desirable mature communities, this fully finished 1.5-storey home offers 1,142 sq. ft., 3 bedrooms, 2 bathrooms, and sits on a 421 m² lot with a west-facing backyard. Whether you're looking to renovate and flip, build your dream infill, add to your portfolio, or refresh it for yourself or a tenant—the exterior big-ticket work is already done. Nearby properties showcase the upside, with one renovated and another redeveloped into a modern infill. The heated oversized double detached garage features reinforced joists for an engine lift and higher-amperage electrical—perfect for mechanics, hobbyists, or a year-round workshop. Walkable to Bonnie Doon Mall, LRT, schools, parks, transit, cafés, and Edmonton's river valley. A rare opportunity in a premier neighbourhood!
MLS®:
E4505050
E4505050
Catégorie
Single-Family Home
Single-Family Home
Année de Construction
1950
1950
Style
1 and Half Storey
1 and Half Storey
Listed By
Colin L Neufeld, eXp Realty
Source
REALTORS® Association of Edmonton
Dernière vérification Août 29 2026 à 1:47 PM EDT
REALTORS® Association of Edmonton
Dernière vérification Août 29 2026 à 1:47 PM EDT
Détails sur les salles de bains
- Salles de bains: 2
Caractéristiques Intérieures
- Amenities: Dryer
- Amenities: Garage Control
- Amenities: Stove-Electric
- Amenities: Washer
- Amenities: Garage Opener
- Amenities: Window Coverings
- Amenities: Refrigerator
- Amenities: Storage Shed
- Amenities: Garage Heater
- Additional Rooms: Recreation Room Utility Room Mud Room
Informations sur le lot
- Flat Site
- Fruit Trees/Shrubs
- Landscaped
Caractéristiques de la propriété
- Foundation: Concrete Perimeter
Chauffage et refroidissement
- Forced Air-1
- Natural Gas
Informations sur les sous-sols
- Full
- Finished
Caractéristiques extérieures
- Toit: Asphalt Shingles
Informations sur les écoles
- Elementary School: Rutherford School
- Middle School: Kenilworth School
- High School: McNally School
Garage
- Double Garage Detached
Stationnement
- Double Garage Detached
Étages
- 3
Surface Habitable
- 1,142 pi. ca.
Disclaimer: Copyright 2024 REALTORS® Association of Edmonton IDX. Trademarks are owned or controlled by the Canadian Real Estate Association (CREA) and identify real estate professionals who are members of CREA (REALTOR®, REALTORS®) and/or the quality of services they provide (MLS®, Multiple Listing Service®). 8/29/26 06:47

