
Inscription par: REALTORS® Association of Edmonton / Listed By: Jennifer a Elander Bianchini, Re/Max Real Estate
6407 163 Avenue NW Edmonton, AB T5Y 3E3
En vigueur
427 734 $ (USD)
HORAIRES DES PORTES OUVERTES
-
OUVERTESDim, Août 302:00 pm - 4:00 pm
Description
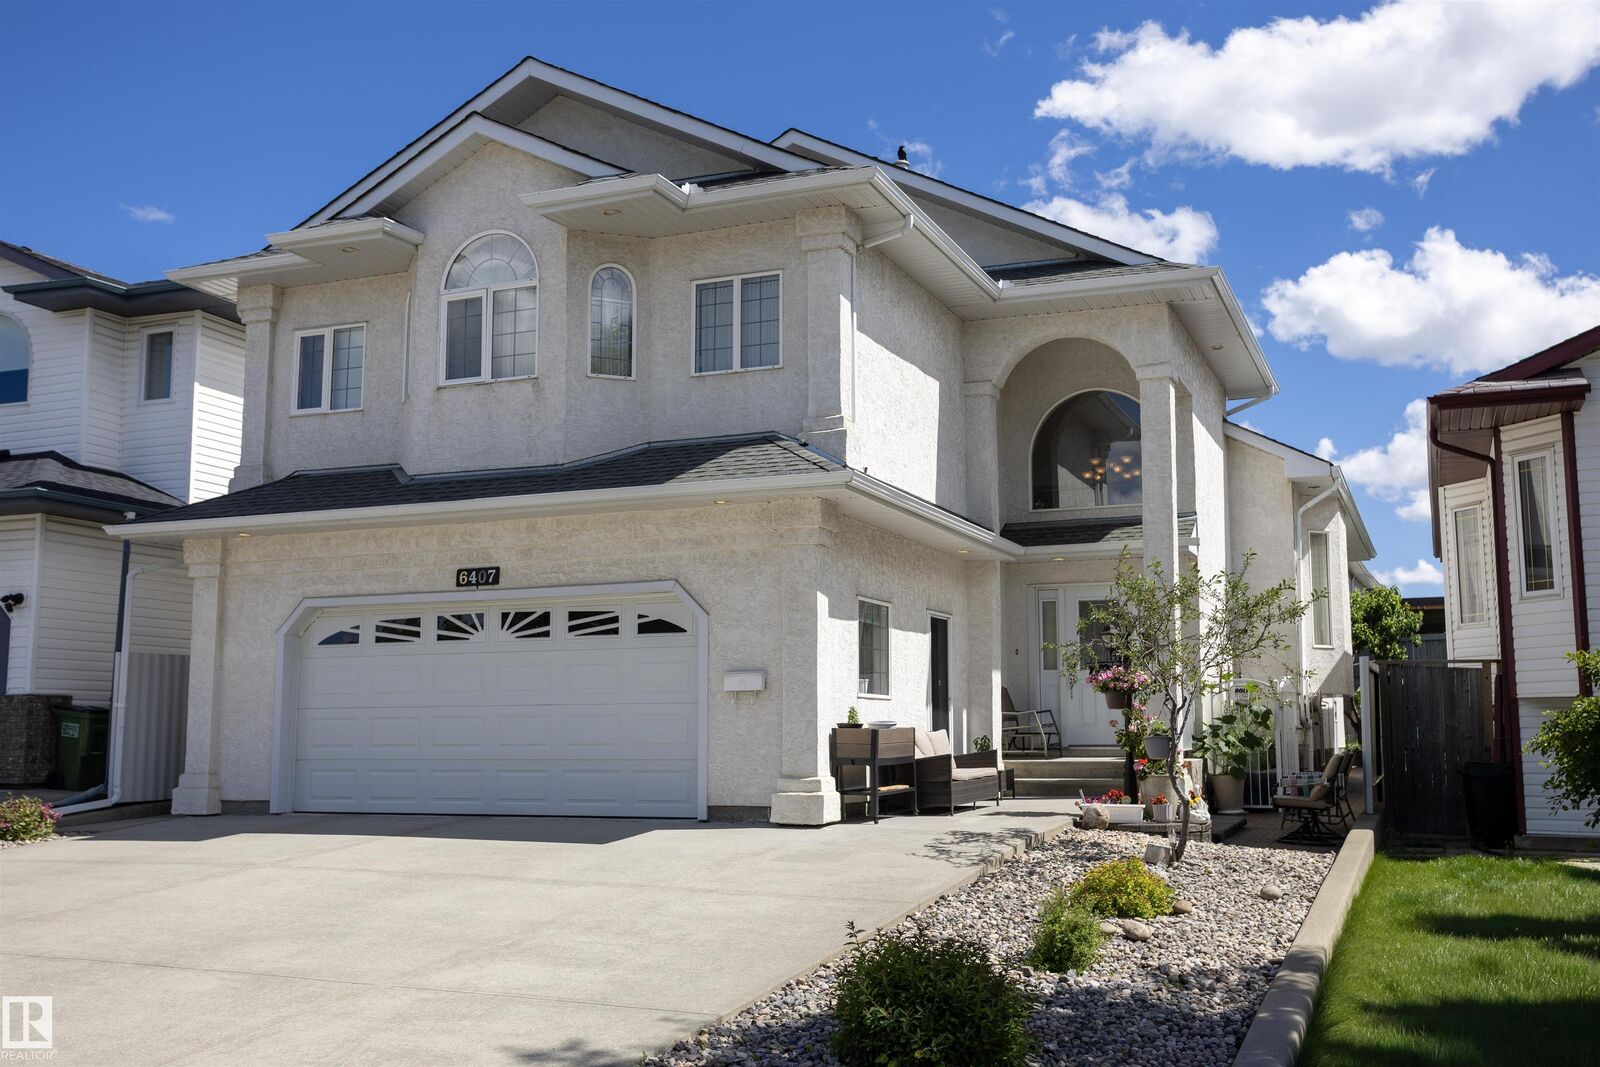
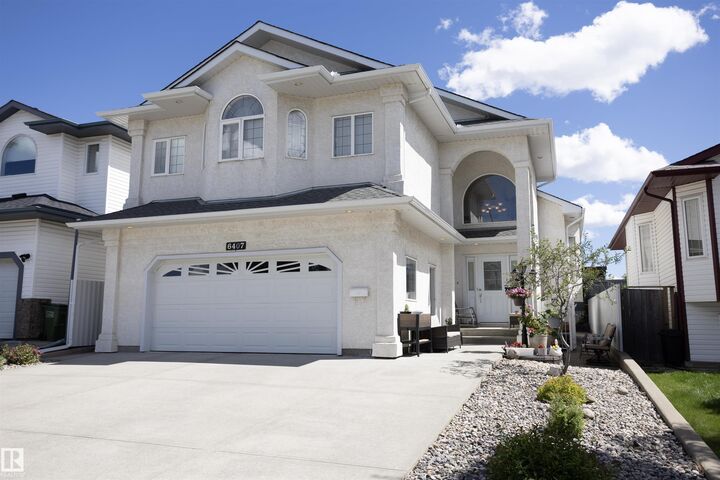
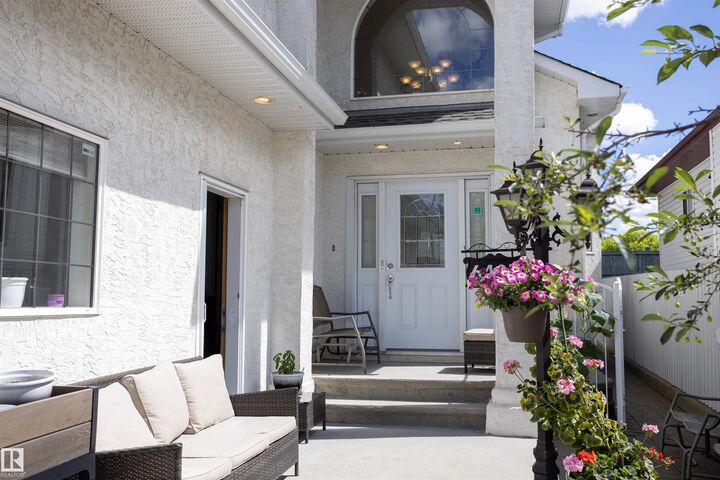
Welcome to Matt Berry and this immaculate 2847.49 sq ft of total living space custom-built bi-level 4 bed and 3 bath home. This light and bright home boasts three kitchens, heated floors in the basement & garage, and a spacious living room. The kitchen offers ample countertop space and a sizable pantry, along with a large dining area. The main floor also features 2 good-sized bedrooms and a 4pc bath. The primary bedroom is spacious with his and her’s closets, a walk-in closet, and a 4pc ensuite. The basement houses a good-sized kitchen, a fourth bedroom with a 3pc bath, cold storage and plenty of storage. The garage is large and includes a kitchen, in-floor heating, and a floor drain. The backyard features a vegetable garden and a spacious patio with a storage shed below the upper deck. This home demonstrates a pride of ownership and has been meticulously maintained, making it an ideal multi-generational residence. It offers easy access to shopping, Manning Freeway, Anthony Henday and so much more.
MLS®:
E4497461
E4497461
Catégorie
Single-Family Home
Single-Family Home
Année de Construction
2004
2004
Style
Bi-Level
Bi-Level
Listed By
Jennifer a Elander Bianchini, Re/Max Real Estate
Source
REALTORS® Association of Edmonton
Dernière vérification Août 29 2026 à 12:03 PM EDT
REALTORS® Association of Edmonton
Dernière vérification Août 29 2026 à 12:03 PM EDT
Détails sur les salles de bains
- Salles de bains: 3
Caractéristiques Intérieures
- Amenities: Dishwasher-Built-In
- Amenities: Dryer
- Amenities: Garage Control
- Amenities: Washer
- Amenities: Refrigerators-Two
- Amenities: Garage Opener
- Amenities: Window Coverings
- Amenities: Air Conditioning-Central
- Amenities: Alarm/Security System
- Amenities: Stove-Gas
- Amenities: Vacuum Systems
- Amenities: Stoves-Two
- Additional Rooms: Second Kitchen
- Amenities: See Remarks
- Amenities: Vacuum System Attachments
Informations sur le lot
- Landscaped
Caractéristiques de la propriété
- Foundation: Concrete Perimeter
Chauffage et refroidissement
- Forced Air-1
- Natural Gas
- In Floor Heat System
Informations sur les sous-sols
- Full
- Finished
Caractéristiques extérieures
- Toit: Asphalt Shingles
Garage
- Double Garage Attached
Stationnement
- Double Garage Attached
Étages
- 3
Surface Habitable
- 1,790 pi. ca.
Historique des prix des annonces
Date
Événement
Prix
% Variation en
$ (+/-)
Août 02, 2026
Prix modifié
595 000 $
-3%
-20 000 $
Disclaimer: Copyright 2024 REALTORS® Association of Edmonton IDX. Trademarks are owned or controlled by the Canadian Real Estate Association (CREA) and identify real estate professionals who are members of CREA (REALTOR®, REALTORS®) and/or the quality of services they provide (MLS®, Multiple Listing Service®). 8/29/26 05:03

