
Inscription par: REALTORS® Association of Edmonton / Listed By: Nikita Gylander, Century 21 Masters
5811 92 Avenue NW Edmonton, AB T6B 2G9
En vigueur
295 806 $ (USD)
HORAIRES DES PORTES OUVERTES
-
OUVERTESDim, Août 301:00 pm - 3:00 pm

Description
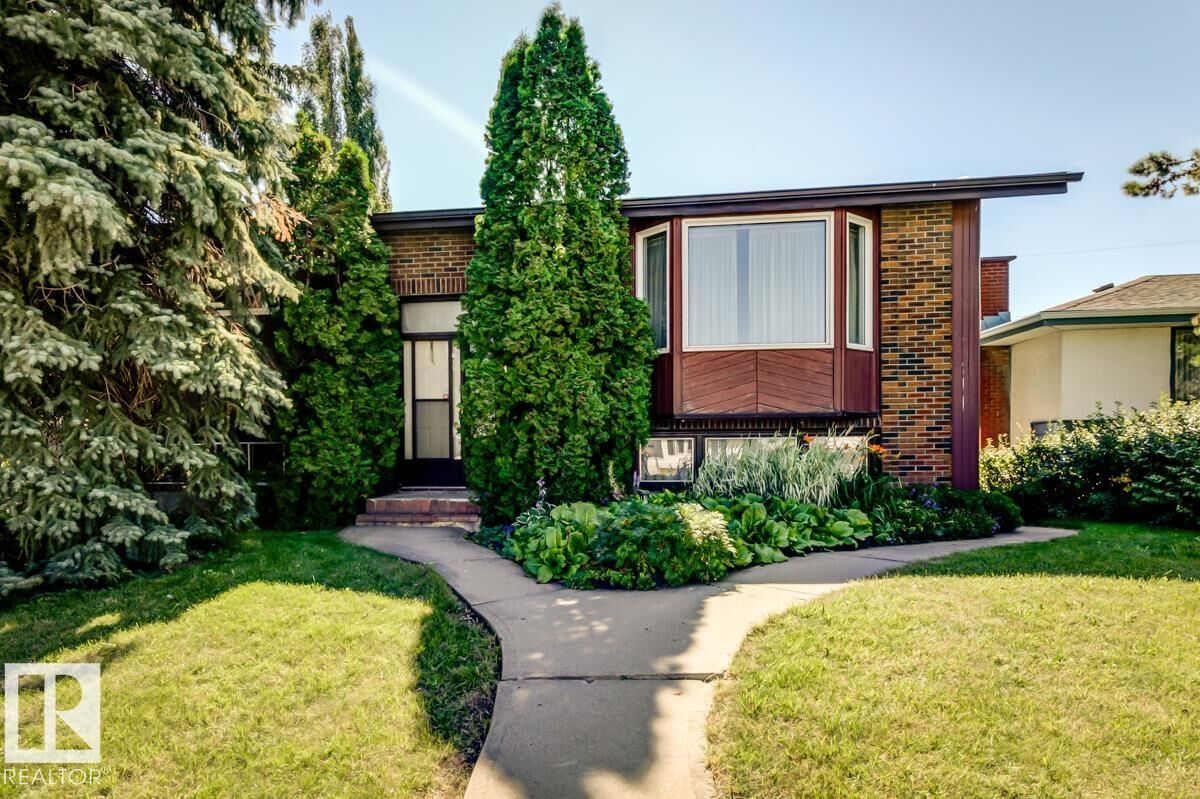
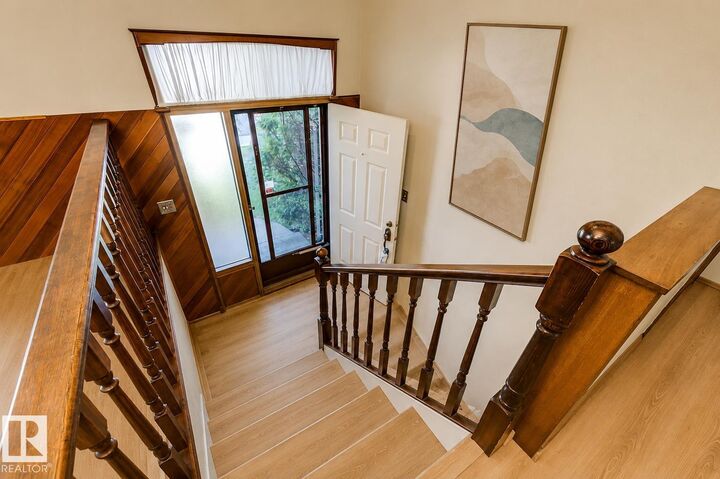
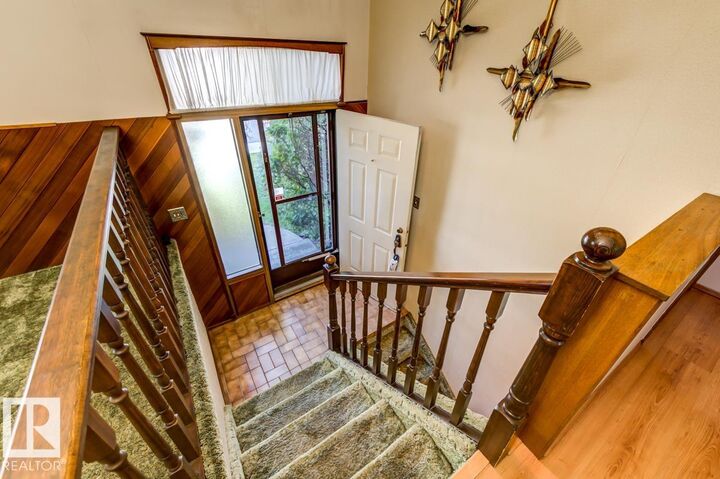
Welcome to this charming ORIGINAL-OWNER home in desirable Ottewell - walking distance to elementary and junior high schools! This lovingly maintained 2+3 bedroom, 2 bathroom home offers many upgrades including newer furnaces and hot water tank, covered sun deck with gas line for your BBQ, plus central AIR CONDITIONING. The main floor features a well-planned layout with two bedrooms, a full bath, spacious living and dining areas, and a large kitchen. The finished basement adds three bedrooms, a 3-pce bath, generous rec room with tiki bar, laundry and ample storage. Outside, enjoy a mature, fully fenced yard with storage shed and veggie garden, plus an oversized single garage with carport and newer garage door. Ottewell is a sought-after central neighbourhood close to schools, shopping, parks, and with convenient access to 75 Street and Anthony Henday. This home is ready for its next begin its next chapter. Don’t miss this opportunity to make it your own! *Some photos virtually staged*
MLS®:
E4505843
E4505843
Catégorie
Single-Family Home
Single-Family Home
Année de Construction
1963
1963
Style
Bi-Level
Bi-Level
Listed By
Nikita Gylander, Century 21 Masters
Source
REALTORS® Association of Edmonton
Dernière vérification Août 29 2026 à 7:05 AM EDT
REALTORS® Association of Edmonton
Dernière vérification Août 29 2026 à 7:05 AM EDT
Détails sur les salles de bains
- Salles de bains: 2
Caractéristiques Intérieures
- Amenities: Dryer
- Amenities: Garage Control
- Amenities: Hood Fan
- Amenities: Washer
- Amenities: Garage Opener
- Amenities: Window Coverings
- Amenities: Refrigerator
- Amenities: Air Conditioning-Central
- Amenities: Stove-Countertop Electric
- Additional Rooms: Bedroom Recreation Room Laundry Room
- Amenities: Freezer
Informations sur le lot
- Flat Site
- Landscaped
Caractéristiques de la propriété
- Foundation: Concrete Perimeter
Chauffage et refroidissement
- Natural Gas
- Forced Air-2
Informations sur les sous-sols
- Full
- Finished
Caractéristiques extérieures
- Toit: Asphalt Shingles
Informations sur les écoles
- Elementary School: St. Brendan, Clara Tyner
- Middle School: Ottewell, St. Brendan
- High School: Austin O'Brien, McNally
Garage
- Single Garage Detached
Stationnement
- Single Garage Detached
- Over Sized
Étages
- 2
Surface Habitable
- 983 pi. ca.
Disclaimer: Copyright 2024 REALTORS® Association of Edmonton IDX. Trademarks are owned or controlled by the Canadian Real Estate Association (CREA) and identify real estate professionals who are members of CREA (REALTOR®, REALTORS®) and/or the quality of services they provide (MLS®, Multiple Listing Service®). 8/29/26 00:05

