
Inscription par: REALTORS® Association of Edmonton / Listed By: Jennilyn De Leon, eXp Realty
5135 1A Avenue SW Edmonton, AB T6X 0X3
En vigueur
345 062 $ (USD)
HORAIRES DES PORTES OUVERTES
-
OUVERTESSam, Sep 512 noon - 2:00 pm
Description
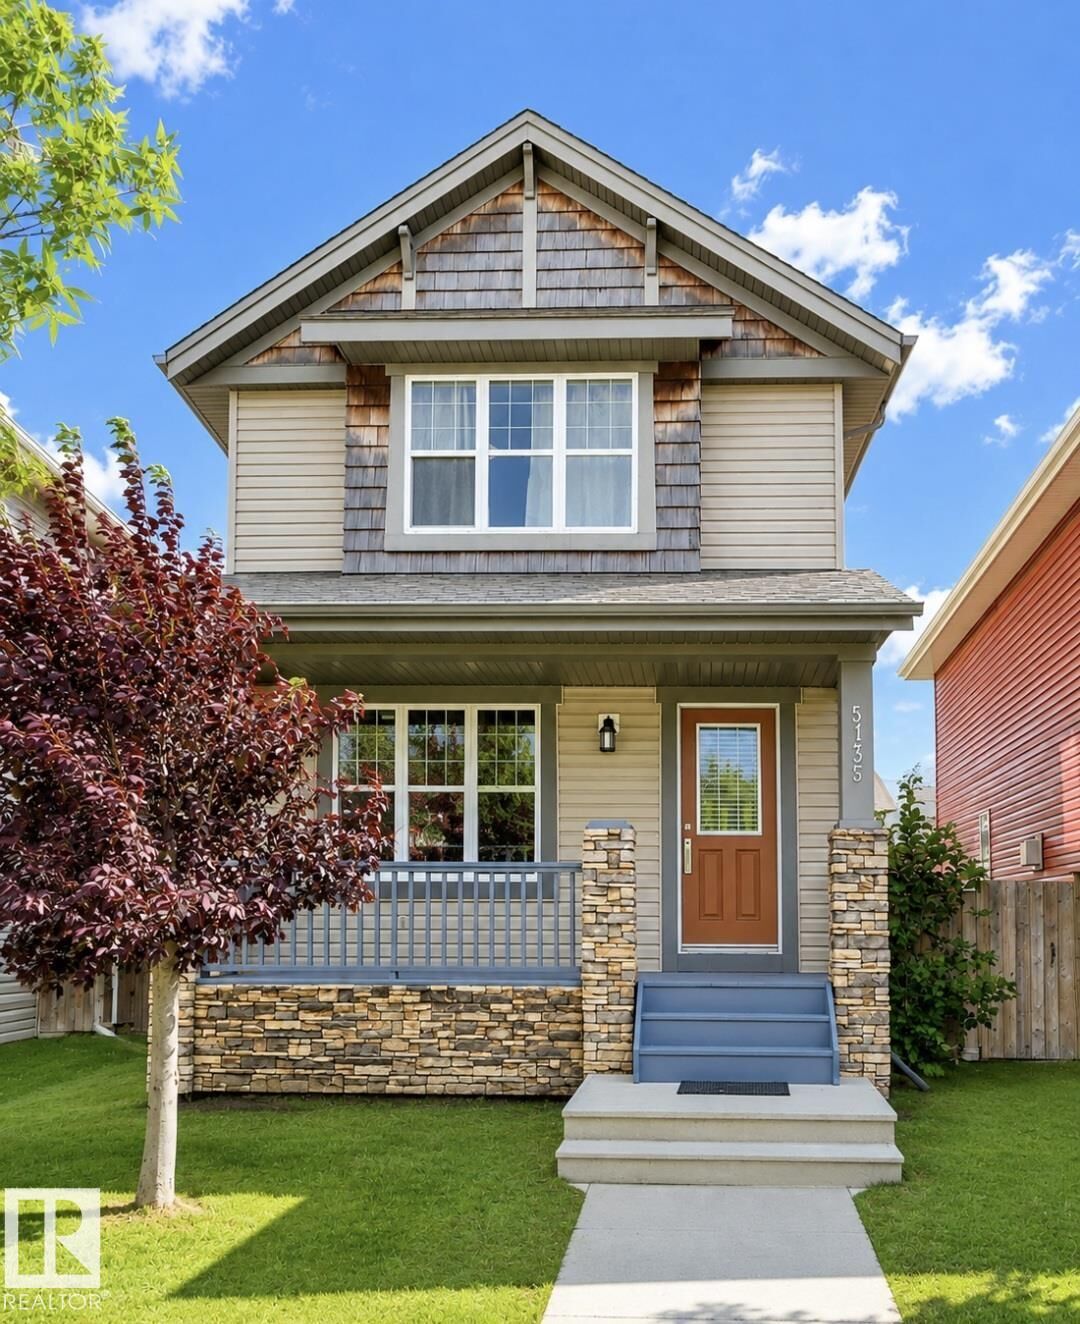
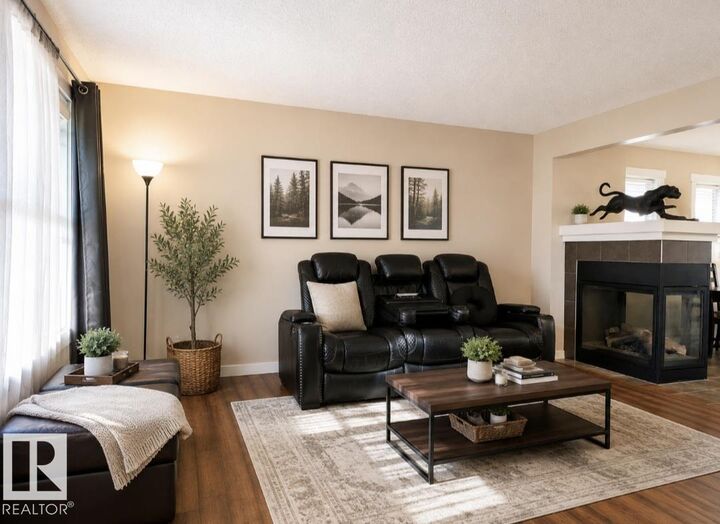
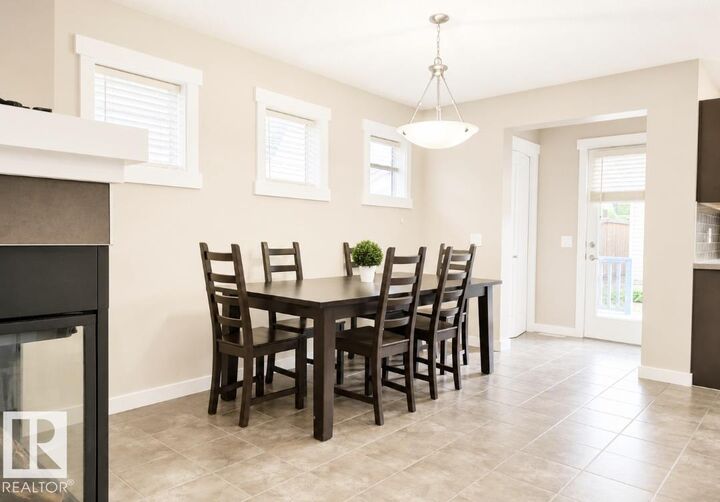
Welcome to this BEAUTIFULLY UPDATED 2-STOREY HOME in the desirable community of Charlesworth! This MOVE-IN READY property offers 4 BEDROOMS, 3.5 BATHROOMS & a DOUBLE DETACHED GARAGE. Step inside to FRESH PAINT, NEW FLOORING & a BRIGHT, OPEN-CONCEPT MAIN FLOOR with a functional layout ideal for everyday living & entertaining. Upstairs features 3 BEDROOMS, including a spacious PRIMARY SUITE with WALK-IN CLOSET & PRIVATE ENSUITE, plus a FULL BATHROOM & convenient UPPER-FLOOR LAUNDRY. The FULLY FINISHED BASEMENT adds valuable living space with a GENEROUS FAMILY ROOM, 4TH BEDROOM & FULL BATHROOM—perfect for guests, a home office or recreation space. Enjoy the FULLY FENCED BACKYARD & a convenient location near SHOPPING, SCHOOLS, PARKS, PLAYGROUNDS, PUBLIC TRANSIT & ANTHONY HENDAY DRIVE. A wonderful opportunity to call Charlesworth home!
MLS®:
E4505039
E4505039
Catégorie
Single-Family Home
Single-Family Home
Année de Construction
2011
2011
Style
2 Storey
2 Storey
Listed By
Jennilyn De Leon, eXp Realty
Source
REALTORS® Association of Edmonton
Dernière vérification Août 29 2026 à 4:24 PM EDT
REALTORS® Association of Edmonton
Dernière vérification Août 29 2026 à 4:24 PM EDT
Détails sur les salles de bains
- Salles de bains: 3
- Salle d’eau: 1
Caractéristiques Intérieures
- Amenities: Dryer
- Amenities: Garage Control
- Amenities: Washer
- Amenities: Microwave Hood Fan
- Amenities: Refrigerator
- Additional Rooms:
- Amenities: Oven-Built-In
- Amenities: Dishwasher - Energy Star
Informations sur le lot
- Landscaped
- Low Maintenance Landscape
Caractéristiques de la propriété
- Foundation: Concrete Perimeter
Chauffage et refroidissement
- Forced Air-1
- Natural Gas
Informations sur les sous-sols
- Full
- Finished
Caractéristiques extérieures
- Toit: Asphalt Shingles
Garage
- Double Garage Detached
Stationnement
- Double Garage Detached
Étages
- 3
Surface Habitable
- 1,479 pi. ca.
Disclaimer: Copyright 2024 REALTORS® Association of Edmonton IDX. Trademarks are owned or controlled by the Canadian Real Estate Association (CREA) and identify real estate professionals who are members of CREA (REALTOR®, REALTORS®) and/or the quality of services they provide (MLS®, Multiple Listing Service®). 8/29/26 09:24

