
Inscription par: REALTORS® Association of Edmonton / Listed By: Clara Olafson, Remax River City
4139 122 Street NW Edmonton, AB T6J 1Z1
En vigueur
467 201 $ (USD)
HORAIRES DES PORTES OUVERTES
-
OUVERTESSam, Août 2912 noon - 2:00 pm

Description
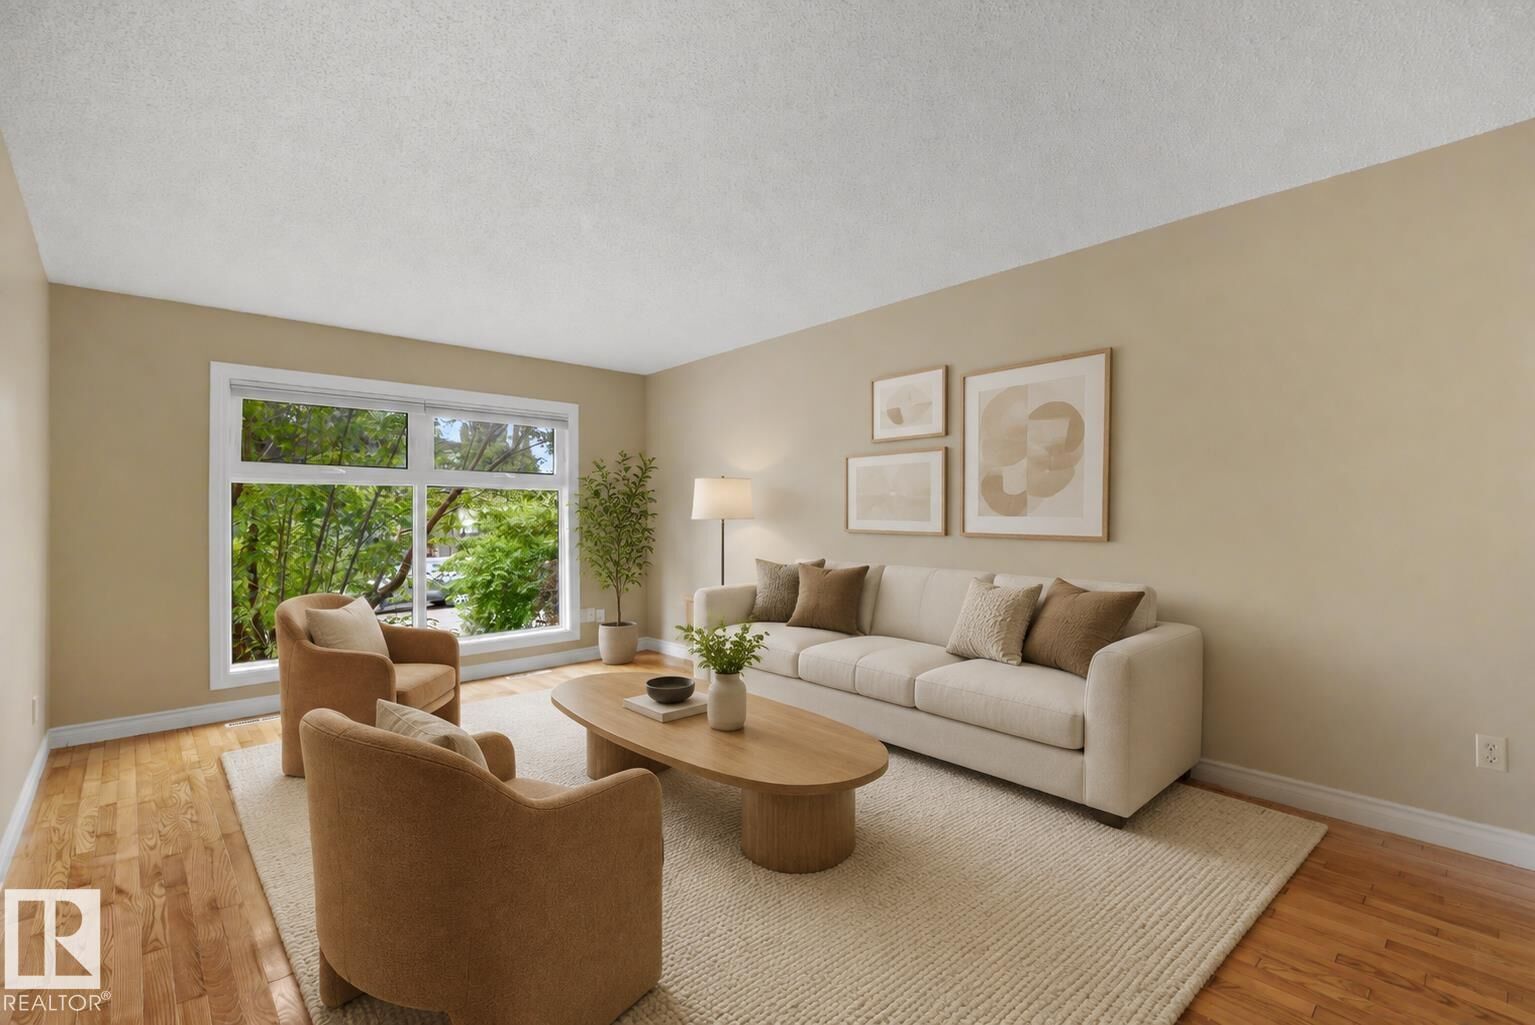
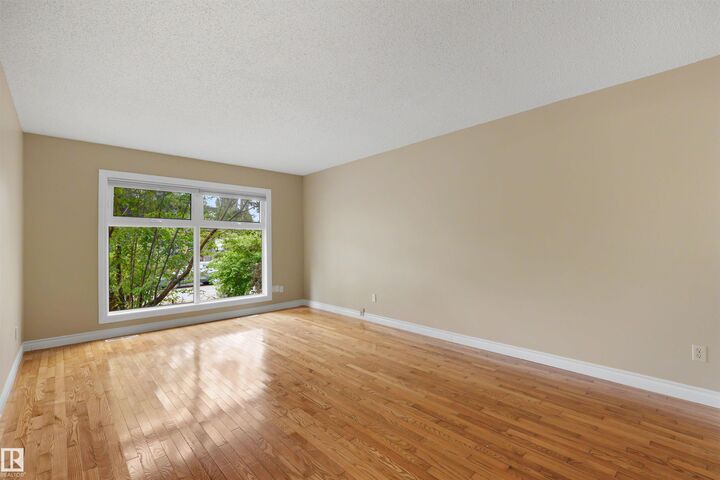
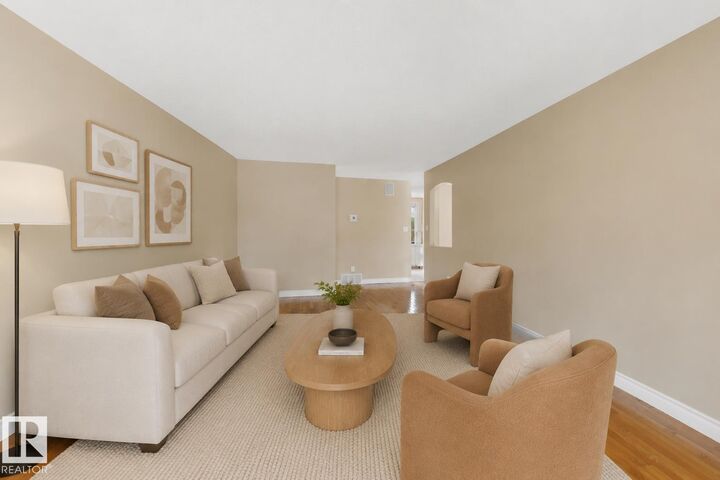
LOVINGLY MAINTAINED & IMMACULATE 1,139 sqft BILEVEL in the HEART of Aspen Gardens! The main floor offers 3 bedrooms & updated 4pc full bath. The spacious kitchen is perfect for cooking & entertaining, while the bright living room features large windows that flood the home w/natural light. A dining room & plenty of closet space complete the main floor. The basement boasts a spacious rec room, 4th & 5th bedrooms, updated 3pc bath & laundry/storage space. Outside, enjoy the OVERSIZED double detached garage! The backyard is a gardener's dream w/beautiful perennial gardens, large deck, shed & plenty of room for kids or entertaining. UPGRADES: Fresh paint (2026), HWT (2022), furnace/central AC (2023), shingles, sewer pipe (2022), parking pad (2024), sidewalk (2025) & MORE! You'll love this PRIME LOCATION just steps to Rainbow Valley Ravine & Westbrook/Vernon Barford Schools. Situated on a quiet, low-traffic street, this is an exceptional opportunity in one of Edmonton's most sought after areas! Welcome home!
MLS®:
E4504024
E4504024
Catégorie
Single-Family Home
Single-Family Home
Année de Construction
1965
1965
Style
Bi-Level
Bi-Level
Listed By
Clara Olafson, Remax River City
Source
REALTORS® Association of Edmonton
Dernière vérification Août 29 2026 à 6:55 PM EDT
REALTORS® Association of Edmonton
Dernière vérification Août 29 2026 à 6:55 PM EDT
Détails sur les salles de bains
- Salles de bains: 2
Caractéristiques Intérieures
- Amenities: Dishwasher-Built-In
- Amenities: Dryer
- Amenities: Garage Control
- Amenities: Stove-Electric
- Amenities: Washer
- Amenities: Garage Opener
- Amenities: Refrigerator
- Amenities: Air Conditioning-Central
- Additional Rooms: Laundry Room Bedroom Recreation Room Utility Room Storage Room
Informations sur le lot
- Flat Site
- Landscaped
Caractéristiques de la propriété
- Foundation: Concrete Perimeter
Chauffage et refroidissement
- Forced Air-1
- Natural Gas
Informations sur les sous-sols
- Full
- Finished
Caractéristiques extérieures
- Toit: Asphalt Shingles
Informations sur les écoles
- Elementary School: Westbrook/St.boniface
- Middle School: Vernon Barford/Lsl
- High School: Harry Ainlay/Lsl
Garage
- Double Garage Detached
Stationnement
- Over Sized
- Double Garage Detached
Étages
- 2
Surface Habitable
- 1,139 pi. ca.
Disclaimer: Copyright 2024 REALTORS® Association of Edmonton IDX. Trademarks are owned or controlled by the Canadian Real Estate Association (CREA) and identify real estate professionals who are members of CREA (REALTOR®, REALTORS®) and/or the quality of services they provide (MLS®, Multiple Listing Service®). 8/29/26 11:55

