
Inscription par: REALTORS® Association of Edmonton / Listed By: Laddi Padda, Smartpro Realty
16807 54 Street NW Edmonton, AB T5Y 0R4
En vigueur
467 201 $ (USD)
HORAIRES DES PORTES OUVERTES
-
OUVERTESSam, Août 291:00 pm - 4:00 pm
-
OUVERTESDim, Août 301:00 pm - 4:00 pm

Description
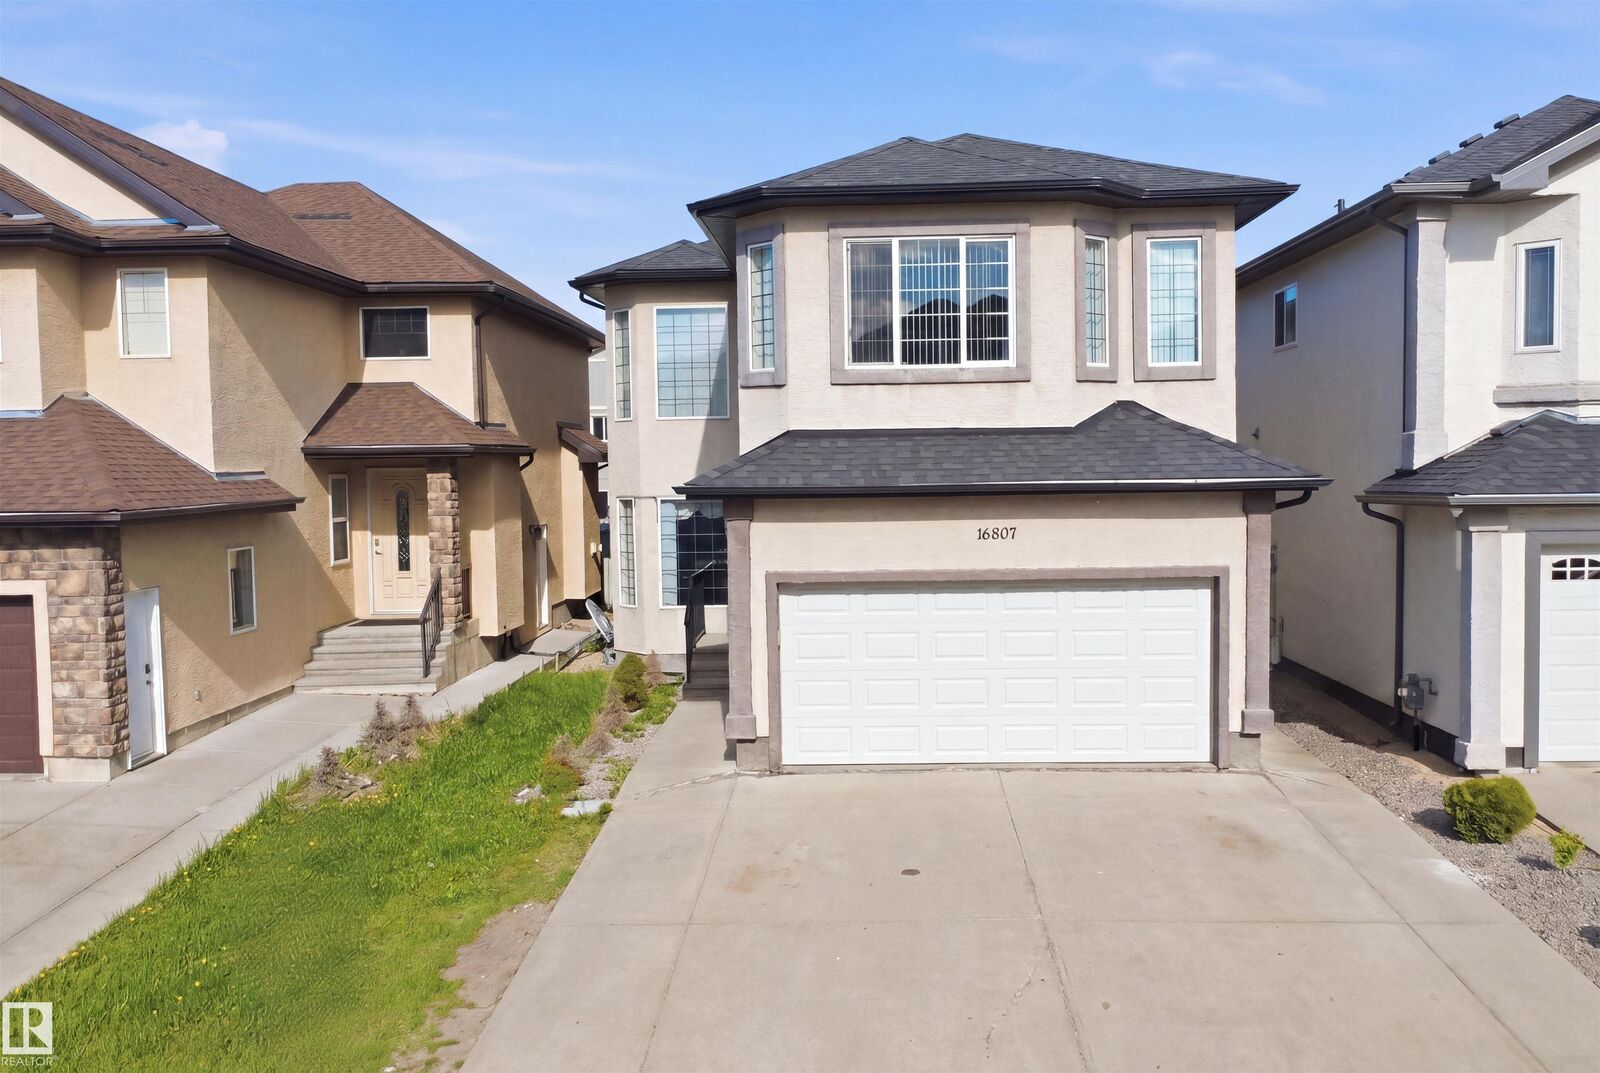
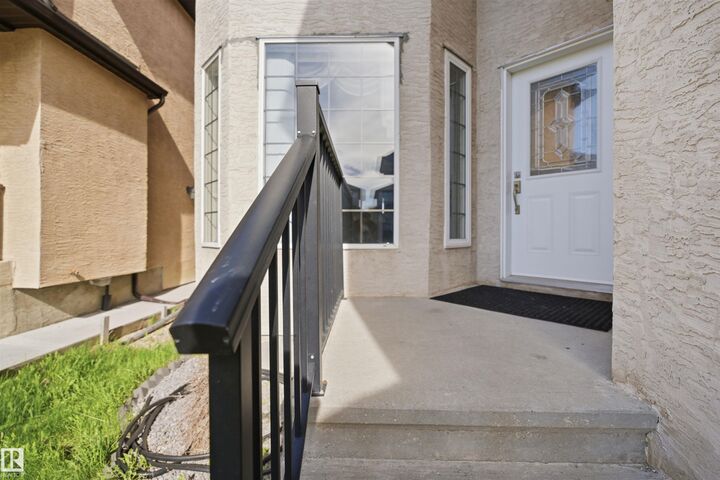
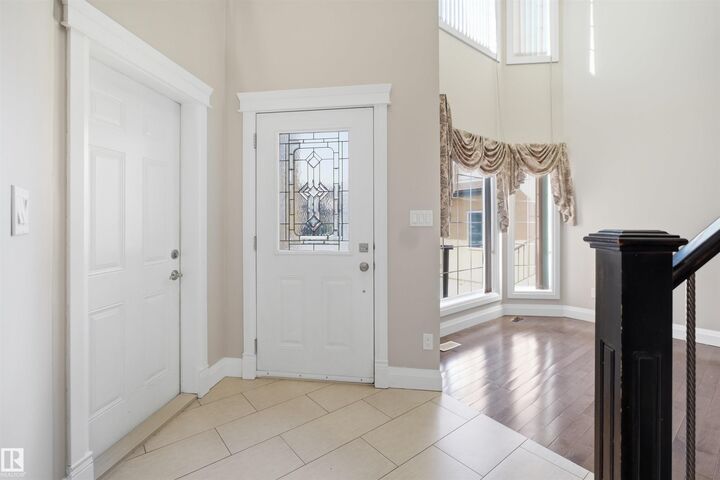
Welcome to this beautifully upgraded and exceptionally well-maintained home- Offering 7 bedrooms and 4 full bathrooms across 3 fully finished levels, this spacious home is perfect for large or growing families. With the impressive high ceilings soaring up to 24 ft living area, the main floor features a bedroom and full bath, along with a stunning maple kitchen complete with granite countertops, stainless steel appliances, and elegant stone backsplash. Upstairs offers 4 spacious bedrooms, including a generous primary suite featuring a private ensuite and two walk-in closets. The fully finished basement includes 2 additional bedrooms, utility room, rec room, bathroom and a second kitchen providing excellent space for extended family or guests. Conveniently located close to Costco, shopping, schools, and everyday amenities, with a brand-new Recreation Centre coming to the area in 2027. A perfect combination of space, comfort, and location!
MLS®:
E4490085
E4490085
Catégorie
Single-Family Home
Single-Family Home
Année de Construction
2012
2012
Style
2 Storey
2 Storey
Listed By
Laddi Padda, Smartpro Realty
Source
REALTORS® Association of Edmonton
Dernière vérification Août 29 2026 à 1:47 PM EDT
REALTORS® Association of Edmonton
Dernière vérification Août 29 2026 à 1:47 PM EDT
Détails sur les salles de bains
- Salles de bains: 4
Caractéristiques Intérieures
- Amenities: Dishwasher-Built-In
- Amenities: Garage Control
- Amenities: Hood Fan
- Amenities: Refrigerators-Two
- Amenities: Dryer-Two
- Amenities: Stoves-Two
- Amenities: Washers-Two
- Amenities: See Remarks
- Additional Rooms: Loft Bedroom Bedroom Second Kitchen Recreation Room Bedroom
Caractéristiques de la propriété
- Foundation: Concrete Perimeter
Chauffage et refroidissement
- Forced Air-1
- Natural Gas
Informations sur les sous-sols
- Full
- Finished
Caractéristiques extérieures
- Toit: Asphalt Shingles
Garage
- Double Garage Attached
Stationnement
- Double Garage Attached
Étages
- 3
Surface Habitable
- 2,366 pi. ca.
Historique des prix des annonces
Date
Événement
Prix
% Variation en
$ (+/-)
Août 14, 2026
Prix modifié
649 900 $
-4%
-30 000 $
Juil 03, 2026
Prix modifié
679 900 $
-3%
-20 000 $
Disclaimer: Copyright 2024 REALTORS® Association of Edmonton IDX. Trademarks are owned or controlled by the Canadian Real Estate Association (CREA) and identify real estate professionals who are members of CREA (REALTOR®, REALTORS®) and/or the quality of services they provide (MLS®, Multiple Listing Service®). 8/29/26 06:47

