
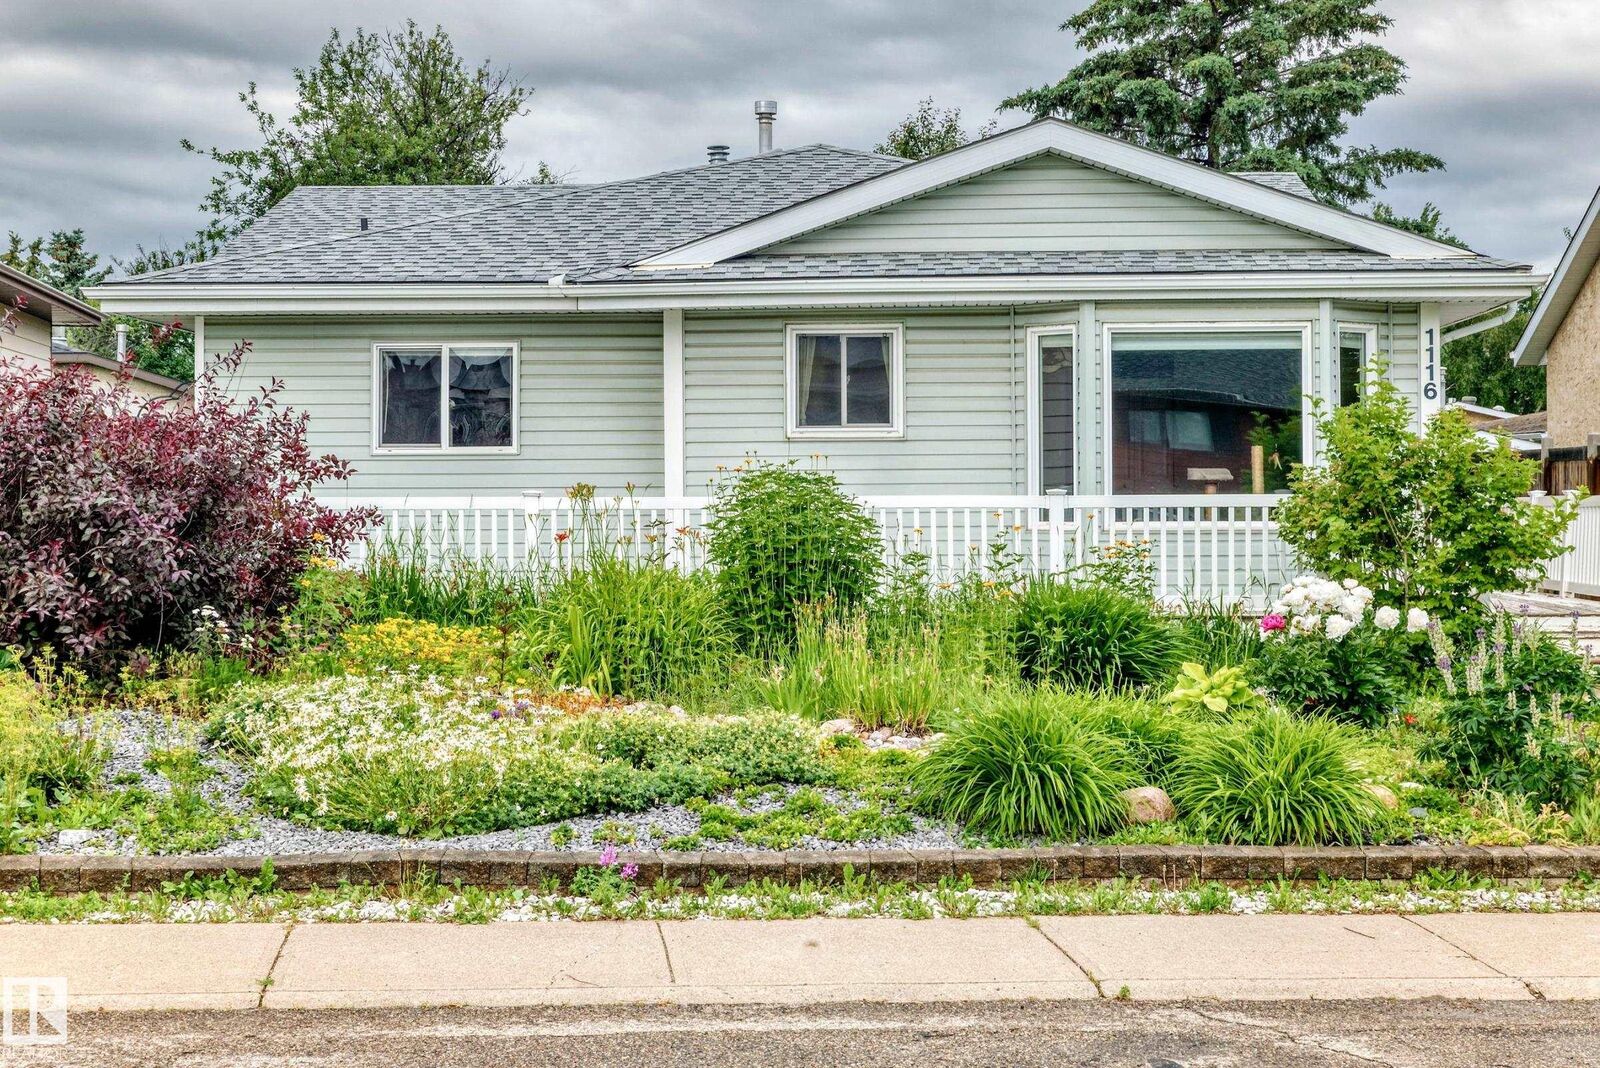
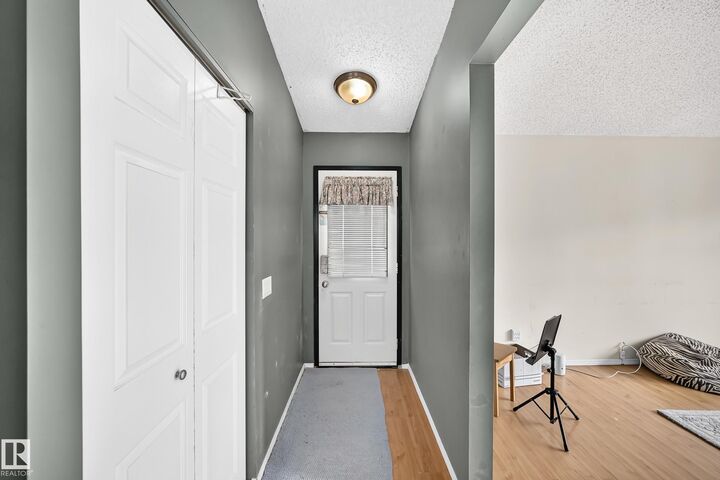
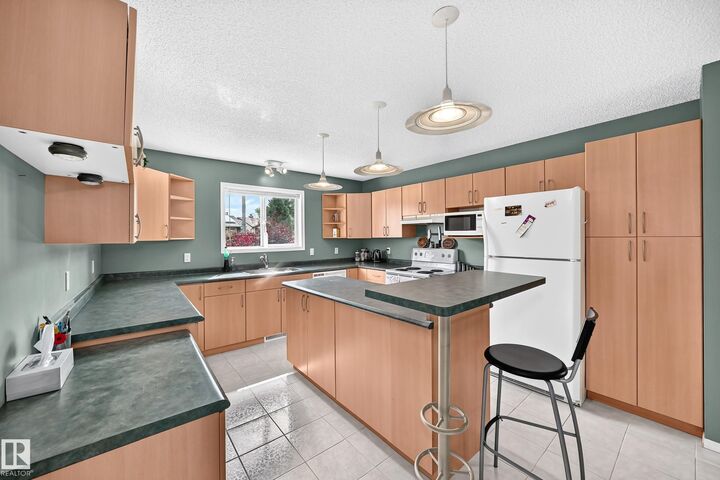
Inscription par: REALTORS® Association of Edmonton / Listed By: Bikram S Bathh, Maxwell Polaris
1116 39 Street NW Edmonton, AB T6L 2K7
En vigueur
304 805 $ (USD)
HORAIRES DES PORTES OUVERTES
-
OUVERTESSam, Août 2912 noon - 3:00 pm
-
OUVERTESDim, Août 3012 noon - 3:00 pm
Description
Welcome to 1116 39 Street NW, a spacious and uniquely designed 4-level split located in the heart of Mill Woods. Offering over 2,600 sq. ft. of total living space, including more than 1,600 sq. ft. above grade, this home provides exceptional room for large, growing, or multi-generational families. The distinctive floor plan features five bedrooms and multiple living areas, giving everyone space to relax, work, and entertain. A rare highlight is the inclusion of two primary bedrooms, each with its own private ensuite—an ideal setup for extended family, older children, guests, or shared living arrangements. With its generous room sizes, versatile layout, and abundance of functional living space across four levels, this property offers possibilities that are difficult to find in a traditional home. Conveniently located near schools, parks, shopping, public transit, and major commuter routes, this Mill Woods property is an excellent opportunity for buyers seeking space, flexibility, and long-term value.
MLS®:
E4499752
E4499752
Catégorie
Single-Family Home
Single-Family Home
Année de Construction
1983
1983
Style
4 Level Split
4 Level Split
Listed By
Bikram S Bathh, Maxwell Polaris
Source
REALTORS® Association of Edmonton
Dernière vérification Août 29 2026 à 4:24 PM EDT
REALTORS® Association of Edmonton
Dernière vérification Août 29 2026 à 4:24 PM EDT
Détails sur les salles de bains
- Salles de bains: 3
- Salle d’eau: 1
Caractéristiques Intérieures
- Amenities: Dishwasher-Built-In
- Amenities: Dryer
- Amenities: Stove-Electric
- Amenities: Washer
- Additional Rooms: Bedroom
- Amenities: Refrigerator
Informations sur le lot
- Landscaped
Caractéristiques de la propriété
- Foundation: Concrete Perimeter
Chauffage et refroidissement
- Forced Air-1
- Natural Gas
Informations sur les sous-sols
- Full
- Finished
Caractéristiques extérieures
- Toit: Asphalt Shingles
Garage
- No Garage
Stationnement
- No Garage
Étages
- 4
Surface Habitable
- 1,613 pi. ca.
Historique des prix des annonces
Date
Événement
Prix
% Variation en
$ (+/-)
Août 15, 2026
Prix modifié
424 000 $
-2%
-10 000 $
Disclaimer: Copyright 2024 REALTORS® Association of Edmonton IDX. Trademarks are owned or controlled by the Canadian Real Estate Association (CREA) and identify real estate professionals who are members of CREA (REALTOR®, REALTORS®) and/or the quality of services they provide (MLS®, Multiple Listing Service®). 8/29/26 09:24

