
Inscription par: REALTORS® Association of Edmonton / Listed By: Ricky Chowdhury, Century 21 All Stars Realty Ltd.
11003 144 Street NW Edmonton, AB T5N 2W4
En vigueur
383 368 $ (USD)
HORAIRES DES PORTES OUVERTES
-
OUVERTESSam, Nov 2811:00 am - 1:00 pm
Description
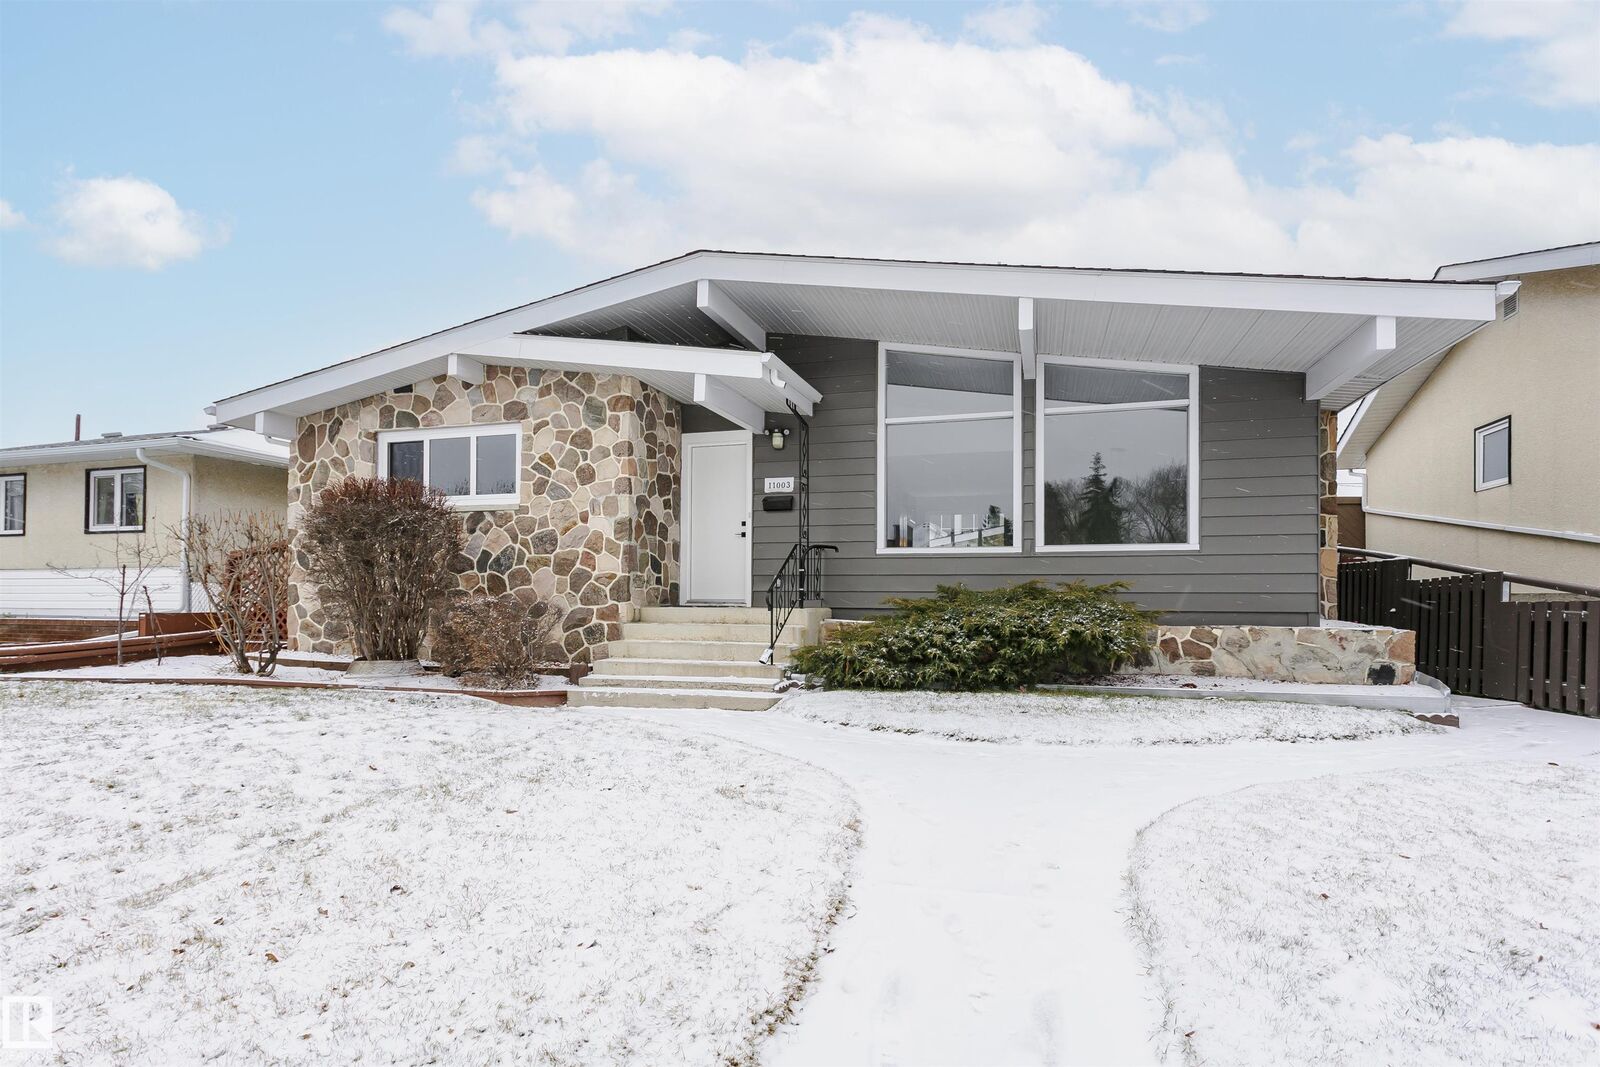
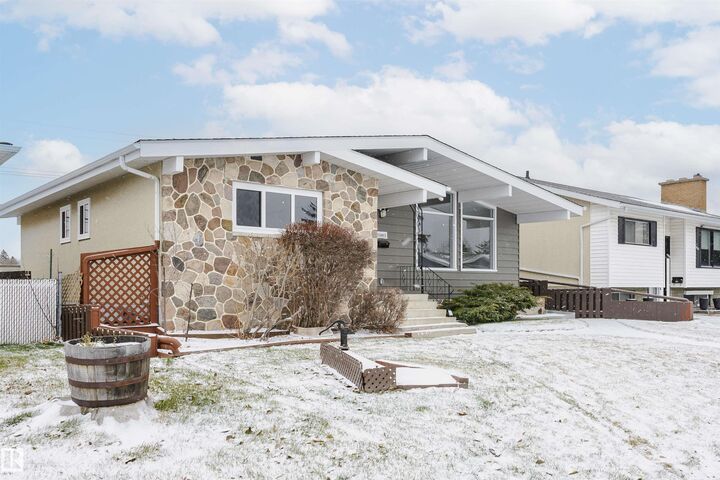
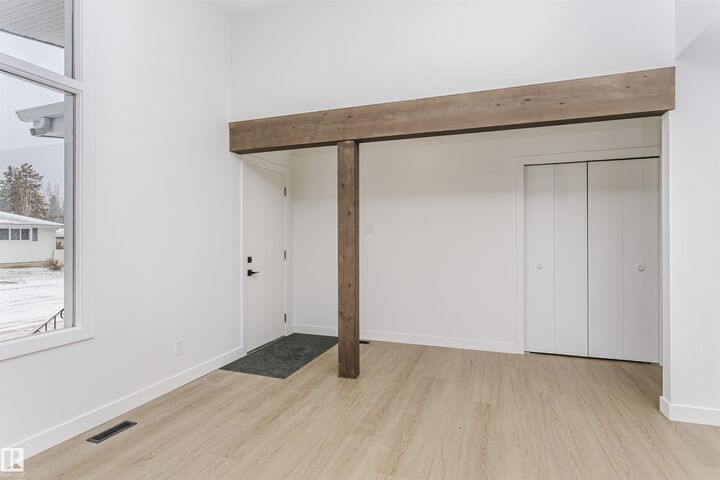
Welcome to McQueen! This beautifully renovated 1,344 sq. ft. bungalow offers 5 bedrooms, 2.5 full bathrooms and a 6,100 sq. ft. lot on a quiet street. The bright, open-concept main floor features a stylish kitchen and extensive 2026 upgrades, including new appliances, bathrooms, LED lighting, b/n flooring, main floor windows, b/n shingles, b/n furnace and upgraded plumbing fixtures. The fully finished basement features new insulation, drywall and paint, a spacious family room with bar, two additional bedroom and 3pce bathroom. Additional highlights include an oversized double garage, RV parking potential and a fully fenced, landscaped east-facing backyard with a sunny concrete patio and plenty of privacy. Ideally located within walking distance of schools, shopping, restaurants and public transit. Enjoy the charm of this established, walkable community while benefiting from extensive modern upgrades. Move-in ready and a must-see!
MLS®:
E4517218
E4517218
Catégorie
Single-Family Home
Single-Family Home
Année de Construction
1966
1966
Style
Bungalow
Bungalow
Listed By
Ricky Chowdhury, Century 21 All Stars Realty Ltd.
Source
REALTORS® Association of Edmonton
Dernière vérification Nov 21 2026 à 10:26 PM EST
REALTORS® Association of Edmonton
Dernière vérification Nov 21 2026 à 10:26 PM EST
Détails sur les salles de bains
- Salles de bains: 2
- Salle d’eau: 1
Caractéristiques Intérieures
- Amenities: Dishwasher-Built-In
- Amenities: Dryer
- Amenities: Hood Fan
- Amenities: Stove-Electric
- Amenities: Washer
- Additional Rooms: Bedroom
- Amenities: Refrigerator
Informations sur le lot
- Flat Site
Caractéristiques de la propriété
- Foundation: Concrete Perimeter
Chauffage et refroidissement
- Forced Air-1
- Natural Gas
Informations sur les sous-sols
- Full
- Finished
Caractéristiques extérieures
- Toit: Asphalt Shingles
Garage
- Double Garage Detached
Stationnement
- Double Garage Detached
Étages
- 2
Surface Habitable
- 1,345 pi. ca.
Disclaimer: Copyright 2024 REALTORS® Association of Edmonton IDX. Trademarks are owned or controlled by the Canadian Real Estate Association (CREA) and identify real estate professionals who are members of CREA (REALTOR®, REALTORS®) and/or the quality of services they provide (MLS®, Multiple Listing Service®). 11/21/26 14:26

