
Inscription par: REALTORS® Association of Edmonton / Listed By: Nataliia D'Amour, Century 21 Quantum Realty
10619 35 Avenue NW Edmonton, AB T6J 2V8
En vigueur
488 767 $ (USD)
HORAIRES DES PORTES OUVERTES
-
OUVERTESSam, Août 291:00 pm - 3:00 pm
-
OUVERTESDim, Août 301:00 pm - 3:00 pm
Description
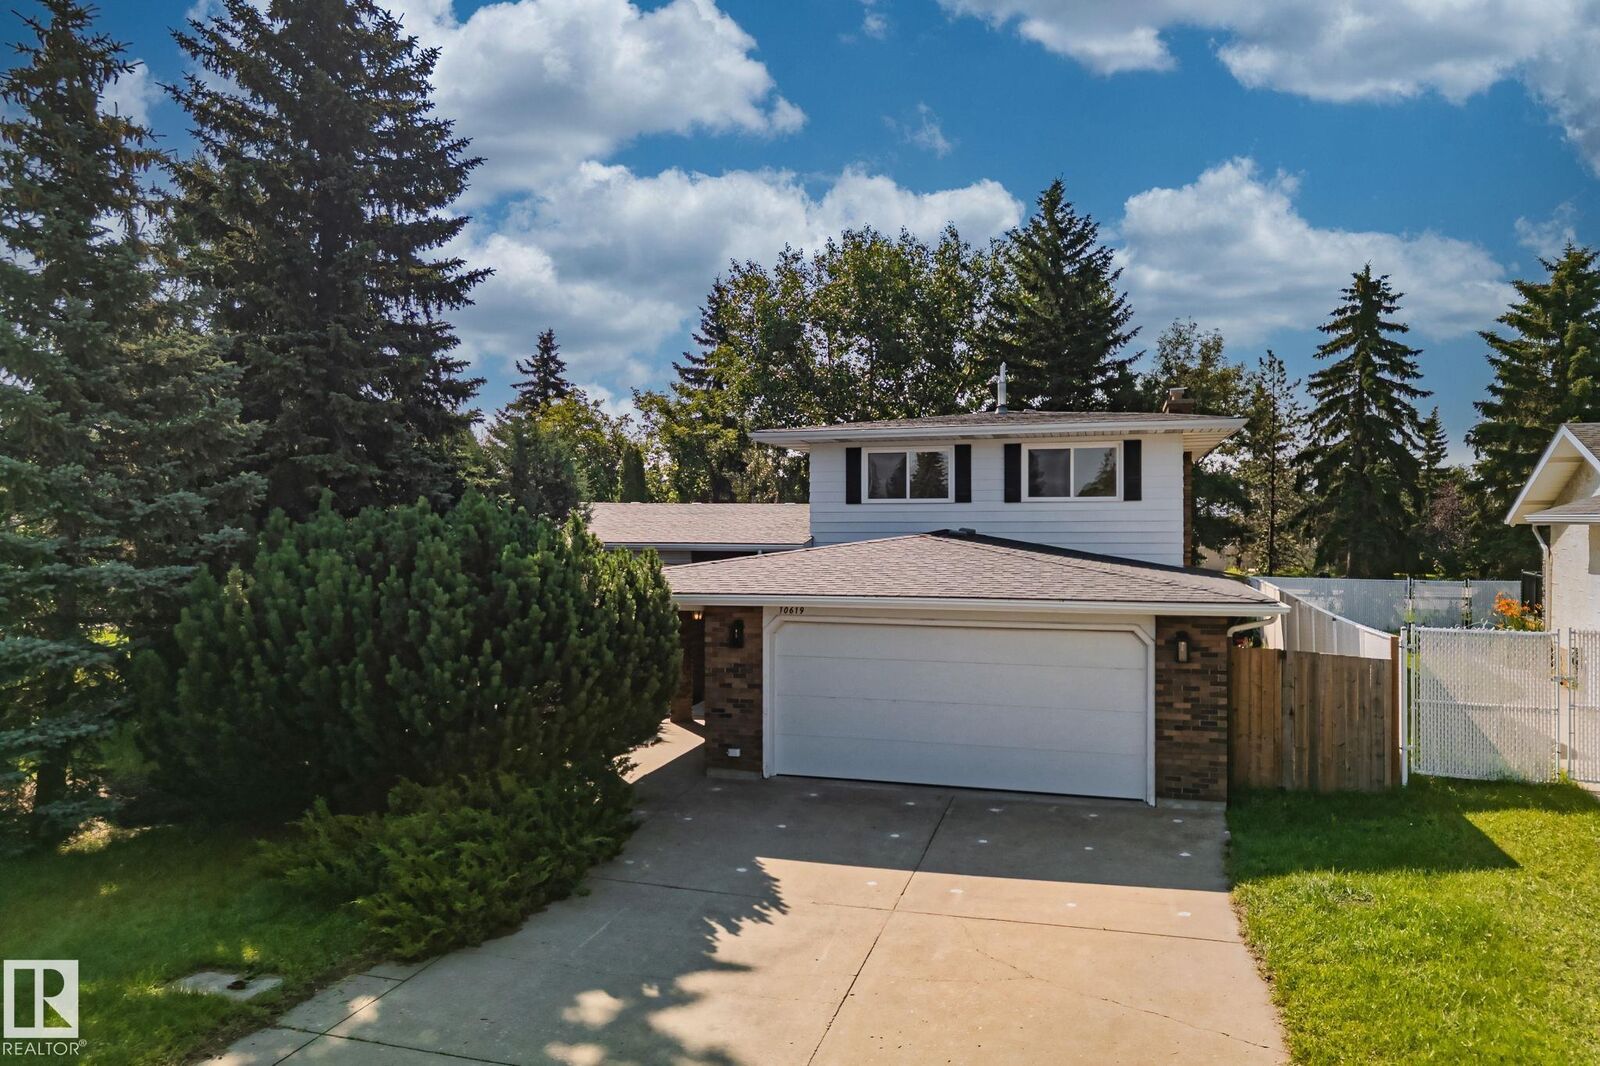
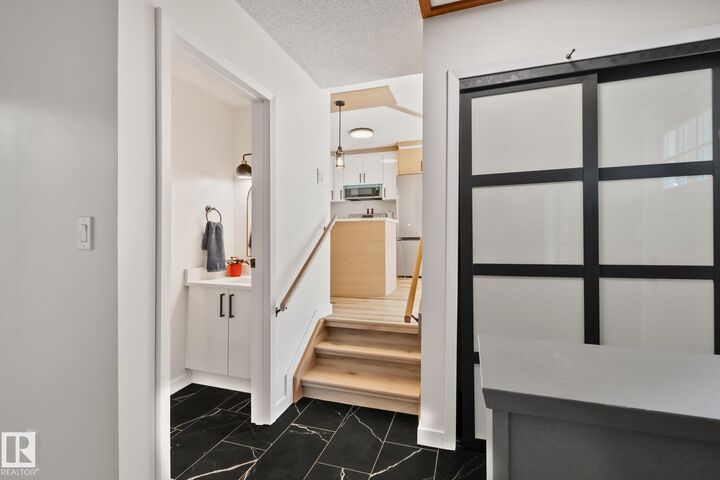
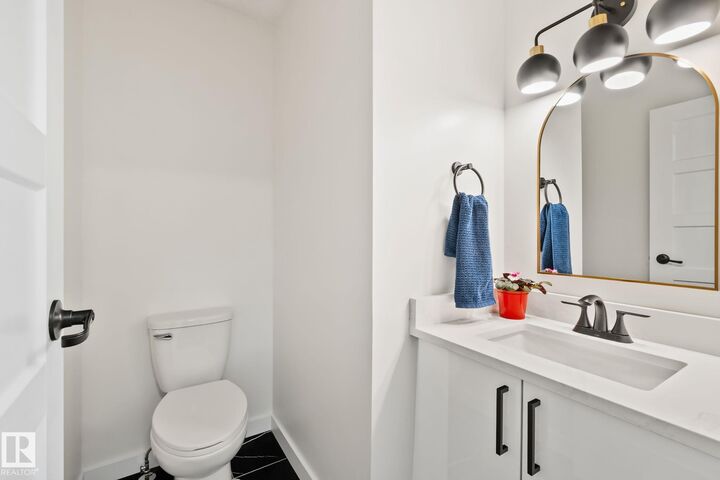
5 BEDROOMS / 4 BATHROOMS — FULLY UPDATED HOME IN DUGGAN WITH DOUBLE ATTACHED + DOUBLE DETACHED GARAGE! New furnace, new hot water tank, new windows, new AC. Above-grade flooring brand new, freshly painted throughout. New kitchen with all-new appliances. Private balcony. Two double garages — one attached, one detached. Potential for the backyard housing to generate income if you add the suite to the detached garage. Located in Duggan, a well-established southwest Edmonton community known for tree-lined streets, spacious yards, and a friendly atmosphere. Steps to a spacious central park with a playground, sports fields, and a community league facility, with Southgate and Century Park LRT stations nearby and quick access to Whitemud Drive, Anthony Henday Drive, and Calgary Trail. Close to two elementary schools with junior high and high schools within walking distance, plus Southgate Centre, South Edmonton Common, and Southwest Edmonton Farmers’ Market.
MLS®:
E4501411
E4501411
Catégorie
Single-Family Home
Single-Family Home
Année de Construction
1973
1973
Style
2 Storey
2 Storey
Listed By
Nataliia D'Amour, Century 21 Quantum Realty
Source
REALTORS® Association of Edmonton
Dernière vérification Août 29 2026 à 2:53 PM EDT
REALTORS® Association of Edmonton
Dernière vérification Août 29 2026 à 2:53 PM EDT
Détails sur les salles de bains
- Salles de bains: 3
- Salle d’eau: 1
Caractéristiques Intérieures
- Amenities: Dishwasher-Built-In
- Amenities: Dryer
- Amenities: Stove-Electric
- Amenities: Washer
- Additional Rooms: Bedroom
- Amenities: Microwave Hood Fan
- Amenities: Refrigerator
- Amenities: Air Conditioning-Central
Informations sur le lot
- Landscaped
Caractéristiques de la propriété
- Foundation: Concrete Perimeter
Chauffage et refroidissement
- Forced Air-1
- Natural Gas
Informations sur les sous-sols
- Full
- Finished
Caractéristiques extérieures
- Toit: Asphalt Shingles
Garage
- Double Garage Detached
Stationnement
- Double Garage Attached
- Double Garage Detached
Étages
- 3
Surface Habitable
- 2,105 pi. ca.
Historique des prix des annonces
Date
Événement
Prix
% Variation en
$ (+/-)
Août 25, 2026
Prix modifié
679 900 $
-3%
-20 000 $
Disclaimer: Copyright 2024 REALTORS® Association of Edmonton IDX. Trademarks are owned or controlled by the Canadian Real Estate Association (CREA) and identify real estate professionals who are members of CREA (REALTOR®, REALTORS®) and/or the quality of services they provide (MLS®, Multiple Listing Service®). 8/29/26 07:53

