
Inscription par: REALTORS® Association of Edmonton / Listed By: Stewart H Kuzyk, Re/Max Edge Realty
10459 66 Avenue NW Edmonton, AB T6H 1X2
En vigueur
478 056 $ (USD)
HORAIRES DES PORTES OUVERTES
-
OUVERTESDim, Août 301:00 pm - 3:00 pm

Description
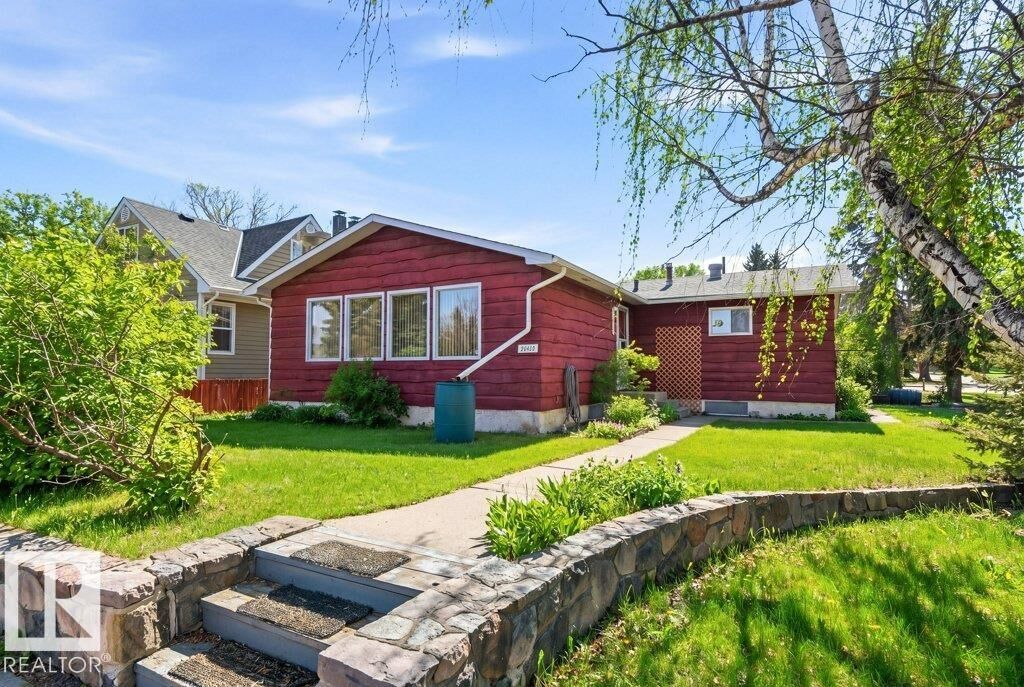
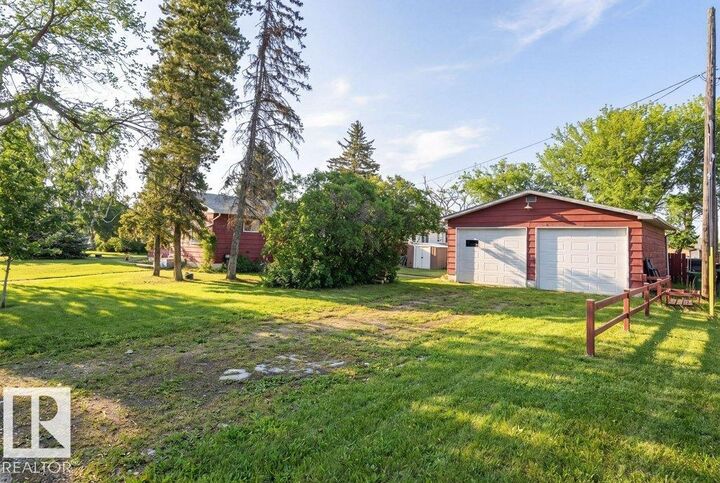
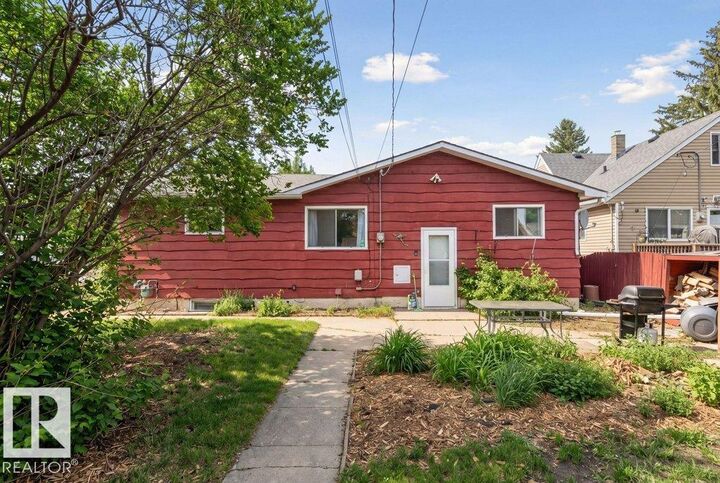
Opportunity is Knocking. This massive 66 x 132 foot corner, double lot in the heart of Allendale is prime to renovate or redevelope. This 1474 sq ft bungalow features 4 bedr, 2 bath, a finished basement and a double detached garage. The main floor has a large kitchen, formal dining room, spacious living room with parquay flooring and a cozy wood burning fireplace. Down the hall there are 3 sizeable bedrooms and a full bathroom. Head down to the basement and you will find a large workroom, 4th bedroom, storage room, 3pc bathroom and a large cabin at the lake themed family room complete with dry bar and wood burning fireplace. The back yard has a handy garden plot, and lots of space for spending time outdoors. The oversized double detached garage has newer metal insulated doors and dont miss the massive gravel driveway big enough to park multiple vehicles as well as your RV.
MLS®:
E4501878
E4501878
Catégorie
Single-Family Home
Single-Family Home
Année de Construction
1961
1961
Style
Bungalow
Bungalow
Listed By
Stewart H Kuzyk, Re/Max Edge Realty
Source
REALTORS® Association of Edmonton
Dernière vérification Août 29 2026 à 5:24 PM EDT
REALTORS® Association of Edmonton
Dernière vérification Août 29 2026 à 5:24 PM EDT
Détails sur les salles de bains
- Salles de bains: 2
Caractéristiques Intérieures
- Amenities: Dryer
- Amenities: Stove-Electric
- Amenities: Washer
- Amenities: Garage Opener
- Amenities: Refrigerator
- Additional Rooms: Workshop
Informations sur le lot
- Flat Site
- Corner Lot
- Level Land
- Landscaped
Caractéristiques de la propriété
- Foundation: Concrete Perimeter
Chauffage et refroidissement
- Forced Air-1
- Natural Gas
Informations sur les sous-sols
- Full
- Finished
Caractéristiques extérieures
- Toit: Asphalt Shingles
Garage
- Double Garage Detached
Stationnement
- Double Garage Detached
Étages
- 2
Surface Habitable
- 1,474 pi. ca.
Historique des prix des annonces
Date
Événement
Prix
% Variation en
$ (+/-)
Août 28, 2026
Prix modifié
665 000 $
-1%
-5 000 $
Disclaimer: Copyright 2024 REALTORS® Association of Edmonton IDX. Trademarks are owned or controlled by the Canadian Real Estate Association (CREA) and identify real estate professionals who are members of CREA (REALTOR®, REALTORS®) and/or the quality of services they provide (MLS®, Multiple Listing Service®). 8/29/26 10:24

