
Inscription par: PILLAR 9 - IDX / Listed By: Stacey Gallagher, Century 21 Masters
463 3 Avenue Drumheller, AB T0J 2E0
En vigueur (89 Jours)
447 353 $ (USD)
Description
MLS®:
A2314751
A2314751
Surface Terrain
0.53 acres
0.53 acres
Catégorie
Single-Family Home
Single-Family Home
Année de Construction
1985
1985
Style
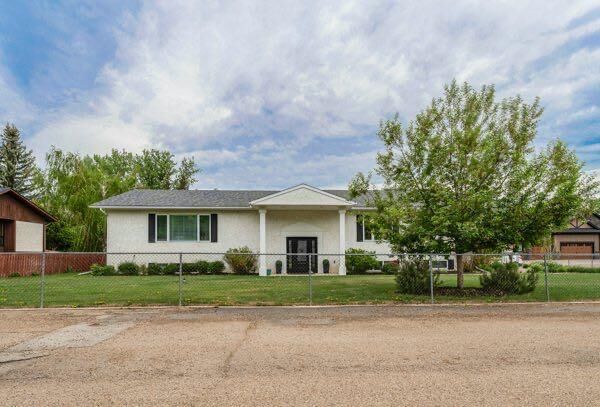
Bi-Level
Bi-Level
Listed By
Stacey Gallagher, Century 21 Masters
Source
PILLAR 9 - IDX
Dernière vérification Août 28 2026 à 6:13 PM EDT
PILLAR 9 - IDX
Dernière vérification Août 28 2026 à 6:13 PM EDT
Détails sur les salles de bains
- Salles de bains: 2
- Salles d’eau: 3
Caractéristiques Intérieures
- Appliances : Refrigerator
- Appliances : Dishwasher
- Appliances : Electric Stove
- Laundry/Utility Room : Main Level
- Appliances : Washer
- Appliances : Gas Dryer
- Open Floorplan
- Storage
Quartier
- Nacmine
Informations sur le lot
- Cul-De-Sac
- Back Yard
- Front Yard
- Backs on to Park/Green Space
- Garden
- No Back Lane
Caractéristiques de la propriété
- Cheminée: Total Fireplace(s) : 0
- Foundation: Preserved Wood
Chauffage et refroidissement
- Forced Air
- Central Air
Informations sur les sous-sols
- Full
Planchers
- Carpet
- Vinyl Plank
Caractéristiques extérieures
- Toit: Asphalt Shingle
Garage
- Double Garage Attached
Stationnement
- Concrete Driveway
- Parking Space(s) : 4
Étages
- 2
Surface Habitable
- 2,110 pi. ca.
Historique des prix des annonces
Date
Événement
Prix
% Variation en
$ (+/-)
Juil 11, 2026
Prix modifié
619 900 $
-5%
-30 000 $
Disclaimer: Data is supplied by Pillar 9™ MLS® System. Pillar 9™ is the owner of the copyright in its MLS® System. Data is deemed reliable but is not guaranteed accurate by Pillar 9™. The trademarks MLS®, Multiple Listing Service® and the associated logos are owned by The Canadian Real Estate Association (CREA) and identify the quality of services provided by real estate professionals who are members of CREA. Used under license.
Data is supplied by Pillar 9™ MLS® System. Pillar 9™ is the owner of the copyright in its MLS® System. Data is deemed reliable but is not guaranteed accurate by Pillar 9™. The trademarks MLS®, Multiple Listing Service® and the associated logos are owned by The Canadian Real Estate Association (CREA) and identify the quality of services provided by real estate professionals who are members of CREA. Used under license.
Data is supplied by Pillar 9™ MLS® System. Pillar 9™ is the owner of the copyright in its MLS® System. Data is deemed reliable but is not guaranteed accurate by Pillar 9™. The trademarks MLS®, Multiple Listing Service® and the associated logos are owned by The Canadian Real Estate Association (CREA) and identify the quality of services provided by real estate professionals who are members of CREA. Used under license.


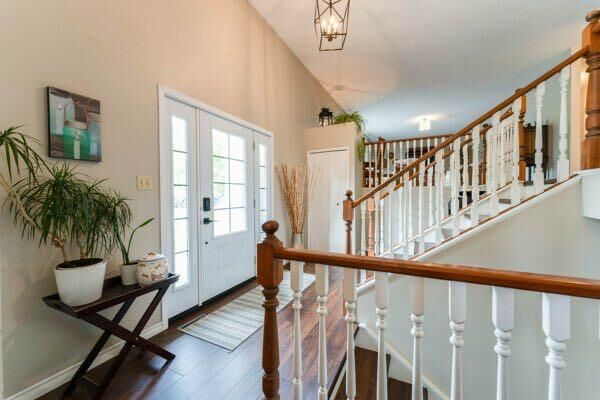
The bright open concept design creates a welcoming atmosphere that’s ideal for everyday living and entertaining. Downstairs, you’ll appreciate the convenience of two separate staircases providing easy access to the fully developed basement.
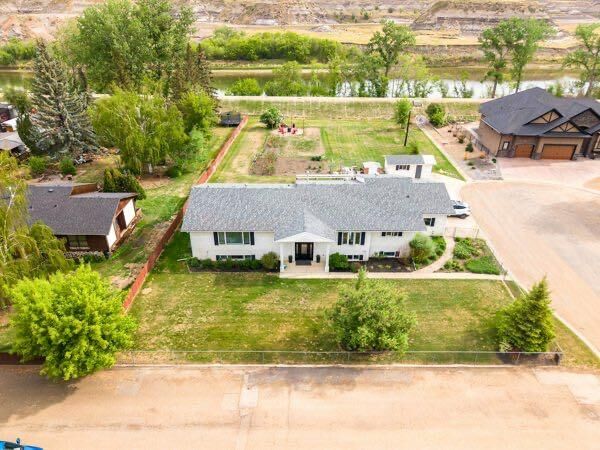
Step outside and discover one of this property’s standout features a massive, private yard backing onto the river. Enjoy peaceful views, mature surroundings, and plenty of room for kids, pets, gardening, and outdoor activities. The covered rear deck is the perfect place to relax with your morning coffee or unwind at the end of the day. A garden area and fire pit space add even more charm, while still leaving an abundance of usable yard space for family fun.
If you’ve been searching for a home that offers space, privacy, and a family friendly layout, this one deserves a look.