
Inscription par: PILLAR 9 - IDX / Listed By: Royal Lepage Wildrose Real Estate
4 Willow Point Drumheller, AB T0J 0Y5
En vigueur (59 Jours)
389 621 $ (USD)
Description
MLS®:
A2323987
A2323987
Surface Terrain
7,054 PI. CA.
7,054 PI. CA.
Catégorie
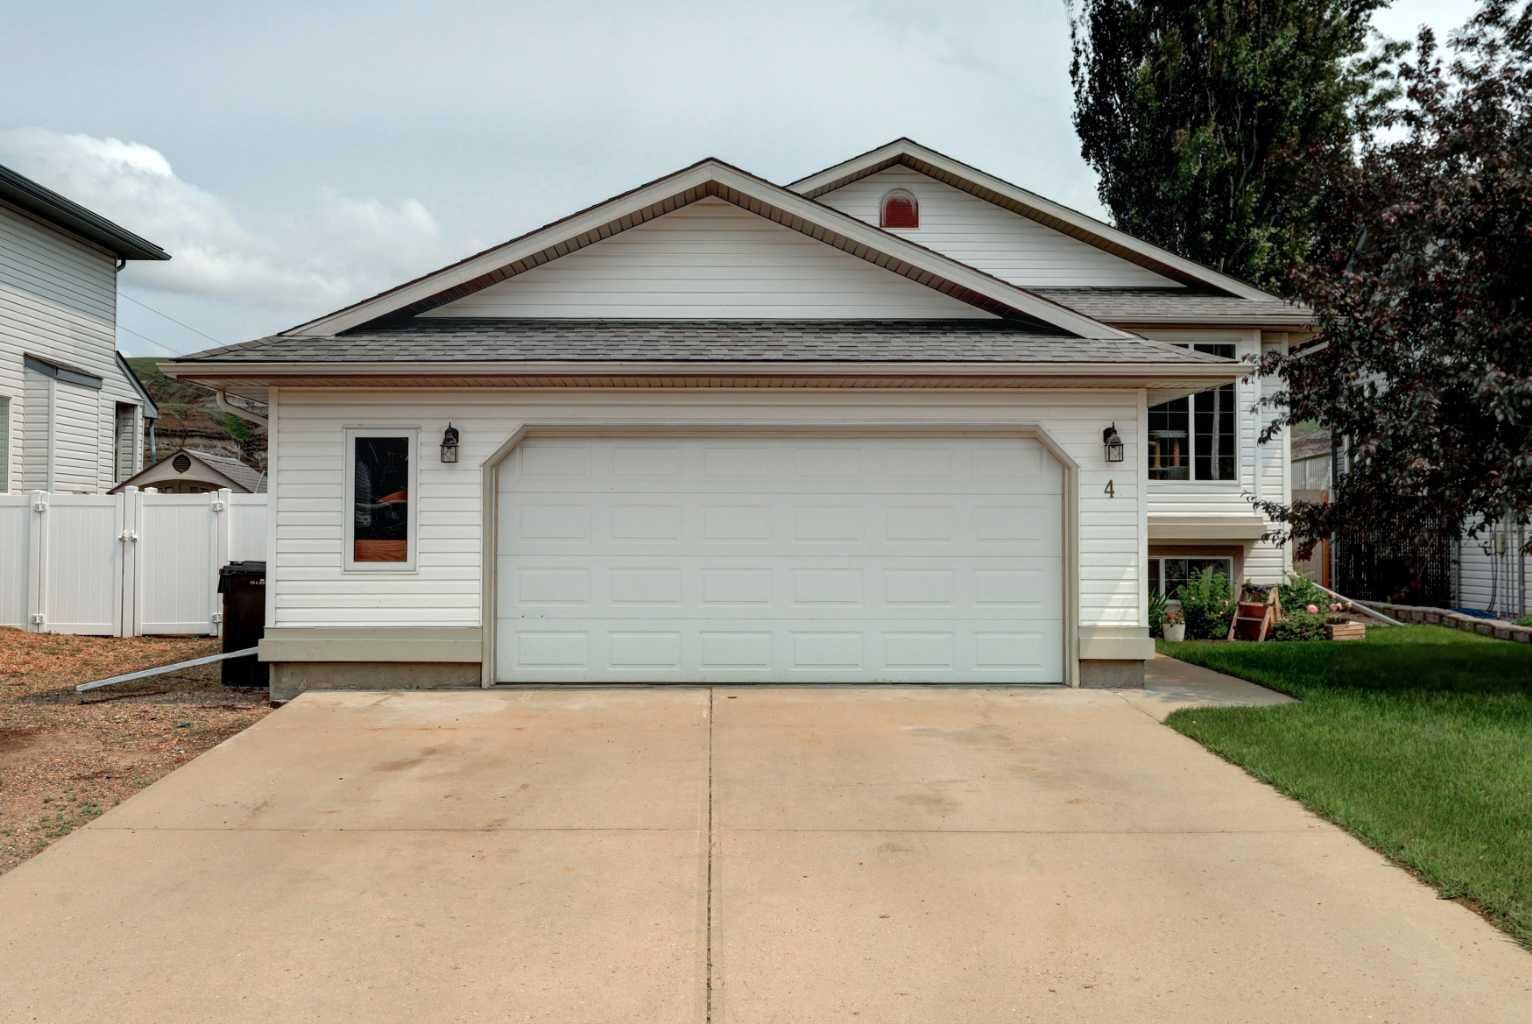
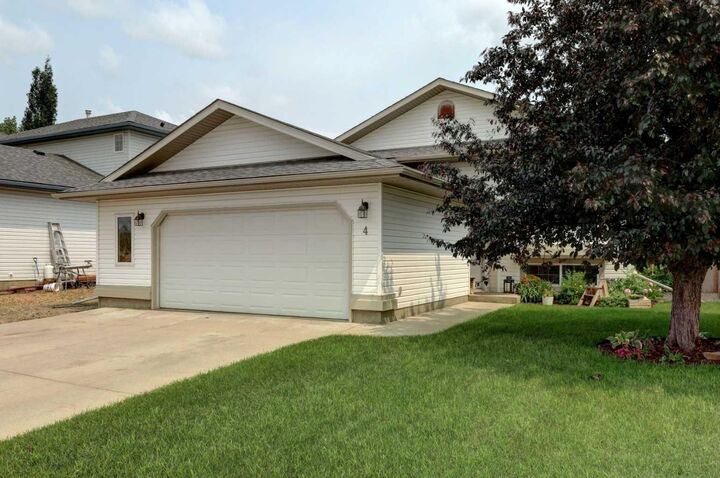
Single-Family Home
Single-Family Home
Année de Construction
1997
1997
Style
Bi-Level
Bi-Level
Listed By
Courtney Bell, Royal Lepage Wildrose Real Estate
Source
PILLAR 9 - IDX
Dernière vérification Août 28 2026 à 3:28 PM EDT
PILLAR 9 - IDX
Dernière vérification Août 28 2026 à 3:28 PM EDT
Détails sur les salles de bains
- Salles de bains: 3
Caractéristiques Intérieures
- Appliances : Refrigerator
- Appliances : Stove(s)
- Appliances : Dishwasher
- Appliances : Dryer
- Appliances : Garage Control(s)
- Appliances : Microwave
- Appliances : Window Coverings
- Laundry/Utility Room : In Basement
- Appliances : Washer
- High Ceilings
- Kitchen Island
- No Smoking Home
- Open Floorplan
- Appliances : Central Air Conditioner
- Vinyl Windows
Quartier
- Riverview_Drum
Informations sur le lot
- No Neighbours Behind
- Backs on to Park/Green Space
- Creek/River/Stream/Pond
Caractéristiques de la propriété
- Cheminée: Total Fireplace(s) : 0
- Foundation: Poured Concrete
Chauffage et refroidissement
- Natural Gas
- Central Air
Informations sur les sous-sols
- Full
Planchers
- Carpet
- Vinyl
Caractéristiques extérieures
- Toit: Asphalt Shingle
Garage
- Double Garage Attached
Stationnement
- Parking Space(s) : 4
Étages
- 2
Surface Habitable
- 1,196 pi. ca.
Historique des prix des annonces
Date
Événement
Prix
% Variation en
$ (+/-)
Juil 28, 2026
Prix modifié
539 900 $
-4%
-20 067 $
Disclaimer: Data is supplied by Pillar 9™ MLS® System. Pillar 9™ is the owner of the copyright in its MLS® System. Data is deemed reliable but is not guaranteed accurate by Pillar 9™. The trademarks MLS®, Multiple Listing Service® and the associated logos are owned by The Canadian Real Estate Association (CREA) and identify the quality of services provided by real estate professionals who are members of CREA. Used under license.
Data is supplied by Pillar 9™ MLS® System. Pillar 9™ is the owner of the copyright in its MLS® System. Data is deemed reliable but is not guaranteed accurate by Pillar 9™. The trademarks MLS®, Multiple Listing Service® and the associated logos are owned by The Canadian Real Estate Association (CREA) and identify the quality of services provided by real estate professionals who are members of CREA. Used under license.
Data is supplied by Pillar 9™ MLS® System. Pillar 9™ is the owner of the copyright in its MLS® System. Data is deemed reliable but is not guaranteed accurate by Pillar 9™. The trademarks MLS®, Multiple Listing Service® and the associated logos are owned by The Canadian Real Estate Association (CREA) and identify the quality of services provided by real estate professionals who are members of CREA. Used under license.


The bright and inviting main floor features a spacious open-concept design, seamlessly connecting the kitchen, dining, and living areas—perfect for everyday living and entertaining. Two bedrooms are located on the main level, including a generous primary suite complete with a large walk-in closet and a private 4-piece ensuite.
The fully developed lower level offers two additional bedrooms and a large family room, providing plenty of space for a growing family, guests, or a comfortable recreation area.
Step outside to your private backyard retreat and take in the peaceful river views and stunning badlands scenery. Whether you're enjoying your morning coffee, entertaining on warm summer evenings, or simply relaxing, this incredible setting offers a rare combination of privacy and natural beauty.
Complete with an attached garage and an exceptional location, this home blends comfort, functionality, and breathtaking surroundings. If you've been looking for a property with incredible views and room for the whole family, this one is not to be missed.