
Inscription par: PILLAR 9 - IDX / Listed By: Cir Realty

14 Spruce Drive Drumheller, AB T0J 0Y7
En vigueur (24 Jours)
209 063 $ (USD)
Description
MLS®:
A2333234
A2333234
Surface Terrain
5,500 PI. CA.
5,500 PI. CA.
Catégorie
Single-Family Home
Single-Family Home
Année de Construction
1966
1966
Style
Bungalow
Bungalow
Listed By
Brian Nguyen, Cir Realty
Source
PILLAR 9 - IDX
Dernière vérification Août 28 2026 à 9:30 PM EDT
PILLAR 9 - IDX
Dernière vérification Août 28 2026 à 9:30 PM EDT
Détails sur les salles de bains
- Salles de bains: 2
Caractéristiques Intérieures
- Appliances : Refrigerator
- Appliances : Dishwasher
- Appliances : Electric Stove
- Appliances : Range Hood
- Appliances : Washer/Dryer
- Appliances : Window Coverings
- Laundry/Utility Room : In Basement
- No Smoking Home
- No Animal Home
- Laminate Counters
- Recessed Lighting
- Sump Pump(s)
Quartier
- Greentree
Informations sur le lot
- Street Lighting
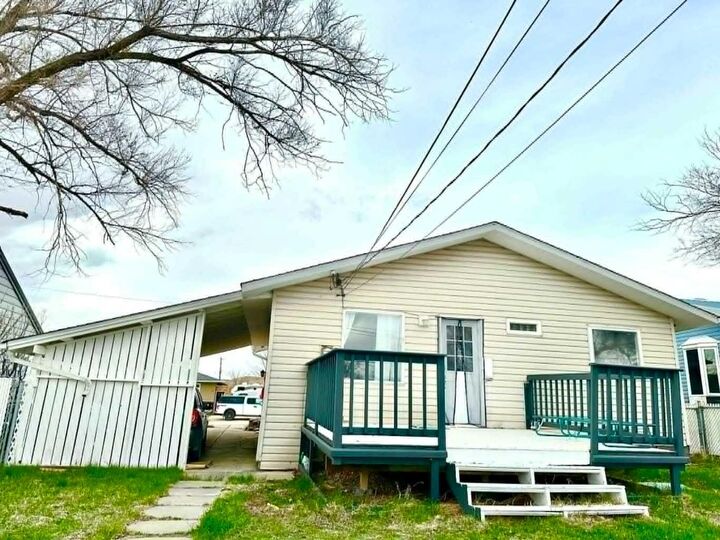
- Back Lane
- Back Yard
Caractéristiques de la propriété
- Cheminée: Total Fireplace(s) : 0
- Foundation: Poured Concrete
Chauffage et refroidissement
- Natural Gas
- None
Informations sur les sous-sols
- Full
Planchers
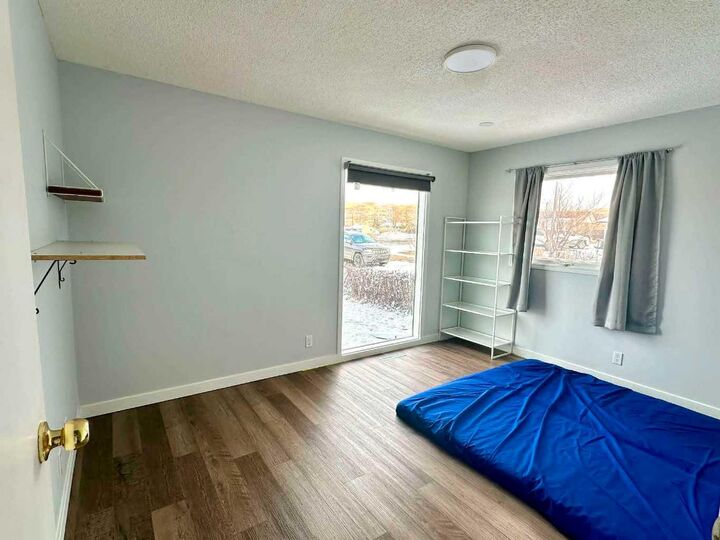
- Vinyl Plank
Caractéristiques extérieures
- Toit: Asphalt Shingle
Stationnement
- Parking Space(s) : 3
- On Street
Étages
- 1
Surface Habitable
- 952 pi. ca.
Disclaimer: Data is supplied by Pillar 9™ MLS® System. Pillar 9™ is the owner of the copyright in its MLS® System. Data is deemed reliable but is not guaranteed accurate by Pillar 9™. The trademarks MLS®, Multiple Listing Service® and the associated logos are owned by The Canadian Real Estate Association (CREA) and identify the quality of services provided by real estate professionals who are members of CREA. Used under license.
Data is supplied by Pillar 9™ MLS® System. Pillar 9™ is the owner of the copyright in its MLS® System. Data is deemed reliable but is not guaranteed accurate by Pillar 9™. The trademarks MLS®, Multiple Listing Service® and the associated logos are owned by The Canadian Real Estate Association (CREA) and identify the quality of services provided by real estate professionals who are members of CREA. Used under license.
Data is supplied by Pillar 9™ MLS® System. Pillar 9™ is the owner of the copyright in its MLS® System. Data is deemed reliable but is not guaranteed accurate by Pillar 9™. The trademarks MLS®, Multiple Listing Service® and the associated logos are owned by The Canadian Real Estate Association (CREA) and identify the quality of services provided by real estate professionals who are members of CREA. Used under license.


Step inside to discover a bright, open-concept living area filled with natural light, modern flooring, and stylish finishes throughout. The updated kitchen features sleek cabinetry, contemporary countertops, and quality appliances, making it a perfect hub for daily cooking and entertaining guests.
Key Highlights & Upgrades:
Move-In Ready: Extensive recent renovations leave nothing left to do except move in and enjoy.
Modernized Interior: Upgraded flooring, fresh contemporary paint, and refined lighting fixtures throughout.
Refreshed Kitchen & Bathrooms: Designed with modern tastes and functionality in mind.
Great Curb Appeal: Located on a peaceful street with a spacious yard, ideal for outdoor gatherings, gardening, or relaxation.
Whether you are looking for a fantastic family home, a low-maintenance retirement spot, or a turnkey investment property in the heart of the Drumheller Valley, 14 Spruce Dr is a rare find.
Don't miss out on this incredible home—schedule your private showing today!