
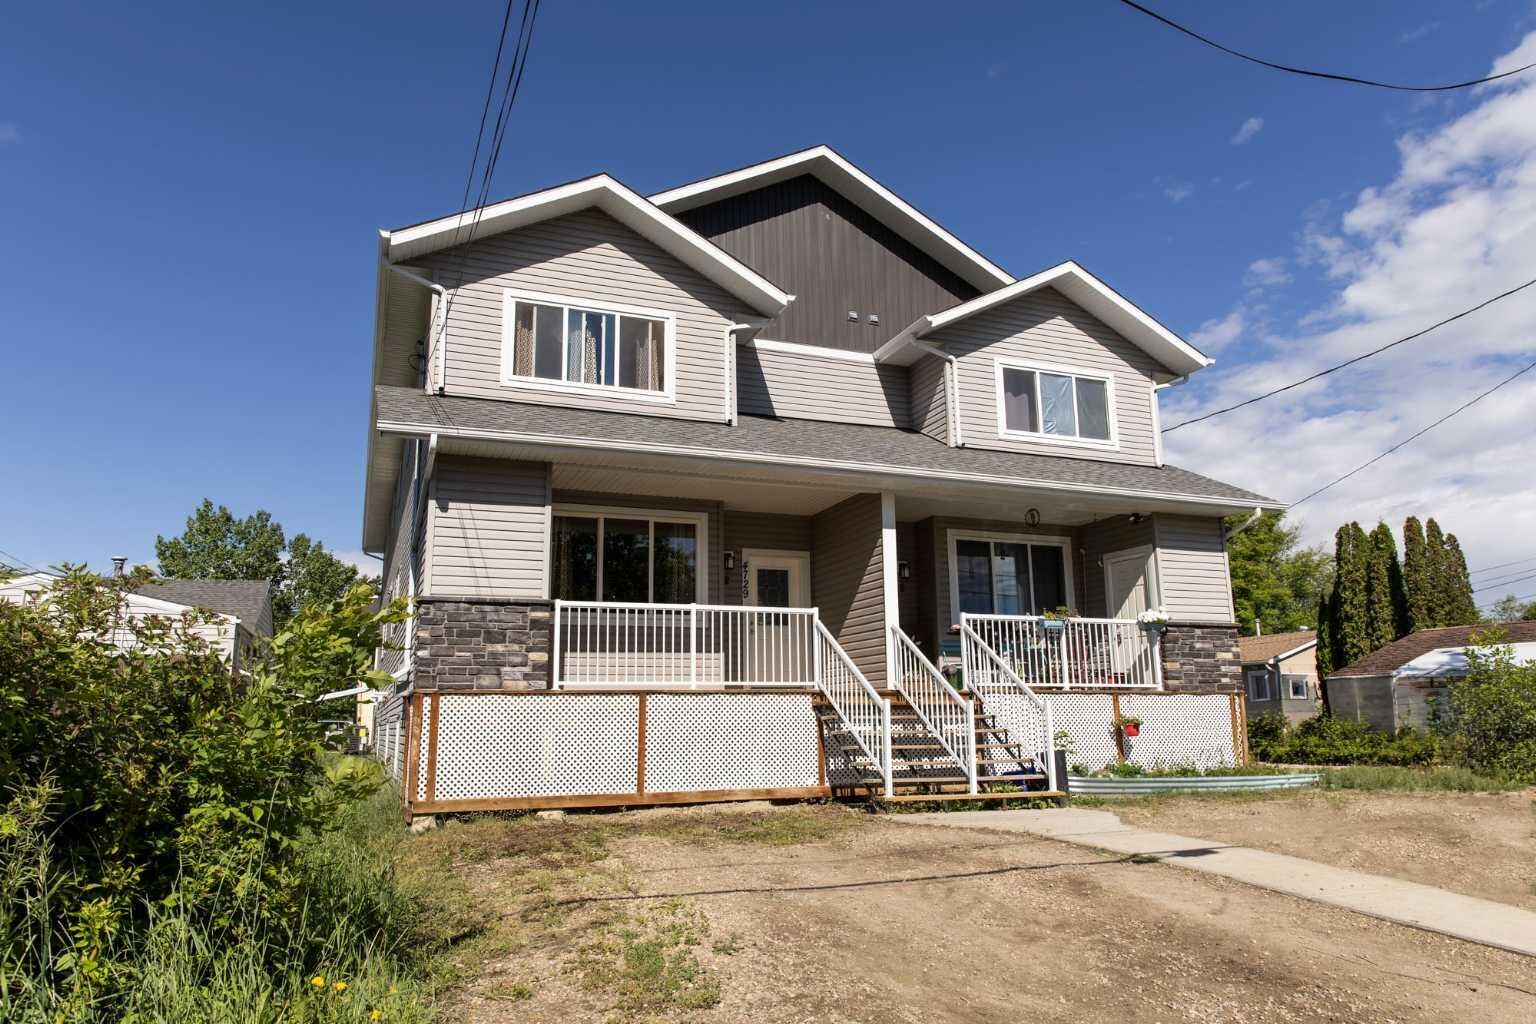
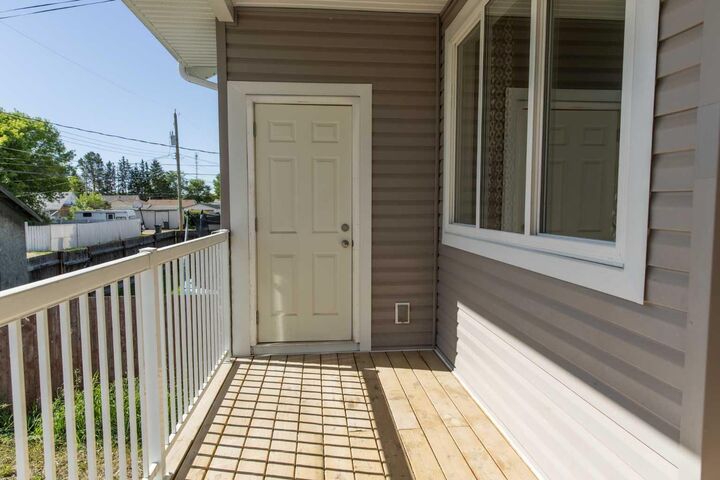
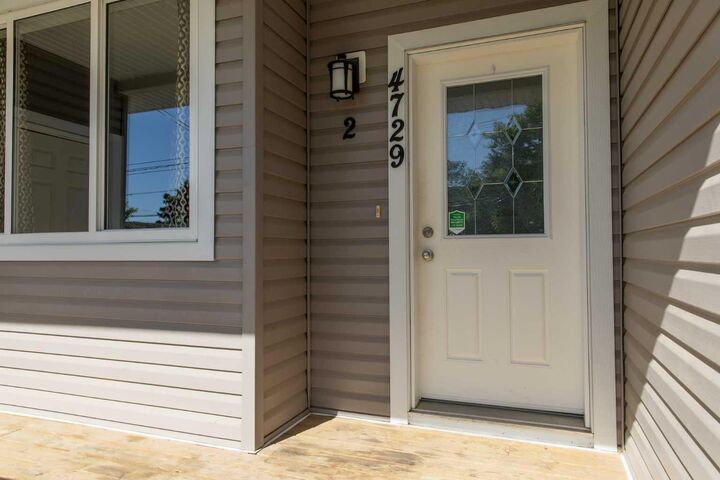
Inscription par: PILLAR 9 - IDX / Listed By: Maxwell Real Estate Solutions Ltd.
4729 49 Street 2 Drayton Valley, AB T7A 1J1
En vigueur (53 Jours)
204 809 $ (USD)
Description
MLS®:
A2327292
A2327292
Surface Terrain
1,786 PI. CA.
1,786 PI. CA.
Catégorie
Single-Family Home
Single-Family Home
Année de Construction
2015
2015
Style
2 Storey
2 Storey
Ville
Brazeau County
Brazeau County
Listed By
Shandel Barr, Maxwell Real Estate Solutions Ltd.
Source
PILLAR 9 - IDX
Dernière vérification Août 29 2026 à 1:05 PM EDT
PILLAR 9 - IDX
Dernière vérification Août 29 2026 à 1:05 PM EDT
Détails sur les salles de bains
- Salles de bains: 2
- Salle d’eau: 1
Caractéristiques Intérieures
- Appliances : Refrigerator
- Appliances : Stove(s)
- Appliances : Dishwasher
- Appliances : Dryer
- Appliances : Window Coverings
- Appliances : Washer
- Appliances : Microwave Hood Fan
- Laundry/Utility Room : In Hall
- Breakfast Bar
- Closet Organizers
- High Ceilings
- Open Floorplan
- Pantry
- Storage
- Laminate Counters
- Sump Pump(s)
- Vinyl Windows
Quartier
- None
Informations sur le lot
- Low Maintenance Landscape
Caractéristiques de la propriété
- Cheminée: Total Fireplace(s) : 0
- Foundation: Poured Concrete
Chauffage et refroidissement
- Natural Gas
- None
Informations sur les sous-sols
- Full
Planchers
- Carpet
- Vinyl
Caractéristiques extérieures
- Toit: Asphalt Shingle
Informations sur les services publics
- Utilities: High Speed Internet Available
- Sewer: Public Sewer
Stationnement
- Plug-In
- Parking Space(s) : 2
Étages
- 2
Surface Habitable
- 1,448 pi. ca.
Historique des prix des annonces
Date
Événement
Prix
% Variation en
$ (+/-)
Août 11, 2026
Prix modifié
284 900 $
-2%
-5 000 $
Disclaimer: Data is supplied by Pillar 9™ MLS® System. Pillar 9™ is the owner of the copyright in its MLS® System. Data is deemed reliable but is not guaranteed accurate by Pillar 9™. The trademarks MLS®, Multiple Listing Service® and the associated logos are owned by The Canadian Real Estate Association (CREA) and identify the quality of services provided by real estate professionals who are members of CREA. Used under license.
Data is supplied by Pillar 9™ MLS® System. Pillar 9™ is the owner of the copyright in its MLS® System. Data is deemed reliable but is not guaranteed accurate by Pillar 9™. The trademarks MLS®, Multiple Listing Service® and the associated logos are owned by The Canadian Real Estate Association (CREA) and identify the quality of services provided by real estate professionals who are members of CREA. Used under license.
Data is supplied by Pillar 9™ MLS® System. Pillar 9™ is the owner of the copyright in its MLS® System. Data is deemed reliable but is not guaranteed accurate by Pillar 9™. The trademarks MLS®, Multiple Listing Service® and the associated logos are owned by The Canadian Real Estate Association (CREA) and identify the quality of services provided by real estate professionals who are members of CREA. Used under license.


Off-street parking pad with accessible plug-in power provides convenient perks of zero-scaping and space for up to 2 vehicles. It’s all about location and this one has it all! Walking distance to multiple schools, splash park, playgrounds, shopping, banking, restaurants; within convenient range of full service amenities and outdoor adventure, yet within an hour of Edmonton International Airport, this home checks the boxes for first time home owners, savvy investors and wanderlust travellers alike!