
Inscription par: PILLAR 9 - IDX / Listed By: Real Broker
1322 23 Street Didsbury, AB T0M 0W0
En vigueur (23 Jours)
179 648 $ (USD)
Description
MLS®:
A2335097
A2335097
Surface Terrain
7,750 PI. CA.
7,750 PI. CA.
Catégorie
Single-Family Home
Single-Family Home
Année de Construction
1968
1968
Style
2 Storey
2 Storey
Ville
Mountain View County
Mountain View County
Listed By
Jesse Argueta, Real Broker
Source
PILLAR 9 - IDX
Dernière vérification Août 29 2026 à 6:52 PM EDT
PILLAR 9 - IDX
Dernière vérification Août 29 2026 à 6:52 PM EDT
Détails sur les salles de bains
- Salle de bains: 1
Caractéristiques Intérieures
- Appliances : Refrigerator
- Appliances : Electric Stove
- Laundry/Utility Room : Main Level
- Appliances : Dryer
- Appliances : Range Hood
- Laundry/Utility Room : Laundry Room
- Appliances : Washer
- Sump Pump(s)
Quartier
- None
Informations sur le lot
- Rectangular Lot
- Back Lane
- Few Trees
Caractéristiques de la propriété
- Cheminée: Total Fireplace(s) : 0
- Foundation: Poured Concrete
Chauffage et refroidissement
- Natural Gas
- None
Informations sur les sous-sols
- Partial
Planchers
- Carpet
- Linoleum
- Hardwood
Caractéristiques extérieures
- Toit: Asphalt Shingle
Garage
- Double Garage Detached
Stationnement
- Driveway
- Parking Space(s) : 2
Étages
- 2
Surface Habitable
- 1,300 pi. ca.
Disclaimer: Data is supplied by Pillar 9™ MLS® System. Pillar 9™ is the owner of the copyright in its MLS® System. Data is deemed reliable but is not guaranteed accurate by Pillar 9™. The trademarks MLS®, Multiple Listing Service® and the associated logos are owned by The Canadian Real Estate Association (CREA) and identify the quality of services provided by real estate professionals who are members of CREA. Used under license.
Data is supplied by Pillar 9™ MLS® System. Pillar 9™ is the owner of the copyright in its MLS® System. Data is deemed reliable but is not guaranteed accurate by Pillar 9™. The trademarks MLS®, Multiple Listing Service® and the associated logos are owned by The Canadian Real Estate Association (CREA) and identify the quality of services provided by real estate professionals who are members of CREA. Used under license.
Data is supplied by Pillar 9™ MLS® System. Pillar 9™ is the owner of the copyright in its MLS® System. Data is deemed reliable but is not guaranteed accurate by Pillar 9™. The trademarks MLS®, Multiple Listing Service® and the associated logos are owned by The Canadian Real Estate Association (CREA) and identify the quality of services provided by real estate professionals who are members of CREA. Used under license.


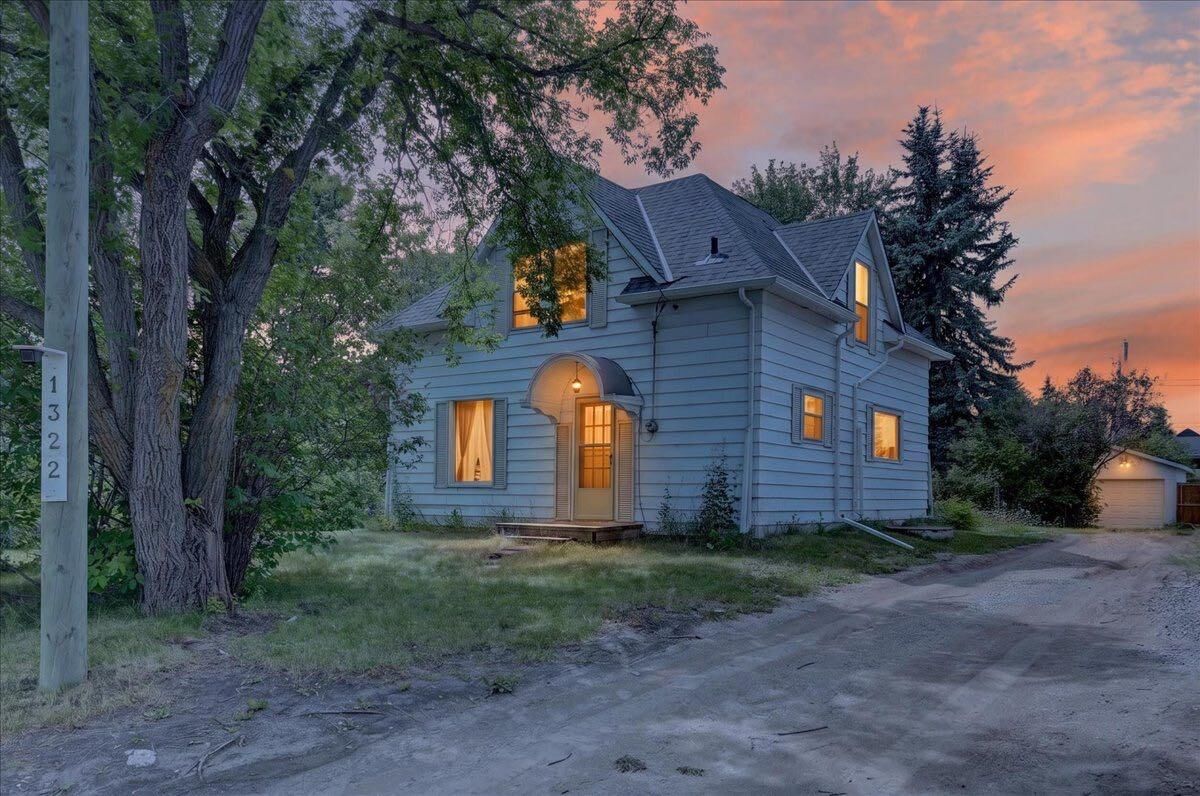
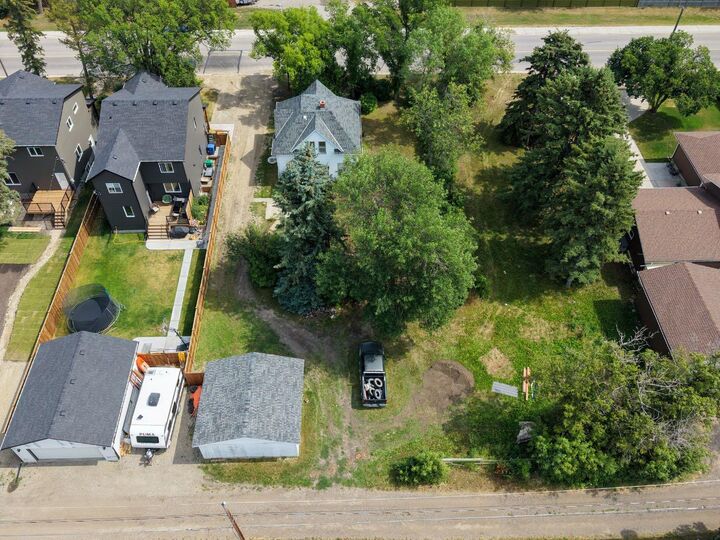
Several important upgrades have already been completed, including newer roof shingles, a furnace and hot water tank installed approximately two years ago, and a double detached garage set on a new foundation poured two years ago. The home’s exterior is finished with aluminum siding.
The property is currently serviced by a well; however, a connection is located inside the basement should the buyer wish to connect to municipal water.
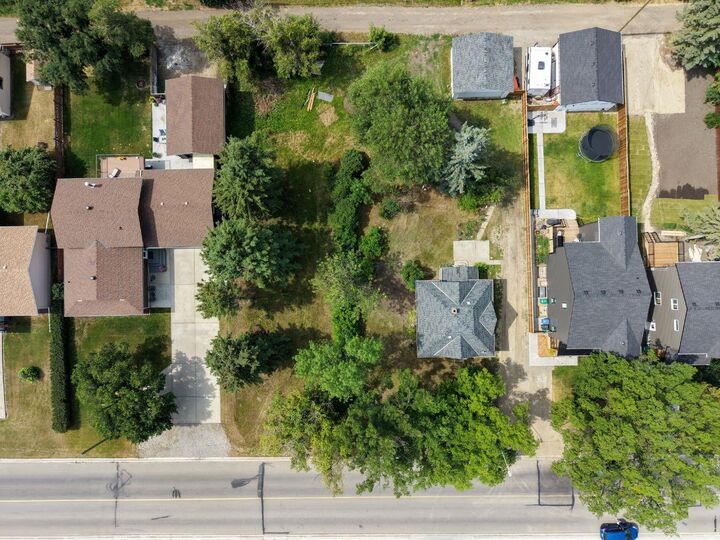
Situated on an expansive 7,750+ sq. ft. lot with mature trees, a long driveway, ample additional parking, and space for an RV, this property offers plenty of room inside and out. Conveniently located within walking distance of schools, playgrounds, a golf course, and local shopping. Aggressively priced for a quick sale—bring your ideas and unlock this home’s potential!