
Inscription par: PILLAR 9 - IDX / Listed By: Royal Lepage Network Realty Corp.
1925 23 Avenue Delburne, AB T0M 0V0
En vigueur (58 Jours)
173 124 $ (USD)
Description
MLS®:
A2325821
A2325821
Surface Terrain
7,000 PI. CA.
7,000 PI. CA.
Catégorie
Single-Family Home
Single-Family Home
Année de Construction
1944
1944
Style
2 Storey
2 Storey
Ville
Red Deer County
Red Deer County
Listed By
Pat Macdonell, Royal Lepage Network Realty Corp.
Source
PILLAR 9 - IDX
Dernière vérification Août 28 2026 à 7:29 PM EDT
PILLAR 9 - IDX
Dernière vérification Août 28 2026 à 7:29 PM EDT
Détails sur les salles de bains
- Salles de bains: 2
Caractéristiques Intérieures
- Appliances : Refrigerator
- Appliances : Washer/Dryer
- Laundry/Utility Room : In Basement
- Appliances : Freezer
- Appliances : Gas Stove
- Ceiling Fan(s)
- Laminate Counters
- See Remarks
Quartier
- None
Informations sur le lot
- Landscaped
- Lawn
- Back Lane
- Back Yard
- Front Yard
- Few Trees
Caractéristiques de la propriété
- Cheminée: Total Fireplace(s) : 0
- Foundation: Poured Concrete
Chauffage et refroidissement
- Natural Gas
- None
Informations sur les sous-sols
- Full
Planchers
- Carpet
- Wood
- Vinyl Plank
Caractéristiques extérieures
- Toit: Asphalt Shingle
Garage
- Double Garage Detached
Stationnement
- Parking Space(s) : 2
Étages
- 2
Surface Habitable
- 1,058 pi. ca.
Disclaimer: Data is supplied by Pillar 9™ MLS® System. Pillar 9™ is the owner of the copyright in its MLS® System. Data is deemed reliable but is not guaranteed accurate by Pillar 9™. The trademarks MLS®, Multiple Listing Service® and the associated logos are owned by The Canadian Real Estate Association (CREA) and identify the quality of services provided by real estate professionals who are members of CREA. Used under license.
Data is supplied by Pillar 9™ MLS® System. Pillar 9™ is the owner of the copyright in its MLS® System. Data is deemed reliable but is not guaranteed accurate by Pillar 9™. The trademarks MLS®, Multiple Listing Service® and the associated logos are owned by The Canadian Real Estate Association (CREA) and identify the quality of services provided by real estate professionals who are members of CREA. Used under license.
Data is supplied by Pillar 9™ MLS® System. Pillar 9™ is the owner of the copyright in its MLS® System. Data is deemed reliable but is not guaranteed accurate by Pillar 9™. The trademarks MLS®, Multiple Listing Service® and the associated logos are owned by The Canadian Real Estate Association (CREA) and identify the quality of services provided by real estate professionals who are members of CREA. Used under license.


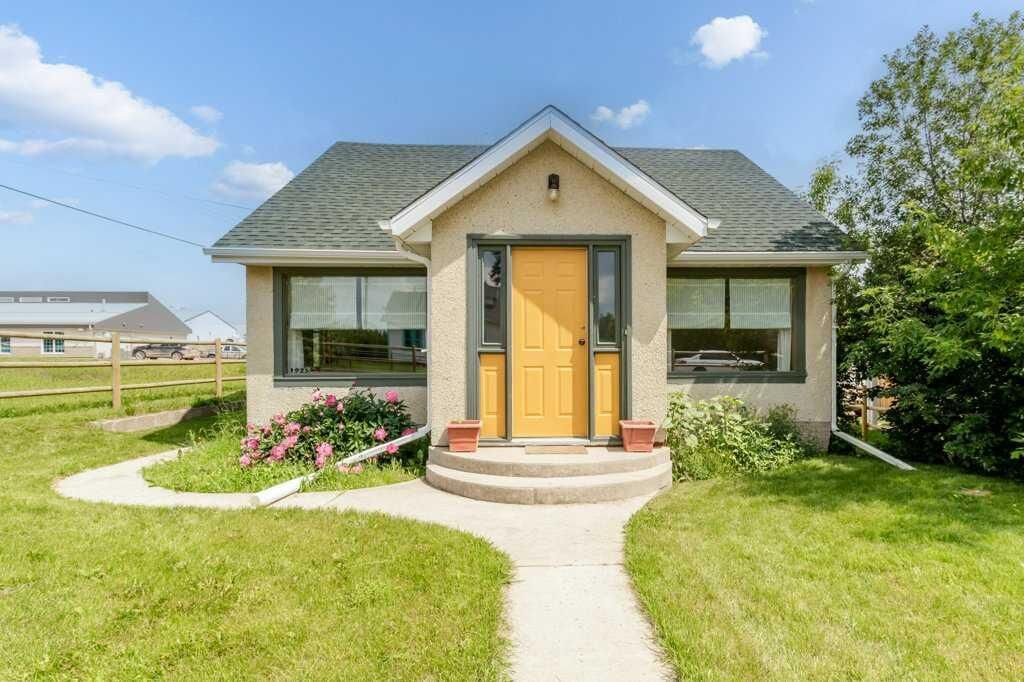
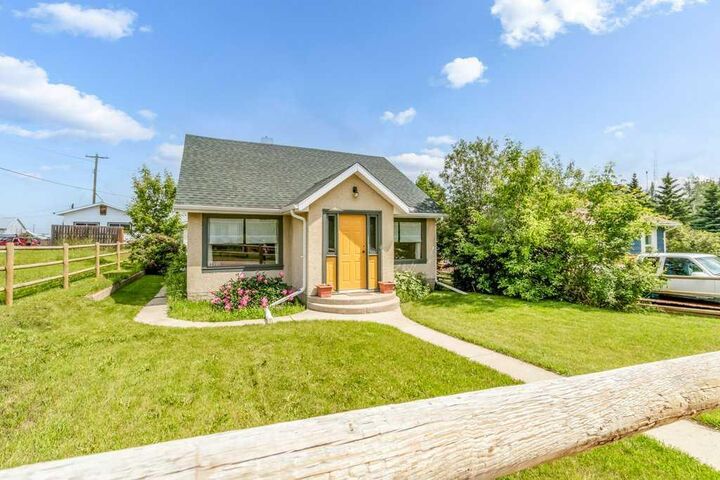
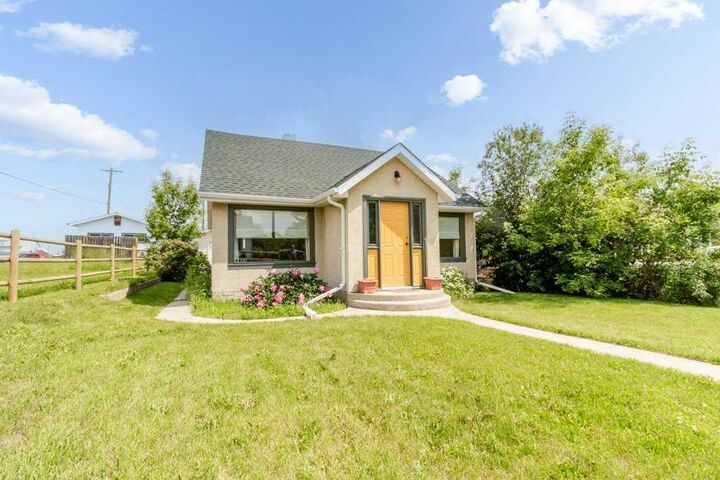
This charming character home features bright, spacious living areas, a functional kitchen, and a versatile upper loft perfect for a bedroom, office, or hobby space. Outside, enjoy a private yard with patio space and the bonus of a large 24' x 26' detached garage, ideal for vehicles, storage, or a workshop.
Delburne is a welcoming community with everything you need, including an excellent K–12 school, grocery store, medical centre with pharmacy, sports complex, curling rink, and one of Central Alberta's top-rated golf courses.
Whether you're a first-time buyer, downsizing, or looking for an affordable home in a great community, this property is full of potential.