
Inscription par: PILLAR 9 - IDX / Listed By: Art Melin, Century 21 Connect Realty
4911 51 Street Czar, AB T0B 0Z0
En vigueur (1 Jours)
162 774 $ (USD)
Description
MLS®:
A2322461
A2322461
Surface Terrain
0.29 acres
0.29 acres
Catégorie
Single-Family Home
Single-Family Home
Année de Construction
1985
1985
Style
Bungalow
Bungalow
Ville
Provost No. 52
Provost No. 52
Listed By
Art Melin, Century 21 Connect Realty
Source
PILLAR 9 - IDX
Dernière vérification Juil 21 2026 à 1:08 PM EDT
PILLAR 9 - IDX
Dernière vérification Juil 21 2026 à 1:08 PM EDT
Détails sur les salles de bains
- Salles de bains: 2
- Salle d’eau: 1
Caractéristiques Intérieures
- Appliances : Refrigerator
- Appliances : Electric Stove
- Laundry/Utility Room : Main Level
- Appliances : Dryer
- Appliances : Washer
- Ceiling Fan(s)
- Laminate Counters
Quartier
- Czar
Informations sur le lot
- Treed
- Lawn
- Back Yard
Caractéristiques de la propriété
- Cheminée: Total Fireplace(s) : 0
- Foundation: Poured Concrete
Chauffage et refroidissement
- Forced Air
- None
Informations sur les sous-sols
- Full
Planchers
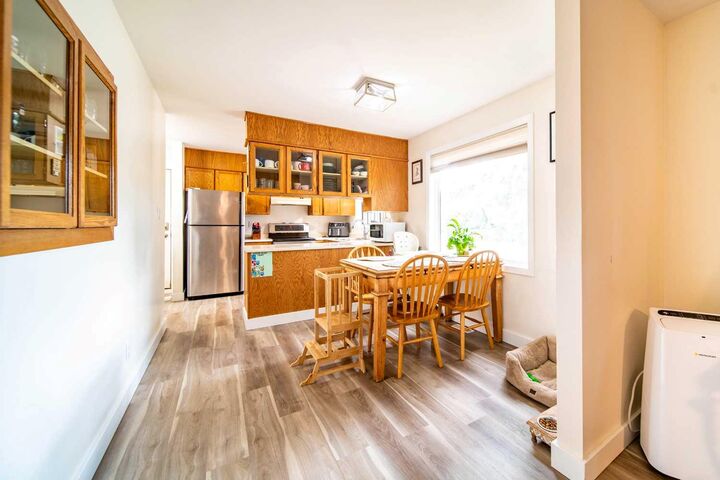
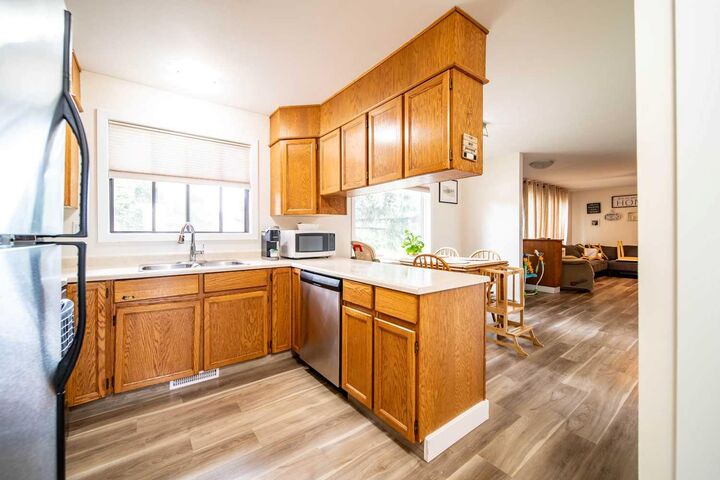
- Laminate
Caractéristiques extérieures
- Toit: Asphalt Shingle
Garage
- Single Garage Detached
Stationnement
- Concrete Driveway
- Parking Space(s) : 6
Étages
- 1
Surface Habitable
- 1,120 pi. ca.
Disclaimer: Data is supplied by Pillar 9™ MLS® System. Pillar 9™ is the owner of the copyright in its MLS® System. Data is deemed reliable but is not guaranteed accurate by Pillar 9™. The trademarks MLS®, Multiple Listing Service® and the associated logos are owned by The Canadian Real Estate Association (CREA) and identify the quality of services provided by real estate professionals who are members of CREA. Used under license.
Data is supplied by Pillar 9™ MLS® System. Pillar 9™ is the owner of the copyright in its MLS® System. Data is deemed reliable but is not guaranteed accurate by Pillar 9™. The trademarks MLS®, Multiple Listing Service® and the associated logos are owned by The Canadian Real Estate Association (CREA) and identify the quality of services provided by real estate professionals who are members of CREA. Used under license.
Data is supplied by Pillar 9™ MLS® System. Pillar 9™ is the owner of the copyright in its MLS® System. Data is deemed reliable but is not guaranteed accurate by Pillar 9™. The trademarks MLS®, Multiple Listing Service® and the associated logos are owned by The Canadian Real Estate Association (CREA) and identify the quality of services provided by real estate professionals who are members of CREA. Used under license.


The fully developed basement offers plenty of additional living space with a large family room, an extra bedroom, a 3-piece bathroom, a storage room, and a versatile bonus room that would make an ideal home office, hobby room, or potential fourth bedroom.
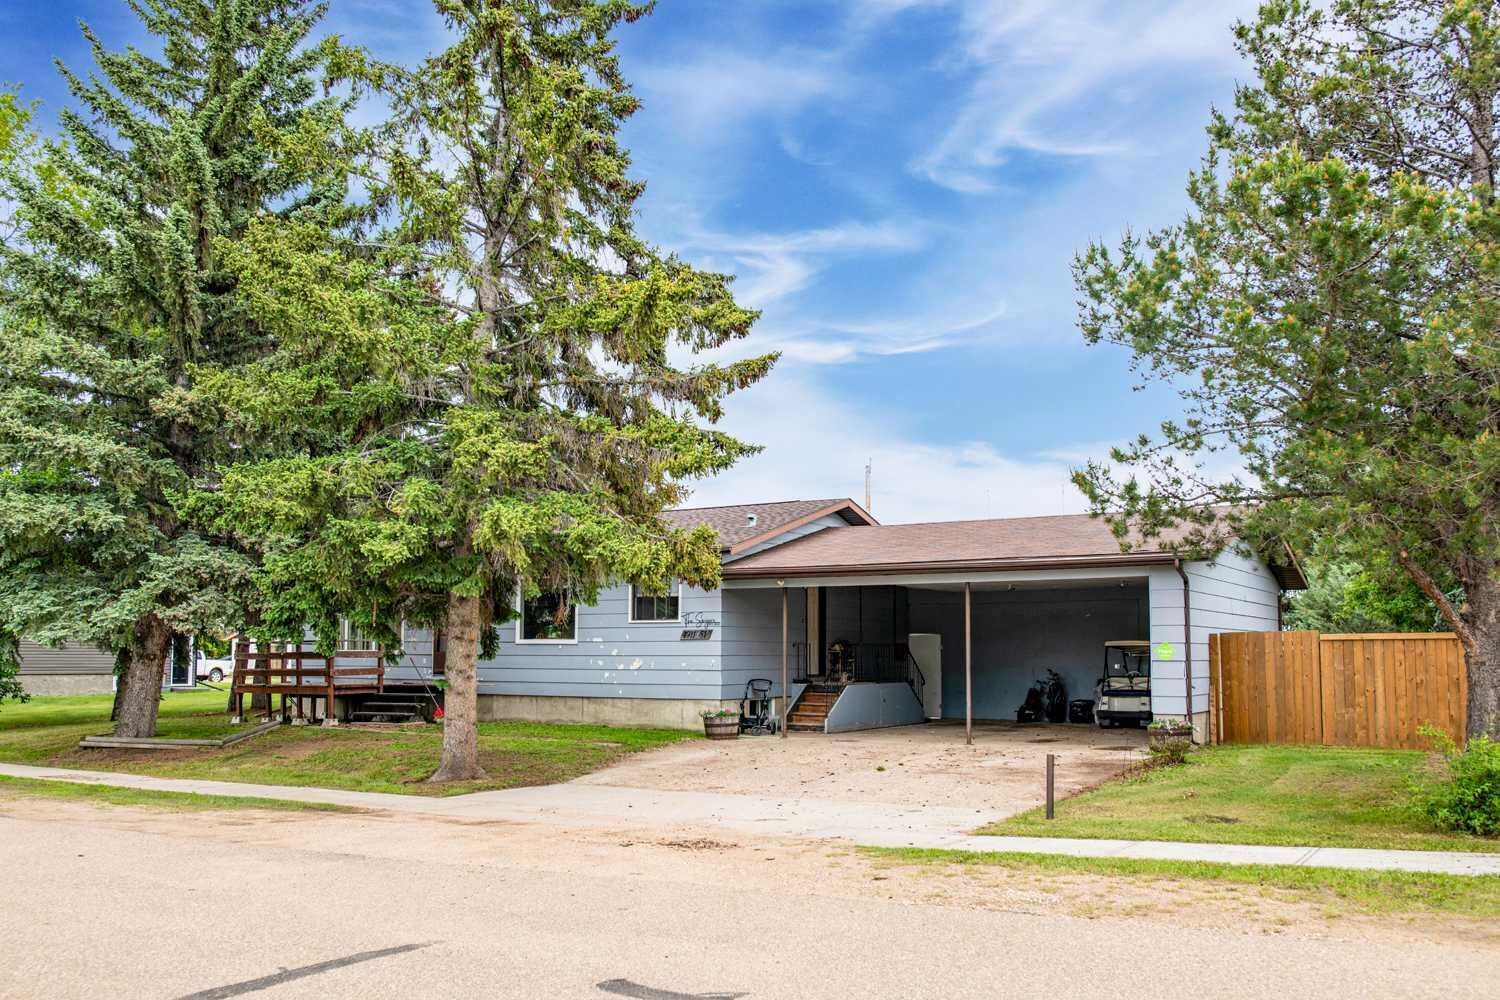
Outside, you'll appreciate the detached single-car garage, a carport with the potential to be easily enclosed into a second garage, and a beautifully landscaped yard complete with new fencing and mature trees, providing both privacy and a great space to relax or entertain. This attractive property combines comfort, functionality, and value in a welcoming small-town setting. Don't miss your opportunity to make it your own!