
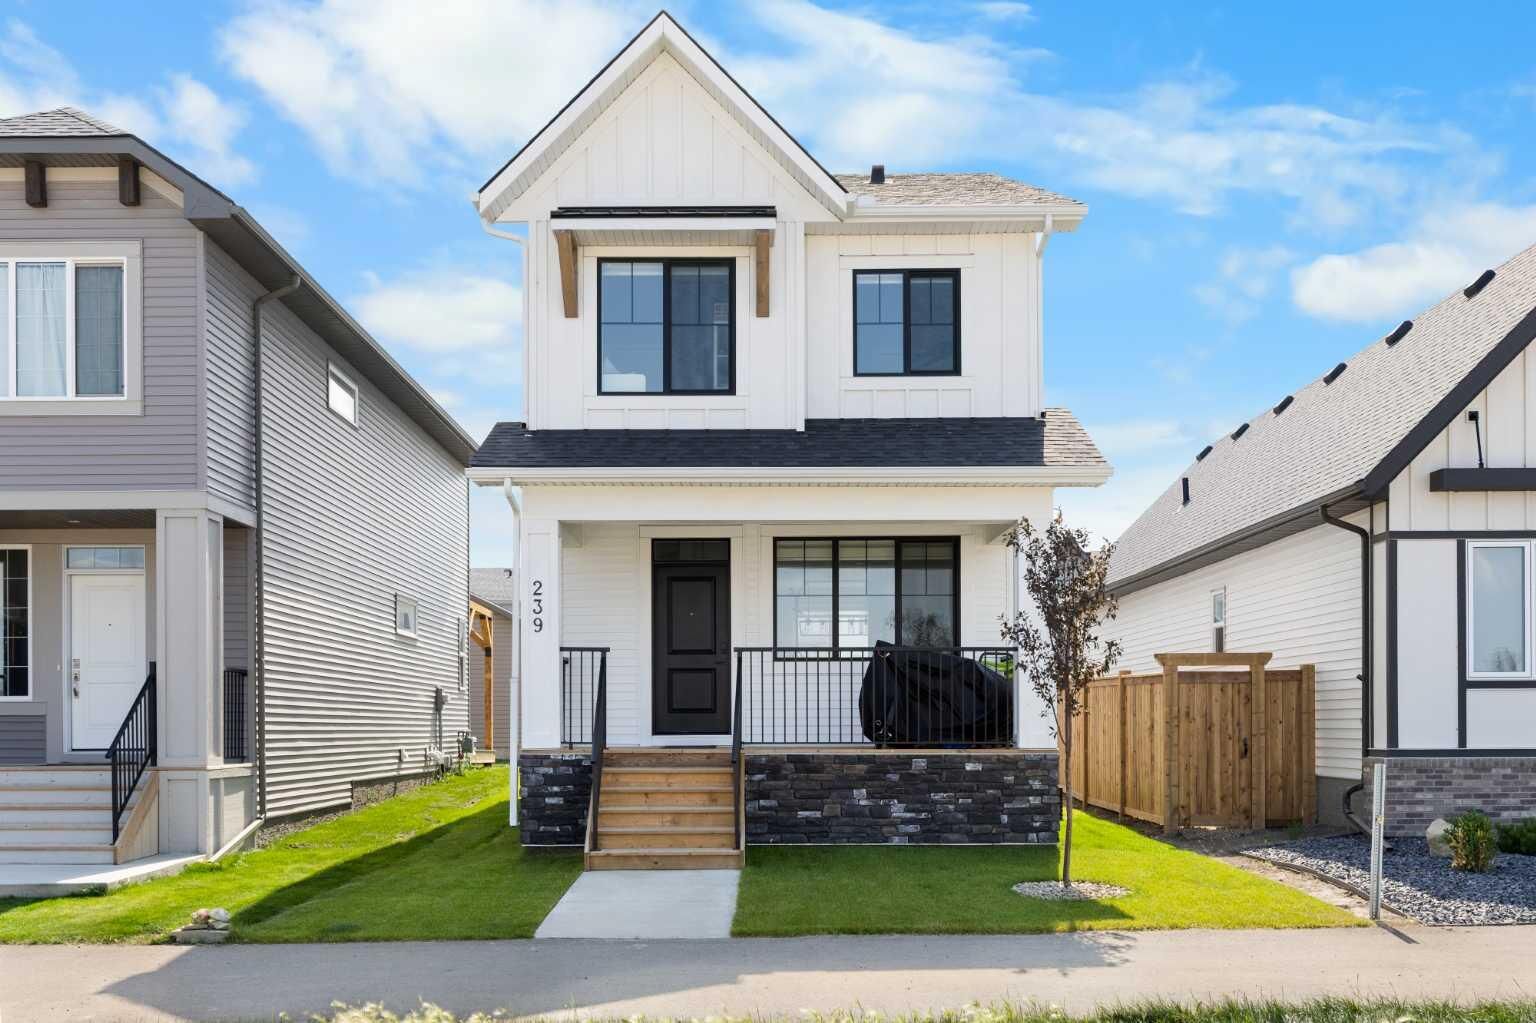
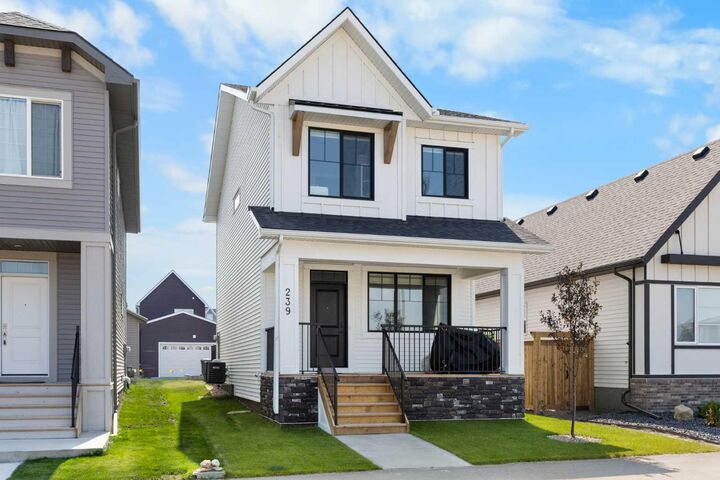
Inscription par: PILLAR 9 - IDX / Listed By: Cir Realty
239 Vista Road Crossfield, AB T0M 0S0
En vigueur (33 Jours)
369 864 $ (USD)
Description
MLS®:
A2332621
A2332621
Surface Terrain
3,447 PI. CA.
3,447 PI. CA.
Catégorie
Single-Family Home
Single-Family Home
Année de Construction
2024
2024
Style
2 Storey
2 Storey
Listed By
Jeffrey Hubert, Cir Realty
Source
PILLAR 9 - IDX
Dernière vérification Août 29 2026 à 5:22 PM EDT
PILLAR 9 - IDX
Dernière vérification Août 29 2026 à 5:22 PM EDT
Détails sur les salles de bains
- Salles de bains: 3
- Salle d’eau: 1
Caractéristiques Intérieures
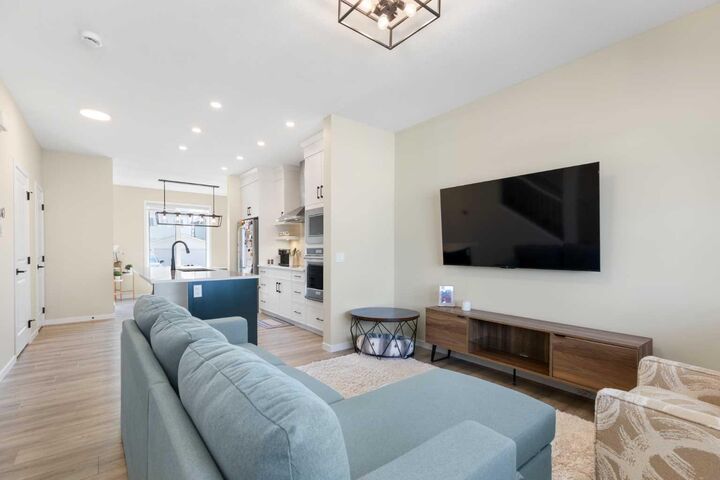
- Appliances : Refrigerator
- Appliances : Dishwasher
- Appliances : Built-In Oven
- Appliances : Dryer
- Appliances : Microwave
- Appliances : Range Hood
- Appliances : Window Coverings
- Appliances : Washer
- Appliances : Electric Cooktop
- Laundry/Utility Room : Upper Level
- Granite Counters
- Appliances : Central Air Conditioner
Quartier
- None
Informations sur le lot
- Rectangular Lot
- Back Lane
- Back Yard
Caractéristiques de la propriété
- Cheminée: Total Fireplace(s) : 0
- Foundation: Poured Concrete
Chauffage et refroidissement
- Forced Air
- Central Air
Informations sur les sous-sols
- Full
Planchers
- Carpet
- Tile
- Vinyl Plank
Caractéristiques extérieures
- Toit: Asphalt Shingle
- Toit: Metal
Stationnement
- Parking Pad
- Parking Space(s) : 2
Étages
- 2
Surface Habitable
- 1,348 pi. ca.
Disclaimer: Data is supplied by Pillar 9™ MLS® System. Pillar 9™ is the owner of the copyright in its MLS® System. Data is deemed reliable but is not guaranteed accurate by Pillar 9™. The trademarks MLS®, Multiple Listing Service® and the associated logos are owned by The Canadian Real Estate Association (CREA) and identify the quality of services provided by real estate professionals who are members of CREA. Used under license.
Data is supplied by Pillar 9™ MLS® System. Pillar 9™ is the owner of the copyright in its MLS® System. Data is deemed reliable but is not guaranteed accurate by Pillar 9™. The trademarks MLS®, Multiple Listing Service® and the associated logos are owned by The Canadian Real Estate Association (CREA) and identify the quality of services provided by real estate professionals who are members of CREA. Used under license.
Data is supplied by Pillar 9™ MLS® System. Pillar 9™ is the owner of the copyright in its MLS® System. Data is deemed reliable but is not guaranteed accurate by Pillar 9™. The trademarks MLS®, Multiple Listing Service® and the associated logos are owned by The Canadian Real Estate Association (CREA) and identify the quality of services provided by real estate professionals who are members of CREA. Used under license.


The upper level hosts 3 bedrooms, including a primary suite complete with a walk-in closet and ensuite bath with granite finishes. A second 4-piece bathroom plus a laundry room completes this level.
Adding incredible value, the fully finished basement was professionally developed by the builder, providing additional living space, a fourth bedroom, and a full 4-piece bathroom—ideal for guests, a growing family, or office space.
Out back, the yard features a deck complete with a natural gas BBQ hookup, making outdoor dining and summer hosting a breeze. A double garage pad is ready for future garage development.
Skip the build delay and upgrade costs—book your private tour of this feature-packed, turn-key home today!