
Inscription par: PILLAR 9 - IDX / Listed By: Real Estate Centre Blairmore
1405 61 Street Coleman, AB T0K 0M0
En vigueur (76 Jours)
539 161 $ (USD)
Description
MLS®:
A2321028
A2321028
Surface Terrain
0.47 acres
0.47 acres
Catégorie
Single-Family Home
Single-Family Home
Année de Construction
1974
1974
Style
Bungalow
Bungalow
Vue
Views
Views
Ville
Crowsnest Pass
Crowsnest Pass
Listed By
Jesse Bond, Real Estate Centre Blairmore
Source
PILLAR 9 - IDX
Dernière vérification Août 29 2026 à 5:22 PM EDT
PILLAR 9 - IDX
Dernière vérification Août 29 2026 à 5:22 PM EDT
Détails sur les salles de bains
- Salles de bains: 2
- Salle d’eau: 1
Caractéristiques Intérieures
- Appliances : Refrigerator
- Appliances : Stove(s)
- Laundry/Utility Room : Main Level
- Appliances : Microwave
- Appliances : Washer/Dryer
- Appliances : Window Coverings
- Laundry/Utility Room : Laundry Room
- Ceiling Fan(s)
- Storage
- Natural Woodwork
- Vinyl Windows
- Wood Windows
Quartier
- None
Informations sur le lot
- Private
- Views
- Lawn
- Rectangular Lot
- Corner Lot
- Back Yard
- Backs on to Park/Green Space
- Creek/River/Stream/Pond
- Gentle Sloping
Caractéristiques de la propriété
- Cheminée: Total Fireplace(s) : 1 Wood Burning
- Foundation: Slab
- Foundation: Wood
Chauffage et refroidissement
- Forced Air
- None
Informations sur les sous-sols
- Full
Planchers
- Carpet
- Linoleum
- Laminate
- Tile
- Vinyl
Caractéristiques extérieures
- Toit: Asphalt Shingle
Garage
- Double Garage Detached
Stationnement
- Off Street
- Parking Space(s) : 8
Étages
- 2
Surface Habitable
- 1,241 pi. ca.
Disclaimer: Data is supplied by Pillar 9™ MLS® System. Pillar 9™ is the owner of the copyright in its MLS® System. Data is deemed reliable but is not guaranteed accurate by Pillar 9™. The trademarks MLS®, Multiple Listing Service® and the associated logos are owned by The Canadian Real Estate Association (CREA) and identify the quality of services provided by real estate professionals who are members of CREA. Used under license.
Data is supplied by Pillar 9™ MLS® System. Pillar 9™ is the owner of the copyright in its MLS® System. Data is deemed reliable but is not guaranteed accurate by Pillar 9™. The trademarks MLS®, Multiple Listing Service® and the associated logos are owned by The Canadian Real Estate Association (CREA) and identify the quality of services provided by real estate professionals who are members of CREA. Used under license.
Data is supplied by Pillar 9™ MLS® System. Pillar 9™ is the owner of the copyright in its MLS® System. Data is deemed reliable but is not guaranteed accurate by Pillar 9™. The trademarks MLS®, Multiple Listing Service® and the associated logos are owned by The Canadian Real Estate Association (CREA) and identify the quality of services provided by real estate professionals who are members of CREA. Used under license.


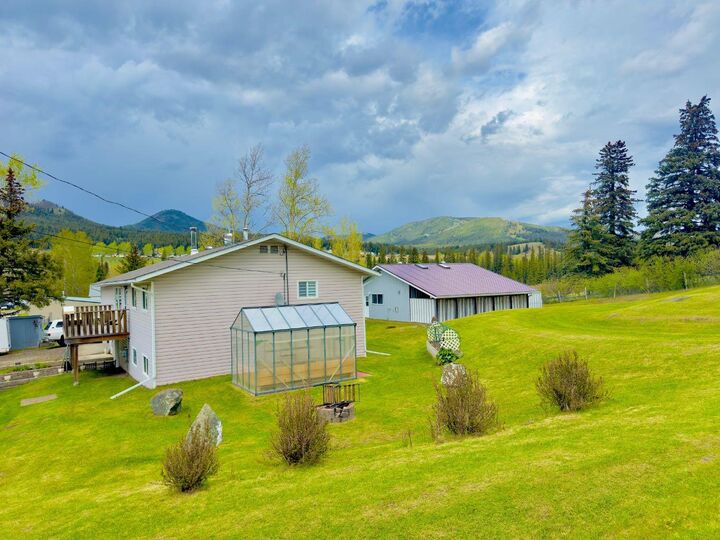
Designed with both practicality and passion in mind, the property boasts two impressive garages. The attached garage is a dream workspace, complete with a vehicle lift and dedicated dog washing station. The detached garage has been professionally outfitted for a dog kennel business, creating a unique opportunity for entrepreneurs, hobbyists, or animal lovers.
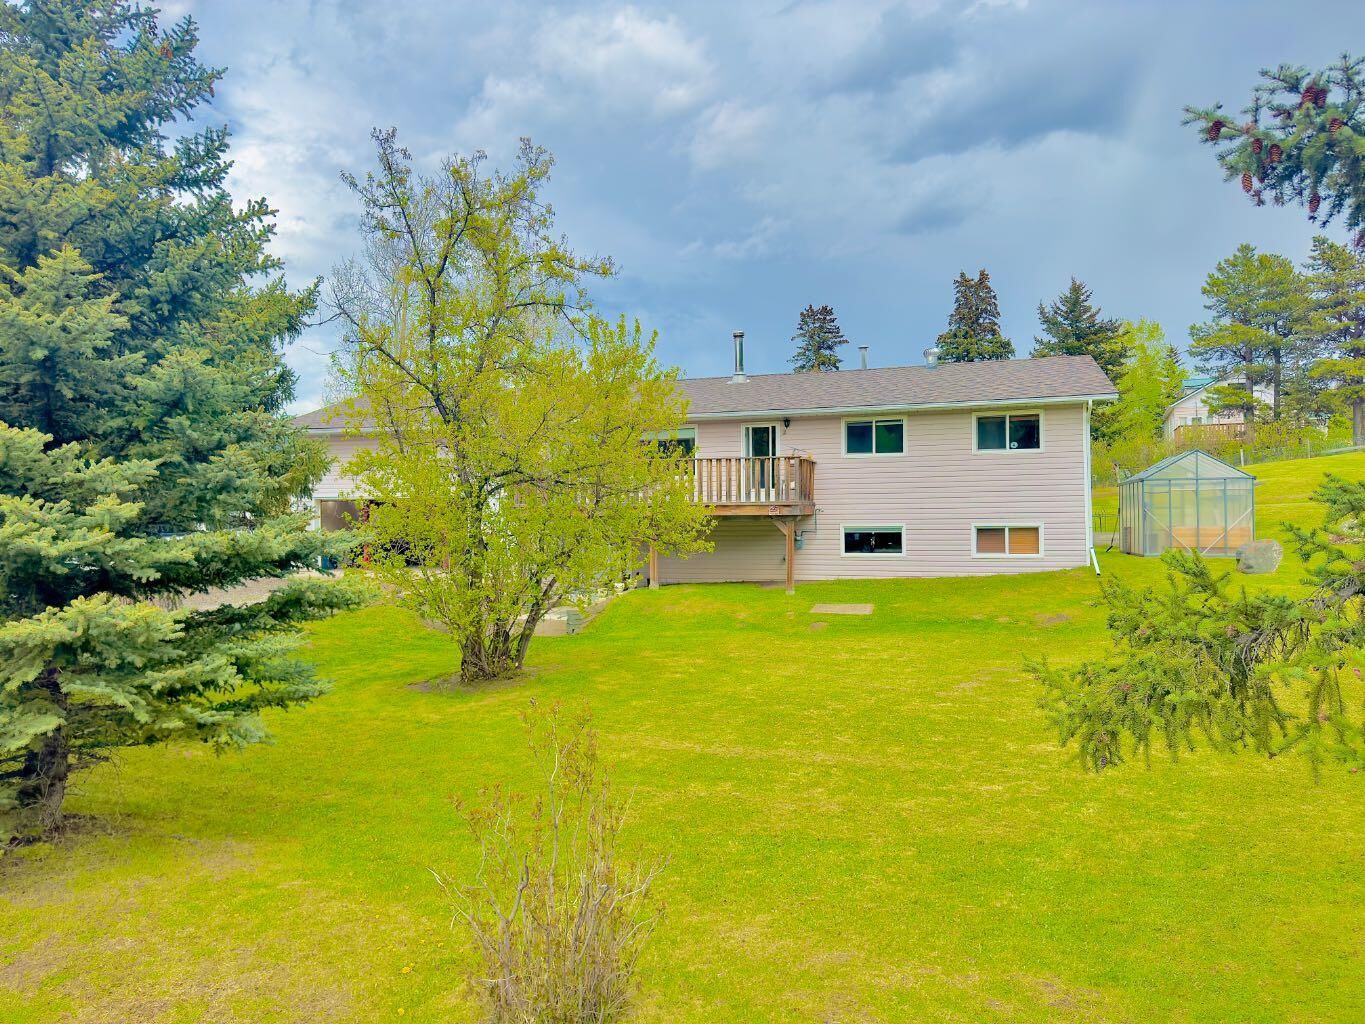
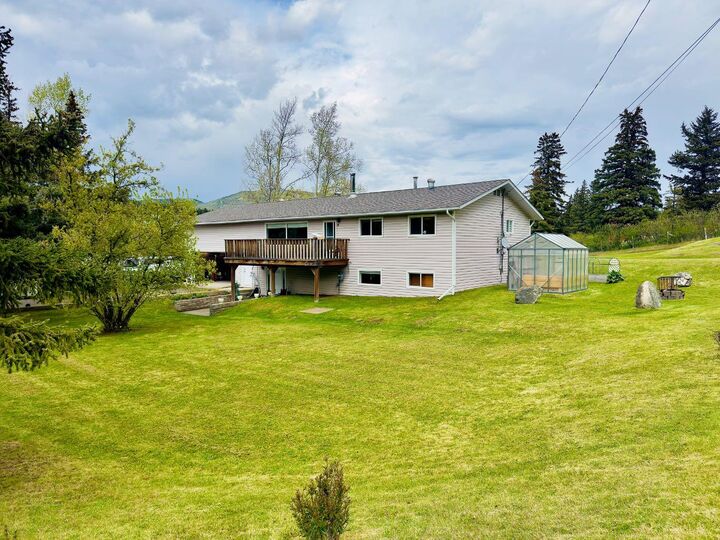
Adding to the property's one-of-a-kind appeal is a fully automated, year-round greenhouse, allowing you to grow fresh produce and plants in every season.
Outdoor enthusiasts will appreciate the incredible location. Situated just seconds from the beautiful Crowsnest River and a short hike or ride from the stunning Star Creek Falls, adventure awaits right outside your door. Surrounded by breathtaking mountain views and natural beauty in every direction, this property offers the perfect balance of recreation, tranquility, and opportunity.
Whether you're seeking a family home, an income-generating property, a home-based business opportunity, or all three, this remarkable Coleman property delivers. Don't miss your chance to own a truly unique piece of the Crowsnest Pass.