
Inscription par: PILLAR 9 - IDX / Listed By: Real Broker
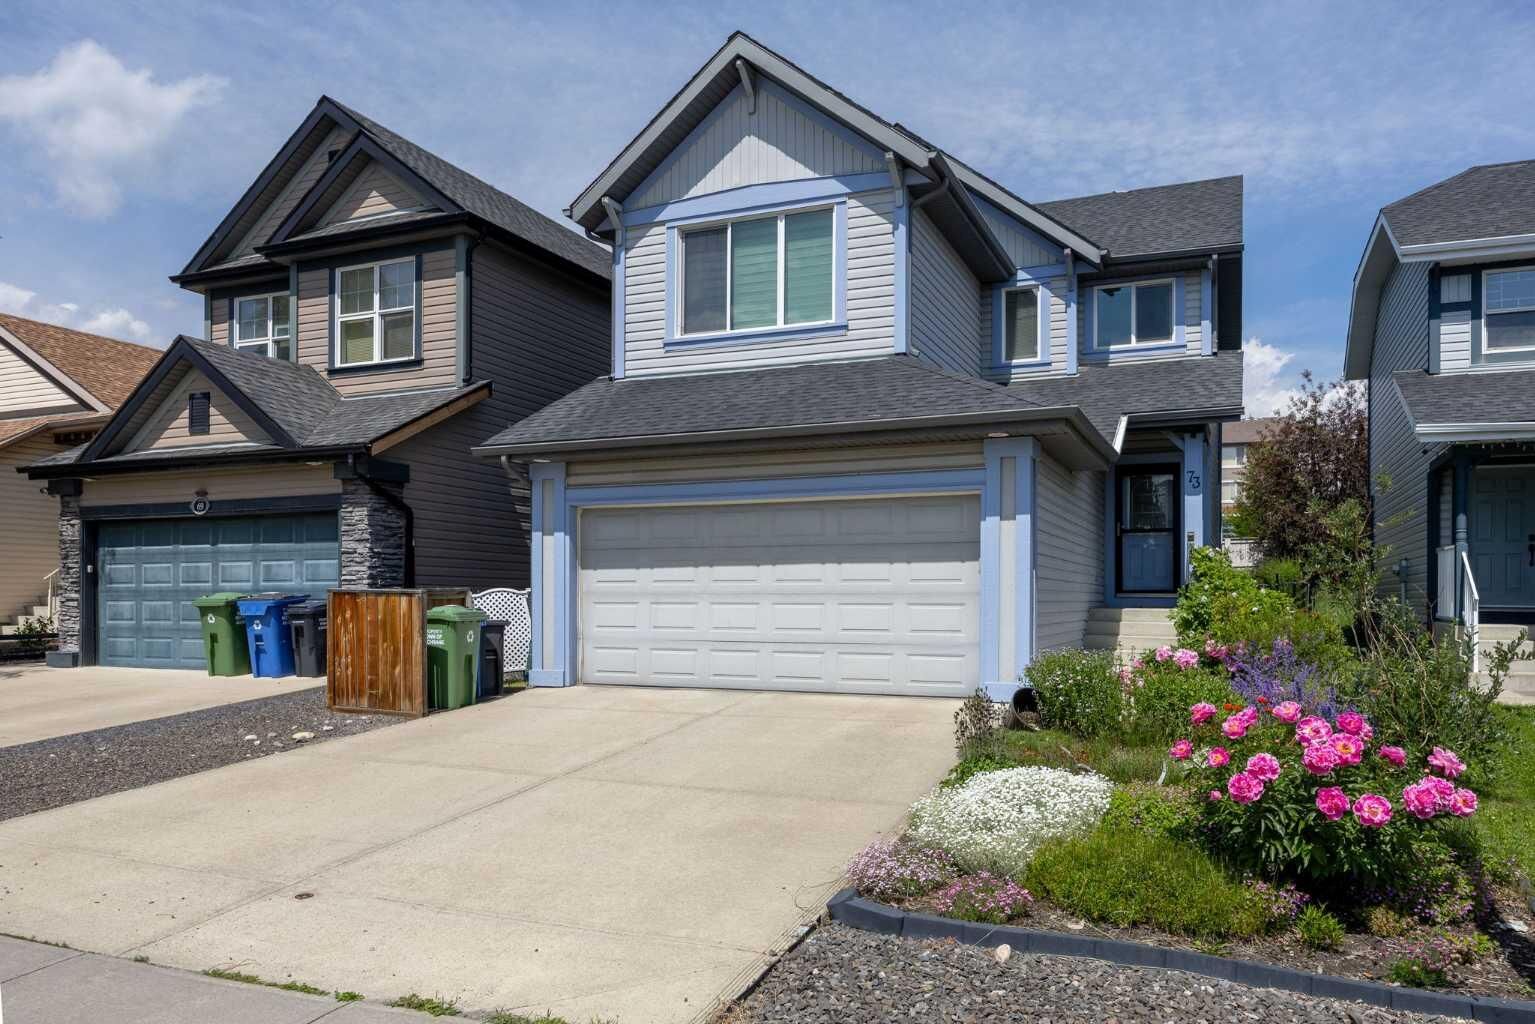
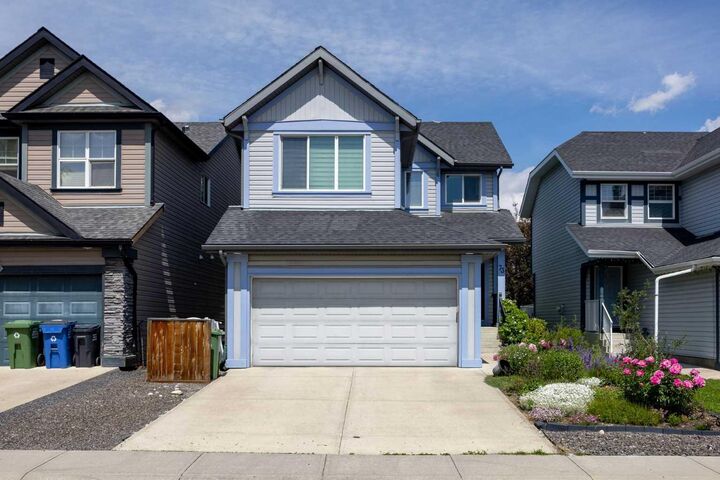
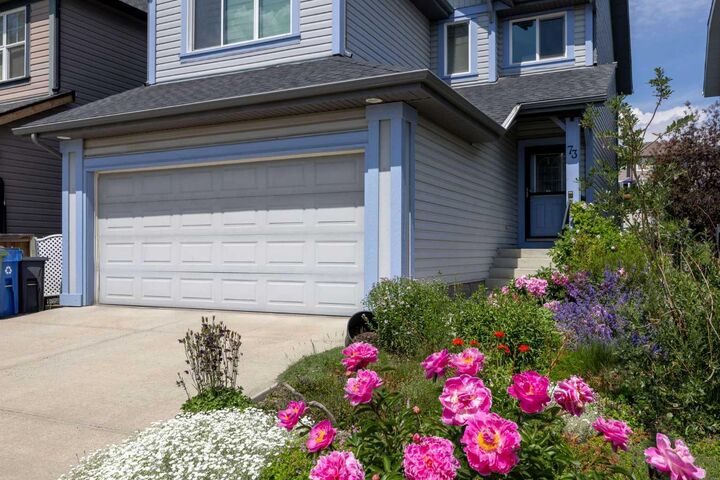
73 Sunset Heights Cochrane, AB T4C 0C7
En vigueur (39 Jours)
378 868 $ (USD)
Description
MLS®:
A2329182
A2329182
Surface Terrain
4,150 PI. CA.
4,150 PI. CA.
Catégorie
Single-Family Home
Single-Family Home
Année de Construction
2007
2007
Style
2 Storey
2 Storey
Listed By
Syenna Tomecek, Real Broker
Source
PILLAR 9 - IDX
Dernière vérification Août 28 2026 à 9:30 PM EDT
PILLAR 9 - IDX
Dernière vérification Août 28 2026 à 9:30 PM EDT
Détails sur les salles de bains
- Salles de bains: 2
- Salle d’eau: 1
Caractéristiques Intérieures
- Appliances : Refrigerator
- Appliances : Dishwasher
- Appliances : Dryer
- Appliances : Garage Control(s)
- Appliances : Window Coverings
- Laundry/Utility Room : In Basement
- Appliances : Gas Cooktop
- Appliances : Washer
- Appliances : Microwave Hood Fan
- Appliances : Garburator
- Appliances : Electric Oven
- Appliances : Double Oven
- Ceiling Fan(s)
- Central Vacuum
- No Smoking Home
- Pantry
- Walk-In Closet(s)
- Jetted Tub
- Vinyl Windows
- Quartz Counters
Quartier
- Sunset Ridge
Informations sur le lot
- No Neighbours Behind
- Lawn
- Street Lighting
- Back Yard
- Garden
- Gentle Sloping
Caractéristiques de la propriété
- Cheminée: Living Room
- Cheminée: Total Fireplace(s) : 1 Gas
- Foundation: Poured Concrete
Chauffage et refroidissement
- Natural Gas
- None
Informations sur les sous-sols
- Full
Planchers
- Carpet
- Laminate
- Ceramic Tile
- Hardwood
Caractéristiques extérieures
- Toit: Asphalt Shingle
Garage
- Double Garage Attached
Stationnement
- Parking Space(s) : 4
- On Street
Étages
- 2
Surface Habitable
- 1,565 pi. ca.
Historique des prix des annonces
Date
Événement
Prix
% Variation en
$ (+/-)
Août 01, 2026
Prix modifié
525 000 $
-2%
-10 000 $
Disclaimer: Data is supplied by Pillar 9™ MLS® System. Pillar 9™ is the owner of the copyright in its MLS® System. Data is deemed reliable but is not guaranteed accurate by Pillar 9™. The trademarks MLS®, Multiple Listing Service® and the associated logos are owned by The Canadian Real Estate Association (CREA) and identify the quality of services provided by real estate professionals who are members of CREA. Used under license.
Data is supplied by Pillar 9™ MLS® System. Pillar 9™ is the owner of the copyright in its MLS® System. Data is deemed reliable but is not guaranteed accurate by Pillar 9™. The trademarks MLS®, Multiple Listing Service® and the associated logos are owned by The Canadian Real Estate Association (CREA) and identify the quality of services provided by real estate professionals who are members of CREA. Used under license.
Data is supplied by Pillar 9™ MLS® System. Pillar 9™ is the owner of the copyright in its MLS® System. Data is deemed reliable but is not guaranteed accurate by Pillar 9™. The trademarks MLS®, Multiple Listing Service® and the associated logos are owned by The Canadian Real Estate Association (CREA) and identify the quality of services provided by real estate professionals who are members of CREA. Used under license.


This fully developed, detached home offers a versatile layout designed to adapt to every stage of life. The main floor is warm and inviting, creating the perfect space for family dinners, entertaining friends, or relaxing by the fireplace after a long day.
Upstairs, the bright bonus room is ideal for movie nights or a play space, while the loft-style office provides a dedicated work-from-home area. An additional bedroom offers flexibility for guests, a nursery, or hobbies.
The fully finished basement expands your living space even further and can easily function as a third bedroom, guest retreat, home gym, or recreation room—whatever best suits your lifestyle.
Outside, you'll appreciate the low-maintenance yard, giving you more time to enjoy the community and less time spent on upkeep.
Located just steps from parks, schools, shopping, restaurants, and everyday amenities, this home combines comfort, convenience, and flexibility in one of Cochrane's most desirable neighbourhoods.
Whether you're buying your first home, downsizing, or simply looking for more functional space, this is a home you'll love coming back to.