
Inscription par: PILLAR 9 - IDX / Listed By: Remax Innovations
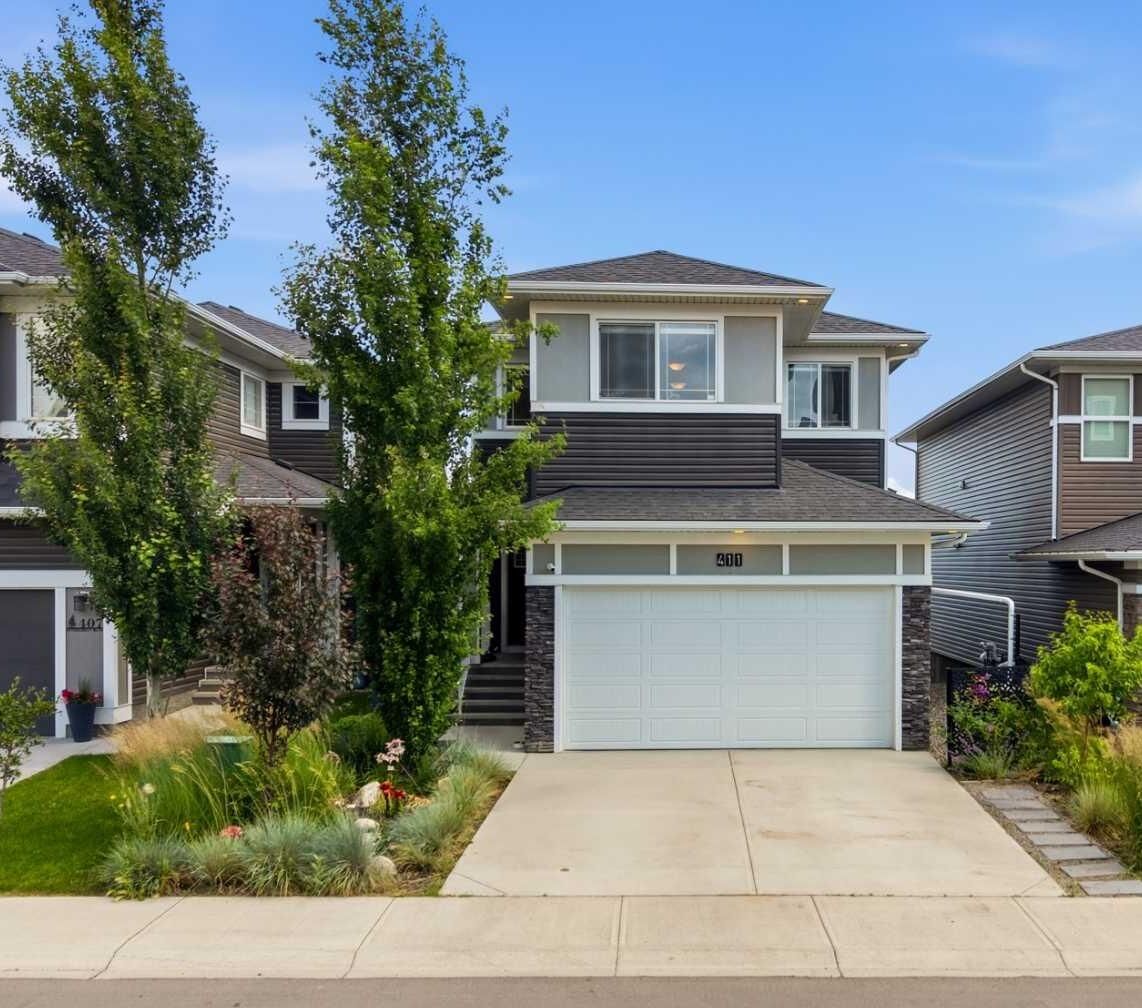
411 Rivercrest Boulevard Cochrane, AB T4C 2V1
En vigueur (29 Jours)
515 982 $ (USD)
Description
MLS®:
A2332827
A2332827
Surface Terrain
4,070 PI. CA.
4,070 PI. CA.
Catégorie
Single-Family Home
Single-Family Home
Année de Construction
2019
2019
Style
2 Storey
2 Storey
Listed By
Janel Harris, Remax Innovations
Source
PILLAR 9 - IDX
Dernière vérification Août 28 2026 à 8:44 PM EDT
PILLAR 9 - IDX
Dernière vérification Août 28 2026 à 8:44 PM EDT
Détails sur les salles de bains
- Salles de bains: 3
- Salle d’eau: 1
Caractéristiques Intérieures
- Appliances : Refrigerator
- Appliances : Dishwasher
- Appliances : Garage Control(s)
- Appliances : Microwave
- Appliances : Range Hood
- Appliances : Washer/Dryer
- Appliances : Window Coverings
- Laundry/Utility Room : Laundry Room
- Appliances : Gas Stove
- Laundry/Utility Room : Upper Level
- Built-In Features
- Appliances : Central Air Conditioner
Quartier
- Rivercrest
Informations sur le lot
- Back Yard
Caractéristiques de la propriété
- Cheminée: Total Fireplace(s) : 0
- Foundation: Poured Concrete
Chauffage et refroidissement
- Natural Gas
- Central Air
Informations sur les sous-sols
- Full
Planchers
- Carpet
- Ceramic Tile
- Vinyl Plank
Caractéristiques extérieures
- Toit: Asphalt
Garage
- Double Garage Attached
Stationnement
- Parking Space(s) : 4
Étages
- 2
Surface Habitable
- 1,847 pi. ca.
Disclaimer: Data is supplied by Pillar 9™ MLS® System. Pillar 9™ is the owner of the copyright in its MLS® System. Data is deemed reliable but is not guaranteed accurate by Pillar 9™. The trademarks MLS®, Multiple Listing Service® and the associated logos are owned by The Canadian Real Estate Association (CREA) and identify the quality of services provided by real estate professionals who are members of CREA. Used under license.
Data is supplied by Pillar 9™ MLS® System. Pillar 9™ is the owner of the copyright in its MLS® System. Data is deemed reliable but is not guaranteed accurate by Pillar 9™. The trademarks MLS®, Multiple Listing Service® and the associated logos are owned by The Canadian Real Estate Association (CREA) and identify the quality of services provided by real estate professionals who are members of CREA. Used under license.
Data is supplied by Pillar 9™ MLS® System. Pillar 9™ is the owner of the copyright in its MLS® System. Data is deemed reliable but is not guaranteed accurate by Pillar 9™. The trademarks MLS®, Multiple Listing Service® and the associated logos are owned by The Canadian Real Estate Association (CREA) and identify the quality of services provided by real estate professionals who are members of CREA. Used under license.


FULLY FINISHED Basement offers endless possibilities to create the space your family needs—Enjoy 2 additional bedrooms, could also be used as REC Room, home GYM, or a Media Space, and rough-in laundry. Designed with today's modern family in mind, this home includes premium Smart-Home Technology with built-in Alexa Integration, data ports in every bedroom, a keyless entry system, CENTRAL AIR Conditioning, Designer Window Coverings, and a water softener with drinking system. The Fully Insulated, Drywalled, and painted Garage is already wired for electricity and includes a gas line, making it easy to add a heater. Located in one of Cochrane's fastest-growing communities, Rivercrest offers the perfect balance of nature and convenience. Families will love the nearby parks, pathways, and playgrounds, with a new elementary school coming soon and Bow Valley High School just minutes away. Commuters will appreciate the quick access to Highway 1 for an easy drive into Calgary, while weekend adventures in the breathtaking Rocky Mountains are always within easy reach. This exceptional home truly offers everything today's family is looking for—style, comfort, smart technology, and an incredible location. Simply move in and start making memories.