
Inscription par: PILLAR 9 - IDX / Listed By: Real Broker
116 Sunrise Heath Cochrane, AB T4C 3C5
En vigueur (37 Jours)
671 066 $ (USD)
Description
MLS®:
A2331927
A2331927
Surface Terrain
3,789 PI. CA.
3,789 PI. CA.
Catégorie
Single-Family Home
Single-Family Home
Année de Construction
2025
2025
Style
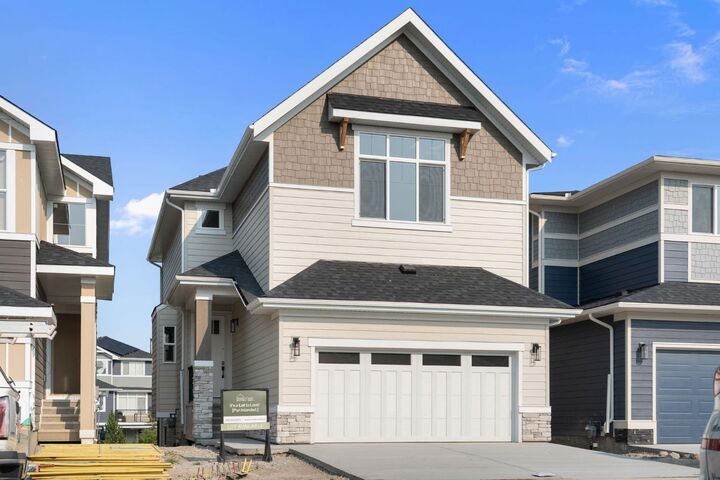
2 Storey
2 Storey
Listed By
Amanda Kiss, Real Broker
Source
PILLAR 9 - IDX
Dernière vérification Août 28 2026 à 11:16 PM EDT
PILLAR 9 - IDX
Dernière vérification Août 28 2026 à 11:16 PM EDT
Détails sur les salles de bains
- Salles de bains: 2
- Salle d’eau: 1
Caractéristiques Intérieures
- Appliances : Refrigerator
- Appliances : Dishwasher
- Appliances : Microwave
- Appliances : Range Hood
- Laundry/Utility Room : Upper Level
- Appliances : Gas Range
- Double Vanity
- High Ceilings
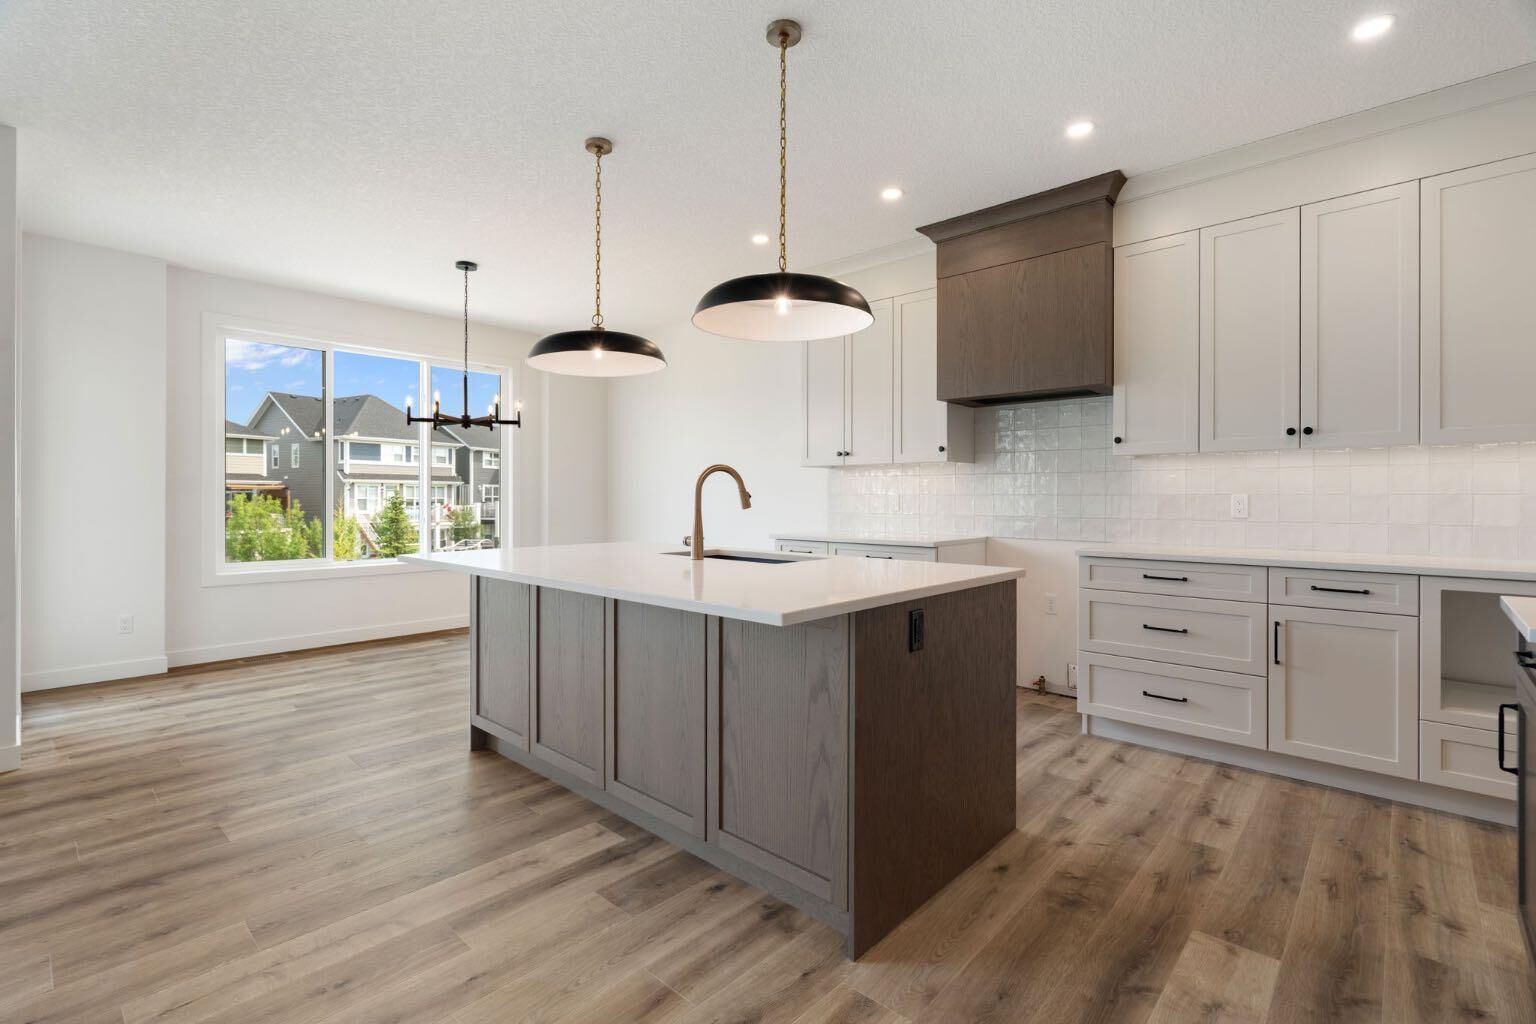
- Kitchen Island
- No Smoking Home
- Open Floorplan
- Pantry
- Walk-In Closet(s)
- Stone Counters
- No Animal Home
- Vinyl Windows
Quartier
- Sunset Ridge
Informations sur le lot
- No Neighbours Behind
- Back Yard
- Front Yard
- Backs on to Park/Green Space
Caractéristiques de la propriété
- Cheminée: Living Room
- Cheminée: Total Fireplace(s) : 1 Electric
- Foundation: Poured Concrete
Chauffage et refroidissement
- Natural Gas
- None
Informations sur les sous-sols
- Full
Planchers
- Carpet
- Ceramic Tile
- Vinyl Plank
Caractéristiques extérieures
- Toit: Asphalt Shingle
Garage
- Double Garage Attached
Stationnement
- Parking Space(s) : 4
- Front Drive
Étages
- 2
Surface Habitable
- 2,298 pi. ca.
Disclaimer: Data is supplied by Pillar 9™ MLS® System. Pillar 9™ is the owner of the copyright in its MLS® System. Data is deemed reliable but is not guaranteed accurate by Pillar 9™. The trademarks MLS®, Multiple Listing Service® and the associated logos are owned by The Canadian Real Estate Association (CREA) and identify the quality of services provided by real estate professionals who are members of CREA. Used under license.
Data is supplied by Pillar 9™ MLS® System. Pillar 9™ is the owner of the copyright in its MLS® System. Data is deemed reliable but is not guaranteed accurate by Pillar 9™. The trademarks MLS®, Multiple Listing Service® and the associated logos are owned by The Canadian Real Estate Association (CREA) and identify the quality of services provided by real estate professionals who are members of CREA. Used under license.
Data is supplied by Pillar 9™ MLS® System. Pillar 9™ is the owner of the copyright in its MLS® System. Data is deemed reliable but is not guaranteed accurate by Pillar 9™. The trademarks MLS®, Multiple Listing Service® and the associated logos are owned by The Canadian Real Estate Association (CREA) and identify the quality of services provided by real estate professionals who are members of CREA. Used under license.


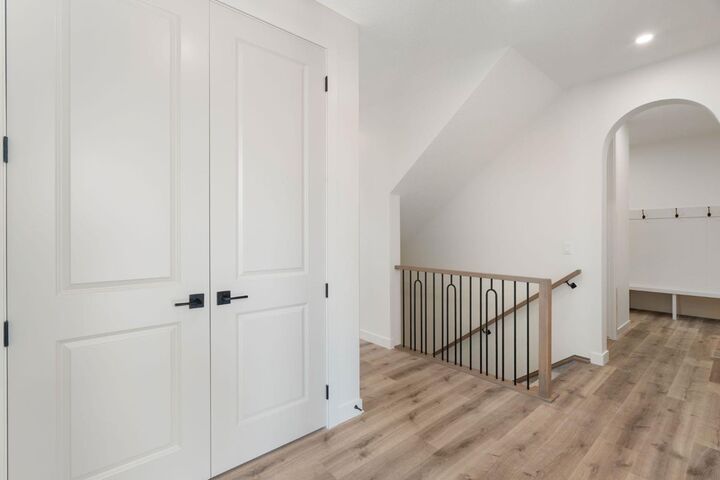
The upper floor is anchored by a generous principal suite with ensuite and walk-in wardrobe, offering a private retreat separate from the secondary bedrooms. Two additional bedrooms, a full bathroom, upper floor laundry, and a centrally located bonus room with vaulted ceilings provides a balanced layout designed for family living.
The undeveloped walkout basement offers future potential for additional living space, while the home’s location backs onto green space with walking paths providing privacy and a strong connection to the surrounding landscape.
Sunset Ridge is known for its family-first amenities, including RancheView School (K-8) and St. Timothy’s High School, multiple playgrounds, and an extensive network of walking paths that make weekend strolls and bike rides a breeze. With downtown Cochrane and the Bow River just minutes away, you can have both a peaceful neighbourhood lifestyle and easy access to everything the town offers. Book your showing today!