
Inscription par: PILLAR 9 - IDX / Listed By: Renzo Real Estate
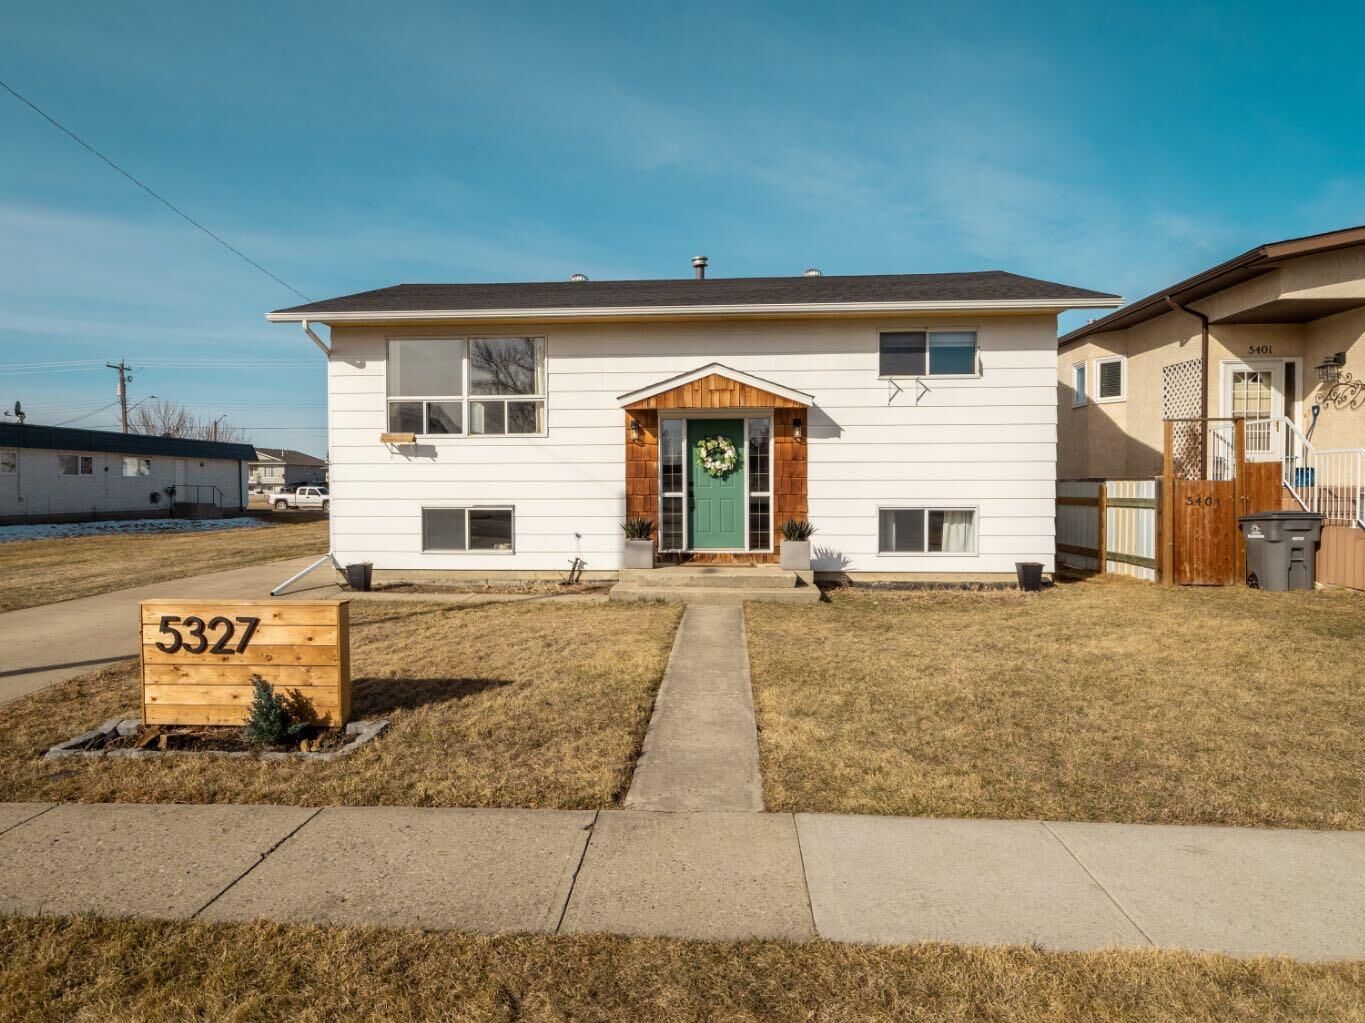
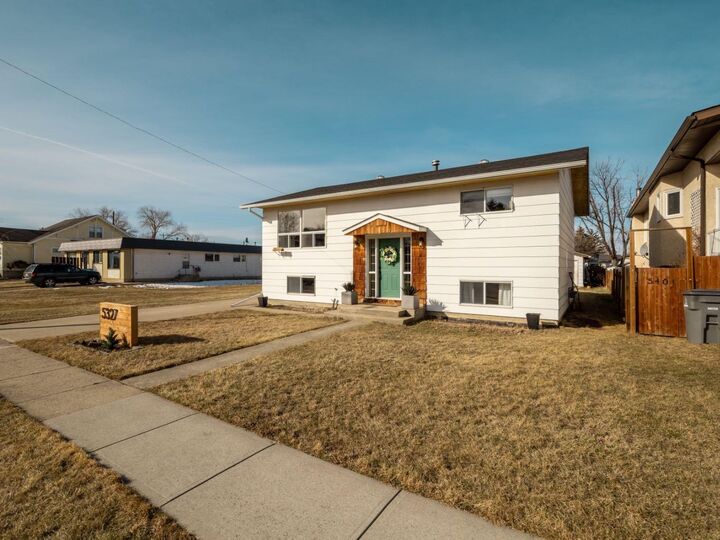
5327 3A Street W Claresholm, AB T0L 0L0
En vigueur (155 Jours)
287 480 $ (USD)
Description
MLS®:
A2297135
A2297135
Surface Terrain
8,049 PI. CA.
8,049 PI. CA.
Catégorie
Single-Family Home
Single-Family Home
Année de Construction
1976
1976
Style
Bi-Level
Bi-Level
Ville
Willow Creek No. 26
Willow Creek No. 26
Listed By
Ryan Kress, Renzo Real Estate
Source
PILLAR 9 - IDX
Dernière vérification Août 29 2026 à 2:20 PM EDT
PILLAR 9 - IDX
Dernière vérification Août 29 2026 à 2:20 PM EDT
Détails sur les salles de bains
- Salles de bains: 2
Caractéristiques Intérieures
- Appliances : Refrigerator
- Appliances : Dishwasher
- Appliances : Washer/Dryer
- Laundry/Utility Room : In Basement
- Appliances : Range
- Kitchen Island
- No Smoking Home
- Laminate Counters
Quartier
- None
Informations sur le lot
- No Neighbours Behind
- Lawn
- Street Lighting
- Rectangular Lot
- Back Yard
- Front Yard
Caractéristiques de la propriété
- Cheminée: Living Room
- Cheminée: Electric
- Cheminée: Total Fireplace(s) : 1 Blower Fan
- Foundation: Poured Concrete
Chauffage et refroidissement
- Natural Gas
- None
Informations sur les sous-sols
- Full
Planchers
- Concrete
- Vinyl Plank
Caractéristiques extérieures
- Toit: Asphalt Shingle
Garage
- Double Garage Detached
Stationnement
- Rv Access/Parking
- Parking Space(s) : 4
Étages
- 2
Surface Habitable
- 971 pi. ca.
Historique des prix des annonces
Date
Événement
Prix
% Variation en
$ (+/-)
Juil 27, 2026
Prix modifié
399 900 $
-6%
-25 000 $
Juin 18, 2026
Prix modifié
424 900 $
-1%
-5 099 $
Mai 30, 2026
Prix modifié
429 999 $
-1%
-5 001 $
Disclaimer: Data is supplied by Pillar 9™ MLS® System. Pillar 9™ is the owner of the copyright in its MLS® System. Data is deemed reliable but is not guaranteed accurate by Pillar 9™. The trademarks MLS®, Multiple Listing Service® and the associated logos are owned by The Canadian Real Estate Association (CREA) and identify the quality of services provided by real estate professionals who are members of CREA. Used under license.
Data is supplied by Pillar 9™ MLS® System. Pillar 9™ is the owner of the copyright in its MLS® System. Data is deemed reliable but is not guaranteed accurate by Pillar 9™. The trademarks MLS®, Multiple Listing Service® and the associated logos are owned by The Canadian Real Estate Association (CREA) and identify the quality of services provided by real estate professionals who are members of CREA. Used under license.
Data is supplied by Pillar 9™ MLS® System. Pillar 9™ is the owner of the copyright in its MLS® System. Data is deemed reliable but is not guaranteed accurate by Pillar 9™. The trademarks MLS®, Multiple Listing Service® and the associated logos are owned by The Canadian Real Estate Association (CREA) and identify the quality of services provided by real estate professionals who are members of CREA. Used under license.


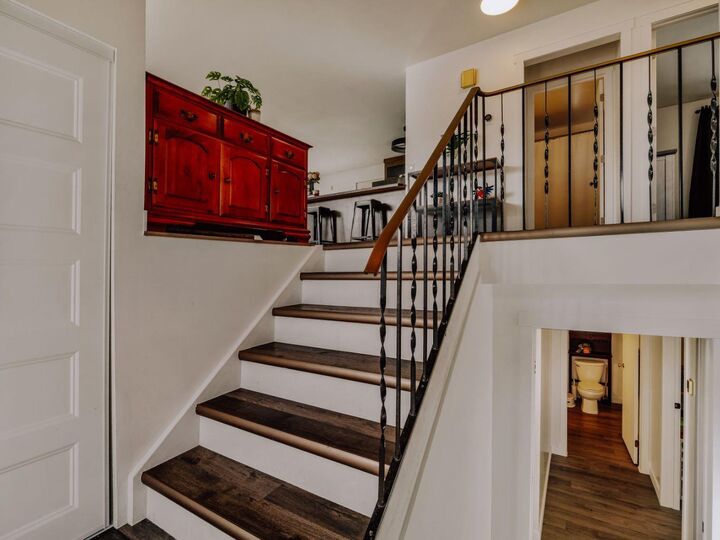
The main level features a bright, modernized kitchen, open dining, and an inviting living space, perfect for everyday living and entertaining along with 2 bedrooms and a full bathroom.
Downstairs, you’ll find 3 additional bedrooms, a second full bathroom, and a spacious rec room, providing excellent flexibility for family, guests, or extra living space.
Enjoy year-round comfort with two furnaces and separate thermostats for the main floor and basement, allowing for efficient, customized climate control.
Step outside to a large, fully usable yard designed for entertaining, featuring a hot tub and a secondary deck under a pergola, along with a large shed and playstructure. The double detached garage is insulated and heated which is a major advantage for Alberta winters and if thats not enough the property also offers ample RV parking.
Updated, spacious, and loaded with practical upgrades, this is a standout opportunity you don’t want to miss.