
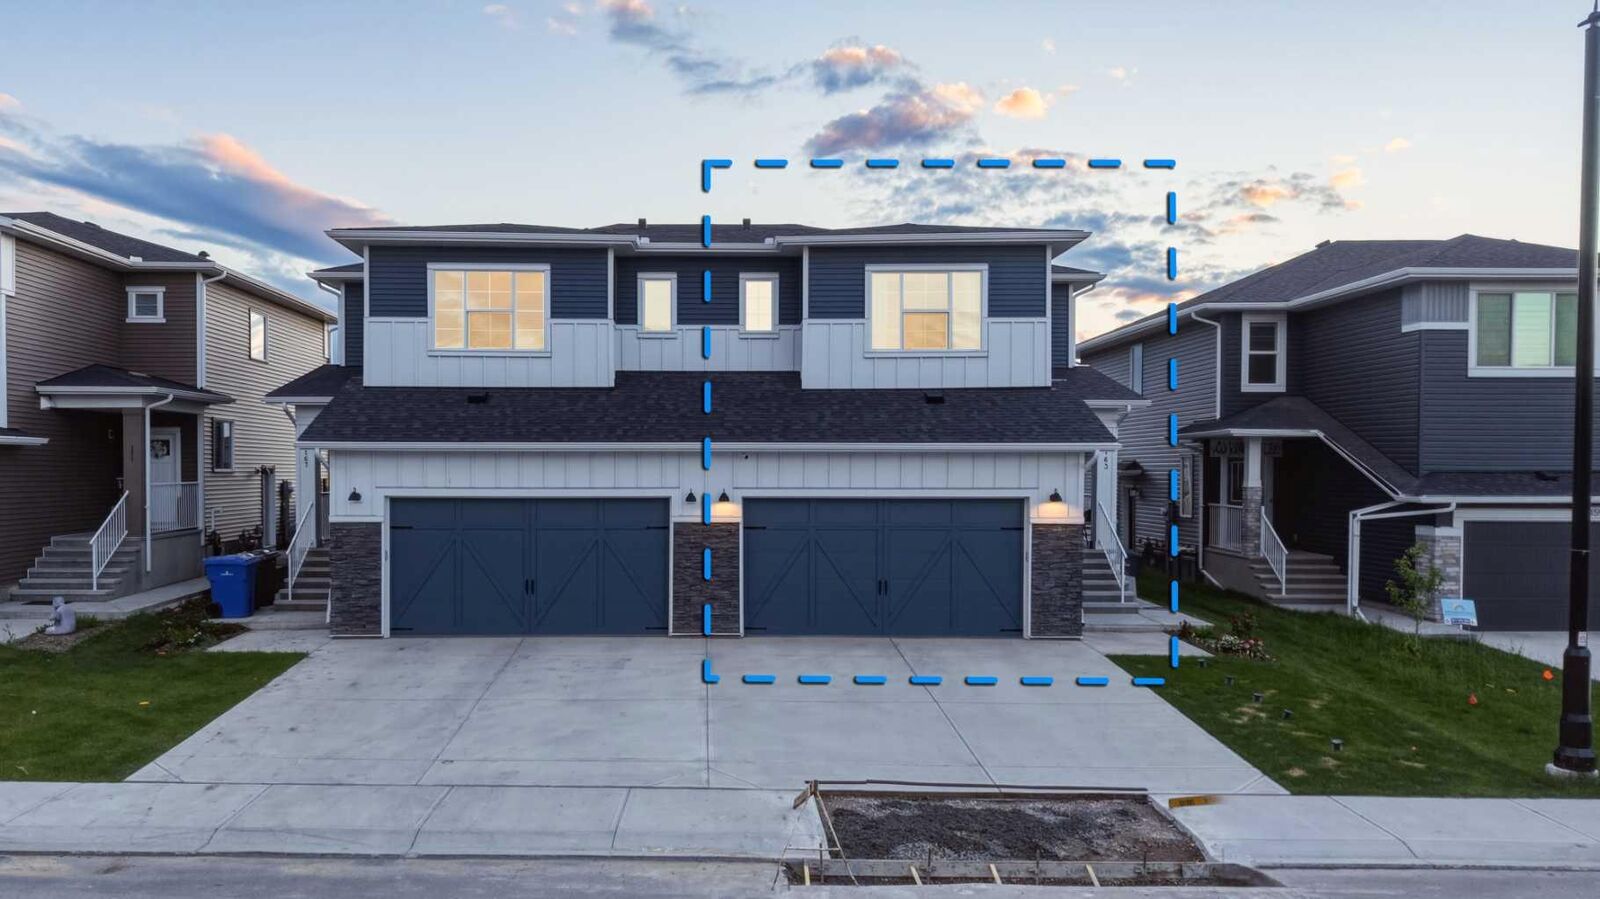
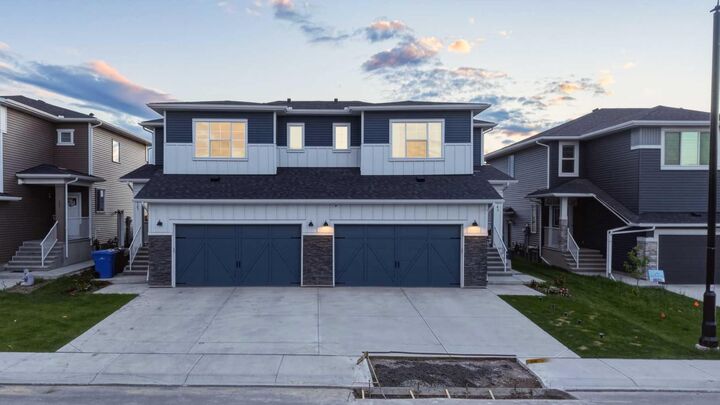
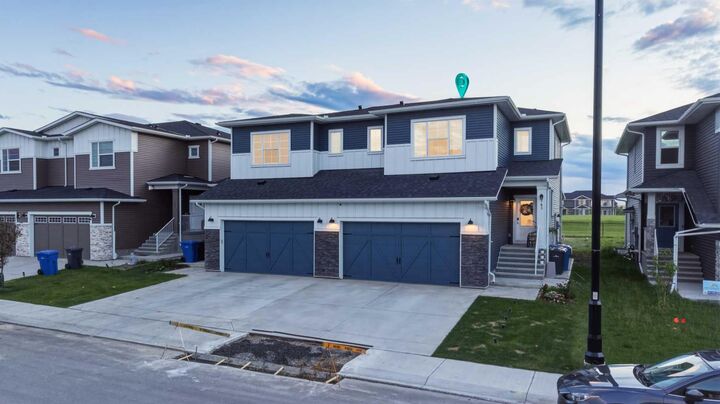
Inscription par: PILLAR 9 - IDX / Listed By: Real Broker
163 Dawson Wharf Rise Mount Chestermere, AB T1X 2X3
En vigueur (69 Jours)
445 706 $ (USD)
Description
MLS®:
A2322897
A2322897
Surface Terrain
3,823 PI. CA.
3,823 PI. CA.
Catégorie
Single-Family Home
Single-Family Home
Année de Construction
2024
2024
Style
2 Storey, Attached-Side by Side
2 Storey, Attached-Side by Side
Listed By
Dinson Devassy, Real Broker
Source
PILLAR 9 - IDX
Dernière vérification Août 29 2026 à 7:53 PM EDT
PILLAR 9 - IDX
Dernière vérification Août 29 2026 à 7:53 PM EDT
Détails sur les salles de bains
- Salles de bains: 2
- Salle d’eau: 1
Caractéristiques Intérieures
- Appliances : Dishwasher
- Appliances : Built-In Gas Range
- Appliances : Built-In Oven
- Appliances : Built-In Refrigerator
- Appliances : Garage Control(s)
- Appliances : Range Hood
- Appliances : Window Coverings
- Laundry/Utility Room : Upper Level
- Kitchen Island
- Separate Entrance
- Storage
- Walk-In Closet(s)
Quartier
- Dawson's Landing
Informations sur le lot
- Back Yard
- Few Trees
Caractéristiques de la propriété
- Cheminée: Total Fireplace(s) : 1 Electric
- Foundation: Poured Concrete
Chauffage et refroidissement
- Natural Gas
- None
Informations sur les sous-sols
- Full
Planchers
- Carpet
- Hardwood
- Concrete
Caractéristiques extérieures
- Toit: Asphalt Shingle
Garage
- Double Garage Attached
Stationnement
- Parking Space(s) : 2
Étages
- 2
Surface Habitable
- 1,955 pi. ca.
Historique des prix des annonces
Date
Événement
Prix
% Variation en
$ (+/-)
Juin 25, 2026
Prix modifié
620 000 $
1%
5 000 $
Disclaimer: Data is supplied by Pillar 9™ MLS® System. Pillar 9™ is the owner of the copyright in its MLS® System. Data is deemed reliable but is not guaranteed accurate by Pillar 9™. The trademarks MLS®, Multiple Listing Service® and the associated logos are owned by The Canadian Real Estate Association (CREA) and identify the quality of services provided by real estate professionals who are members of CREA. Used under license.
Data is supplied by Pillar 9™ MLS® System. Pillar 9™ is the owner of the copyright in its MLS® System. Data is deemed reliable but is not guaranteed accurate by Pillar 9™. The trademarks MLS®, Multiple Listing Service® and the associated logos are owned by The Canadian Real Estate Association (CREA) and identify the quality of services provided by real estate professionals who are members of CREA. Used under license.
Data is supplied by Pillar 9™ MLS® System. Pillar 9™ is the owner of the copyright in its MLS® System. Data is deemed reliable but is not guaranteed accurate by Pillar 9™. The trademarks MLS®, Multiple Listing Service® and the associated logos are owned by The Canadian Real Estate Association (CREA) and identify the quality of services provided by real estate professionals who are members of CREA. Used under license.


**TOP 5 REASONS TO CONSIDER: (1) Builder installed EV charging outlet(2) 13 ft covered Patio & Deck (3) Upgraded Appliances (4) NO CARPET on Stairs and Bonus Room (5) Backing to FUTURE SCHOOL and Soccer Play Ground.**You’ll enjoy added privacy, open views, and the convenience of having accessibility to playground. Inside, the home features 9-foot ceilings, a bright open-concept layout, and a spacious 13-foot covered deck perfect for relaxing or entertaining. Built with tomorrow in mind, this home comes with 240V EV Plug-in and rough-ins for future solar panels, and offers a separate side entrance providing excellent potential for future basement development (subject to approvals). Located in the growing community of Dawson’s Landing, you’ll be minutes from Chestermere Lake, shopping, restaurants, parks, walking pathways, and schools, while enjoying quick access to Calgary and major routes. The community also features planned eco-parks, wetlands, and extensive walking trails designed for active family living.